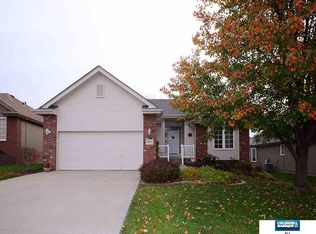
Get ready to fall in love with this 1000% move-in-ready ranch! Beautifully maintained by its original owner for 24 years, this immaculate home is packed with thoughtful upgrades both inside and out. See the high-end custom cabinetry, a bright and inviting sunroom, spacious stamped concrete patio, and beautiful low-maintenance perennial landscaping framed by mature trees for added privacy. HOA also covers lawncare, snow removal, window washing and exterior painting! Need a home office or extra flex space? The main-floor has you covered! And here's where the opportunity gets even better: a wide-open, unfinished basement ready to become your dream rec room, gym, hobby space, or whatever you envision. Enjoy the home exactly as it is, or build instant equity by finishing the space to suit your needs. Homes this well cared for are special so stay tuned!
Pending
$359,000
7035 S 164th St, Omaha, NE 68136
2beds
1,588sqft
Single Family Residence
Built in 2002
8,712 Square Feet Lot
$358,300 Zestimate®
$226/sqft
$120/mo HOA
What's special
Beautiful low-maintenance perennial landscapingBright and inviting sunroomHigh-end custom cabinetry
- 29 days
- 1,295
- 81
Likely to sell faster than
Zillow last checked:
Listing updated:
Listed by:
Jenn Wassenberg 402-515-8943,
Nebraska Realty
Source: GPRMLS,MLS#: 22629495
Facts & features
Interior
Bedrooms & bathrooms
- Bedrooms: 2
- Bathrooms: 2
- Full bathrooms: 2
- Partial bathrooms: 1
- Main level bathrooms: 2
Primary bedroom
- Features: Wall/Wall Carpeting, 9'+ Ceiling, Ceiling Fan(s), Walk-In Closet(s)
- Level: Main
Bedroom 2
- Features: Wall/Wall Carpeting, Bay/Bow Windows, 9'+ Ceiling, Ceiling Fan(s)
- Level: Main
Primary bathroom
- Features: Full, Shower
Kitchen
- Features: 9'+ Ceiling, Dining Area, Pantry, Luxury Vinyl Plank
- Level: Main
Living room
- Features: Wall/Wall Carpeting, Fireplace, Cath./Vaulted Ceiling, 9'+ Ceiling, Ceiling Fan(s)
- Level: Main
Basement
- Area: 1547
Office
- Features: Wall/Wall Carpeting, Window Covering, 9'+ Ceiling, Ceiling Fan(s)
- Level: Main
Heating
- Natural Gas, Forced Air
Cooling
- Central Air, Whole House Fan
Appliances
- Included: Range, Oven, Ice Maker, Refrigerator, Dishwasher, Disposal, Microwave
- Laundry: 9'+ Ceiling, Luxury Vinyl Plank
Features
- Central Vacuum, High Ceilings, Exercise Room, Ceiling Fan(s), Formal Dining Room, Pantry
- Flooring: Carpet, Luxury Vinyl, Plank
- Doors: Sliding Doors
- Basement: Other Window,Other,Full,Unfinished
- Number of fireplaces: 1
- Fireplace features: Living Room, Electric
Interior area
- Total structure area: 1,588
- Total interior livable area: 1,588 sqft
- Finished area above ground: 1,588
- Finished area below ground: 0
Property
Parking
- Total spaces: 2
- Parking features: Garage - Attached
- Attached garage spaces: 2
Accessibility
- Accessibility features: Interior Accessible
Features
- Patio & porch: Porch, Patio, Enclosed Patio
- Exterior features: Sprinkler System
- Fencing: Full,Vinyl
Lot
- Size: 8,712 Square Feet
- Dimensions: 60 x 125 x 125 x 60
- Features: Up to 1/4 Acre., City Lot, Subdivided, Public Sidewalk, Paved, Common Area
Details
- Parcel number: 011574615
- Other equipment: Sump Pump
Construction
Type & style
- Home type: SingleFamily
- Architectural style: Ranch
- Property subtype: Single Family Residence
Materials
- Masonite, Wood Siding, Brick/Other, Other
- Foundation: Block, Concrete Perimeter
- Roof: Composition
Condition
- Not New and NOT a Model
- New construction: No
- Year built: 2002
Utilities & green energy
- Sewer: Public Sewer
- Water: Public
- Utilities for property: Cable Available, Electricity Available, Natural Gas Available, Water Available, Sewer Available, Phone Available, Fiber Optic
Community & HOA
Community
- Subdivision: Millard Park
HOA
- Has HOA: Yes
- HOA fee: $120 monthly
Location
- Region: Omaha
Financial & listing details
- Price per square foot: $226/sqft
- Tax assessed value: $330,219
- Annual tax amount: $5,531
- Date on market: 10/13/2026
- Listing terms: VA Loan,FHA,Conventional,Cash
- Ownership: Fee Simple
- Electric utility on property: Yes
- Road surface type: Paved
Estimated market value
$358,300
$340,000 - $376,000
$2,124/mo
Price history
| Date | Event | Price |
|---|---|---|
| 10/19/2026 | Pending sale | $359,000$226/sqft |
Source:  GPRMLS #22629495 Report a problem | ||
| 10/13/2026 | Listed for sale | $359,000+104.4%$226/sqft |
Source: GPRMLS #22629495 Report a problem | ||
| 11/22/2002 | Sold | $175,658$111/sqft |
Source: GPRMLS #260051 Report a problem | ||
Public tax history
| Year | Property taxes | Tax assessment |
|---|---|---|
| 2025 | $5,532 +7.9% | $330,219 +10.5% |
| 2024 | $5,125 -7.5% | $298,854 |
| 2023 | $5,541 +5% | $298,854 +22.7% |
| 2022 | $5,278 +5.5% | $243,505 |
| 2021 | $5,005 -0.1% | $243,505 +7.8% |
| 2020 | $5,008 -7% | $225,941 +3.4% |
| 2019 | $5,382 +9.4% | $218,440 +9.4% |
| 2018 | $4,921 +1.1% | $199,718 +3.8% |
| 2017 | $4,867 +4.1% | $192,329 +4.7% |
| 2016 | $4,675 | $183,739 +0.5% |
| 2015 | $4,675 +11.7% | $182,891 +12% |
| 2014 | $4,187 | $163,344 -0.3% |
| 2012 | $4,187 -0.8% | $163,857 -3.2% |
| 2011 | $4,221 +0% | $169,286 -0.6% |
| 2010 | $4,221 +0.5% | $170,273 -0.3% |
| 2009 | $4,200 +2.8% | $170,847 -4.6% |
| 2008 | $4,086 -5.3% | $179,123 +3% |
| 2007 | $4,316 -0.1% | $173,929 +1.5% |
| 2006 | $4,319 0% | $171,442 +0.6% |
| 2005 | $4,320 | $170,432 +1% |
| 2004 | $4,320 -0.1% | $168,685 +0.4% |
| 2003 | $4,325 +1123.1% | $167,999 +1097.4% |
| 2002 | $354 +21.9% | $14,030 +19.8% |
| 2001 | $290 | $11,712 |
Find assessor info on the county website
Monthly payment
Est. payment
Payment breakdown
Explore the cost of this home by adjusting the details. Changes won't be saved.Climate risks
Neighborhood: 68136
Nearby schools
Schools provided by the listing agent
- Elementary: Black Elk
- Middle: Beadle
- High: Millard West
- District: Millard
Source: GPRMLS. This data may not be complete. We recommend contacting the local school district to confirm school assignments for this home.
Similar homes
- $370,0003 bd3 ba1.8k sqft9201 S 170th St, Omaha, NE 68136For Sale
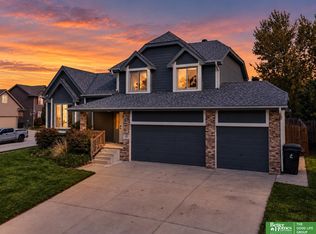
 MLS ID #22630450, Jocelyn Sheldon, Better Homes and Gardens R.E.. GPRMLS
- $335,0003 bd3 ba1.9k sqft16405 Jefferson St, Omaha, NE 68135For Sale
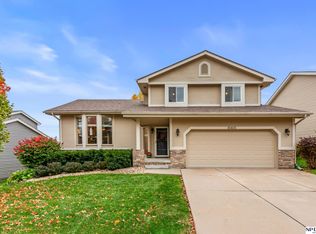 MLS ID #22631846, Robin Philips, NP Dodge RE Sales Inc 148Dodge. GPRMLS
- $359,0003 bd3 ba1.7k sqft6214 S 150th St, Omaha, NE 68137For Sale
 MLS ID #22631612, Autumn O'Keefe, BHHS Ambassador Real Estate. GPRMLS
- $375,0003 bd3 ba2.2k sqft7522 S 191st St, Omaha, NE 68136For Sale
 MLS ID #22632053, Dale Wimer, BHHS Ambassador Real Estate. GPRMLS
- $299,9003 bd2 ba1.7k sqft18211 Edna St, Omaha, NE 68136For SaleMLS ID #22631892, Jim Harrer, Toast Real Estate. GPRMLS
- $339,9503 bd3 ba2.3k sqft16417 Madison St, Omaha, NE 68135For SaleMLS ID #22630534, Tracy Zych, BHHS Ambassador Real Estate. GPRMLS
- $349,9003 bd3 ba2k sqft6210 S 167th Ave, Omaha, NE 68135For SaleMLS ID #22630715, Dick Gibb, BHHS Ambassador Real Estate. GPRMLS
- $330,0003 bd3 ba1.7k sqft15286 U St, Omaha, NE 68137For SaleMLS ID #22632094, Shona Emsick, BHHS Ambassador Real Estate. GPRMLS
- $330,0003 bd3 ba2.3k sqft6711 S 148th Cir, Omaha, NE 68137For SaleMLS ID #22631741, Mandy Aufenkamp, eXp Realty LLC. GPRMLS
- $365,0003 bd3 ba1.8k sqft5904 S 187th Avenue Cir, Omaha, NE 68135For SaleMLS ID #22631534, Sara Porter, Realty ONE Group Sterling. GPRMLS
- $357,9903 bd2 ba1.4k sqft8807 S 184th Ter, Omaha, NE 68136New ConstructionGPRMLS
- $382,5003 bd3 ba1.8k sqft9403 S 176th Ave, Omaha, NE 68136For SaleMLS ID #22626792, Megan Owens, BHHS Ambassador Real Estate. GPRMLS
- $285,0003 bd2 ba1.6k sqft17622 Emiline St, Omaha, NE 68136For SaleMLS ID #22630731, Nicki Headen, eXp Realty LLC. GPRMLS
- $360,0003 bd3 ba2.1k sqft4604 S 154th Avenue Cir, Omaha, NE 68137For SaleMLS ID #22627501, Jose Correa-Cerrillo, NP Dodge RE Sales Inc Sarpy. GPRMLS
- $340,0003 bd3 ba2.1k sqft14003 Margo St, Omaha, NE 68138For SaleMLS ID #22631261, Melody Wentz, BHHS Ambassador Real Estate. GPRMLS
- $360,9904 bd3 ba1.9k sqft8815 S 184th Ter, Omaha, NE 68136New ConstructionGPRMLS
- $469,9503 bd2 ba1.8k sqft18458 Greenleaf St, Omaha, NE 68136For SaleMLS ID #22631991, Tracy Paulsen, BHHS Ambassador Real Estate. GPRMLS
- $365,0003 bd3 ba1.8k sqft9517 S 181st St, Omaha, NE 68136For SaleMLS ID #22629147, Heather Dembinski, Better Homes and Gardens R.E.. GPRMLS
- $385,0003 bd3 ba1.8k sqft9215 S 179th St, Omaha, NE 68136For SaleMLS ID #22626995, Sonia Herrera, NP Dodge RE Sales Inc 148Dodge. GPRMLS
- $340,0003 bd3 ba1.5k sqft18647 Ohern Cir, Omaha, NE 68135For SaleMLS ID #22630710, Erin Oberhauser, Nebraska Realty. GPRMLS
