Don’t horse around on this beautiful Brick Fortress on Bellevue Blvd. North! The big, bad wolf is not blowing this house down! You just can’t afford to build a house like this today and certainly not on a beautiful, west facing dream of over a half-acre lot with no covenants and no neighbors behind except for the sounds of birds and wildlife that calls Fontenelle Forest their home! Bar-B-Q on the sprawling back deck while you enjoy the sounds of nature the west-facing house shades the deck or Bar-B-Q in the front, there’s two natural gas outlets, no more running out of propane! Bring the boat, bring the camper, bring your monster truck, there’s room for it all here! A contractor would love this place to work from home there’s room for all their equipment! This is a mechanic’s dream too, offering a detached four car garage set up for a compressor and all! Inside you will find hard-wood floors, updated kitchen, a 2nd fireplace in the lower-level BR makes this a multi-generational home!
For sale
Price cut: $20K (7/23)
$380,000
707 Bellevue Blvd N, Bellevue, NE 68005
4beds
2,005sqft
:
Get pre-qualified$2,709/mo
Single Family Residence
Built in 1955
0.59 Acres Lot
$373,300 Zestimate®
$190/sqft
$-- HOA
What's special
Sprawling back deckUpdated kitchen
- 63 days |
- 1,568 |
- 58 |
Likely to sell faster than
Zillow last checked:
Listing updated:
Listed by:
Steve Scherich 402-699-2272,
BHHS Ambassador Real Estate
Source: GPRMLS,MLS#: 22614418
Facts & features
Interior
Bedrooms & bathrooms
- Bedrooms: 4
- Bathrooms: 3
- Full bathrooms: 1
- 3/4 bathrooms: 2
- Main level bathrooms: 2
Primary bedroom
- Features: Wall/Wall Carpeting, Window Covering
- Level: Main
- Area: 273.33
- Dimensions: 20.5 x 13.33
Bedroom 2
- Features: Wood Floor, Window Covering
- Level: Main
- Area: 122.59
- Dimensions: 10.58 x 11.58
Bedroom 3
- Features: Wood Floor, Window Covering
- Level: Main
- Area: 103.5
- Dimensions: 9 x 11.5
Bedroom 4
- Features: Wall/Wall Carpeting, Fireplace, Exterior Door
- Level: Basement
- Area: 245.67
- Dimensions: 22.33 x 11
Primary bathroom
- Features: 3/4
Kitchen
- Features: Wood Floor, Window Covering, Pantry, Exterior Door
- Level: Main
- Area: 166.88
- Dimensions: 14.83 x 11.25
Living room
- Features: Wood Floor, Window Covering, Fireplace, Wood/Coal Stove, Ceiling Fan(s), Dining Area
- Level: Main
- Area: 356.25
- Dimensions: 25 x 14.25
Basement
- Area: 1557
Office
- Features: Wall/Wall Carpeting, Walk-In Closet(s)
- Level: Basement
- Area: 135.53
- Dimensions: 13.67 x 9.92
Heating
- Natural Gas, Forced Air
Cooling
- Central Air
Appliances
- Laundry: Window Covering, Concrete Floor
Features
- Doors: Sliding Doors
- Windows: Window Coverings
- Basement: Egress,Walk-Out Access,Full,Partially Finished
- Number of fireplaces: 2
- Fireplace features: Bedroom, Living Room, Wood Burning, Wood Burning Stove
Interior area
- Total structure area: 2,005
- Total interior livable area: 2,005 sqft
- Finished area above ground: 1,557
- Finished area below ground: 448
Property
Parking
- Total spaces: 4
- Parking features: Garage
- Garage spaces: 4
Features
- Patio & porch: Porch, Patio
- Exterior features: Sprinkler System, Separate Entrance, Zero Step Entry
- Fencing: None
Lot
- Size: 0.59 Acres
- Dimensions: 143.1 x 180
- Features: Over 1/2 up to 1 Acre
Details
- Parcel number: 011591638
Construction
Type & style
- Home type: SingleFamily
- Architectural style: Ranch
- Property subtype: Single Family Residence
Materials
- Foundation: Block
Condition
- Not New and NOT a Model
- New construction: No
- Year built: 1955
Utilities & green energy
- Sewer: Public Sewer
- Water: Public
Community & HOA
Community
- Subdivision: VACEK ESTATES
HOA
- Has HOA: No
Location
- Region: Bellevue
Financial & listing details
- Price per square foot: $190/sqft
- Tax assessed value: $297,864
- Annual tax amount: $4,726
- Date on market: 5/29/2026
- Listing terms: VA Loan,FHA,Conventional,Cash
- Ownership: Fee Simple
Estimated market value
$373,300
$355,000 - $392,000
$2,682/mo
Price history
| Date | Event | Price |
|---|---|---|
| 7/23/2026 | Price change | $380,000-5%$190/sqft |
Source:  GPRMLS #22614418 Report a problem GPRMLS #22614418 Report a problem | ||
| 5/29/2026 | Listed for sale | $400,000+150%$200/sqft |
Source: GPRMLS #22614418 Report a problem | ||
| 7/27/2011 | Sold | $160,000-3%$80/sqft |
Source: GPRMLS #21108751 Report a problem | ||
| 6/23/2011 | Price change | $165,000-2.9%$82/sqft |
Source: CBSHOME Real Estate #21108751 Report a problem | ||
| 5/12/2011 | Listed for sale | $170,000+25.9%$85/sqft |
Source: CBSHOME Real Estate #21108751 Report a problem | ||
| 12/2/2009 | Sold | $135,000-7.5%$67/sqft |
Source: GPRMLS #20908760 Report a problem | ||
| 7/26/2009 | Price change | $145,900-2.6%$73/sqft |
Source: CENTURY 21 Hansen Realty #20908760 Report a problem | ||
| 6/1/2009 | Listed for sale | $149,750$75/sqft |
Source: CENTURY 21 Hansen Realty #20908760 Report a problem | ||
Public tax history
| Year | Property taxes | Tax assessment |
|---|---|---|
| 2025 | $4,727 +2.3% | $297,864 +13.2% |
| 2024 | $4,620 -5.6% | $263,184 +13.7% |
| 2023 | $4,894 +9.2% | $231,377 +11.1% |
| 2022 | $4,483 +3.8% | $208,295 |
| 2021 | $4,320 +7.2% | $208,295 +12.8% |
| 2020 | $4,031 +4.5% | $184,708 +1.1% |
| 2019 | $3,857 +1.4% | $182,630 +1.4% |
| 2018 | $3,804 +2.1% | $180,118 +2.8% |
| 2017 | $3,725 +5.9% | $175,182 +3.6% |
| 2016 | $3,516 | $169,014 +0.1% |
| 2015 | $3,516 +3.8% | $168,906 +3.8% |
| 2014 | $3,388 | $162,749 +0.8% |
| 2012 | $3,388 +3.3% | $161,469 -2.6% |
| 2011 | $3,281 +0.4% | $165,812 -0.3% |
| 2010 | $3,266 | $166,361 0% |
| 2009 | -- | $166,416 -3.8% |
| 2008 | $3,410 +0.4% | $172,949 -1.5% |
| 2007 | $3,396 +0.1% | $175,626 +3.6% |
| 2006 | $3,393 +9.9% | $169,559 +0.1% |
| 2005 | $3,087 | $169,373 +5% |
| 2004 | $3,087 +3.1% | $161,238 -0.1% |
| 2003 | $2,994 +7.3% | $161,414 +4% |
| 2002 | $2,790 +1.9% | $155,226 +3.1% |
| 2001 | $2,737 +4.9% | $150,519 +3.6% |
| 2000 | $2,609 | $145,333 |
| 1999 | -- | $145,333 |
Find assessor info on the county website
Monthly payment
Est. payment
Payment breakdown
Explore the cost of this home by adjusting the details. Changes won't be saved.Climate risks
Neighborhood: 68005
Nearby schools
GreatSchools rating
- 6/10Avery Elementary SchoolGrades: PK-6Distance: 0.5 mi
- 6/10Logan Fontenelle Middle SchoolGrades: 7-8Distance: 1.2 mi
- 5/10Bellevue West Sr High SchoolGrades: 9-12Distance: 1.1 mi
Schools provided by the listing agent
- Elementary: Avery
- Middle: Logan Fontenelle
- High: Bellevue East
- District: Bellevue
Source: GPRMLS. This data may not be complete. We recommend contacting the local school district to confirm school assignments for this home.
- $355,0004 bd4 ba2.4k sqft706 Bellevue Blvd N, Bellevue, NE 68005Sold

- $193,1003 bd1 ba2.6k sqft711 Bellevue Blvd N, Bellevue, NE 68005Off Market
- $264,5002 bd1 ba1.2k sqft705 Bellevue Blvd N, Bellevue, NE 68005Off Market
- $219,6003 bd2 ba2k sqft713 Bellevue Blvd N, Bellevue, NE 68005Off Market
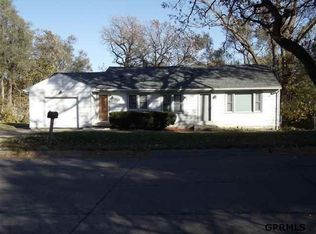
- $252,7003 bd2 ba2.6k sqft704 Bellevue Blvd N, Bellevue, NE 68005Off Market
- $434,3005 bd-- ba3.6k sqft703 Bellevue Blvd N, Bellevue, NE 68005Off Market
- $243,5002 bd1 ba2k sqft708 Bellevue Blvd N, Bellevue, NE 68005Off Market
- $362,6003 bd4 ba3.2k sqft621 Bellevue Blvd N, Bellevue, NE 68005Off Market
A local agent can set up tours, give advice and negotiate with sellers.
A local lender can help you make sure your offer is ready when you are.
Similar homes
- $339,9003 bd3 ba2.6k sqft1106 Bluff St, Bellevue, NE 68005For Sale

 MLS ID #22614398, Karen Jennings, BHHS Ambassador Real Estate. GPRMLS
 - $299,5003 bd2 ba1.7k sqft1307 Hansen Ave, Bellevue, NE 68005For Sale
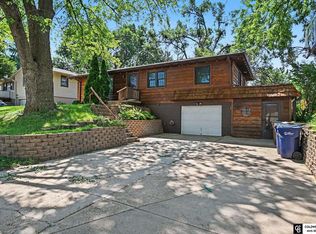 MLS ID #22620425, Carlos Memije Gonzalez, Coldwell Banker NHS RE. GPRMLS
 - $330,0003 bd3 ba2.9k sqft807 Mohanna Pl, Bellevue, NE 68005For Sale
 MLS ID #22619207, Amber Soucek, Better Homes and Gardens R.E.. GPRMLS
 - $389,5004 bd4 ba2.3k sqft11406 S 43rd St, Bellevue, NE 68123For Sale
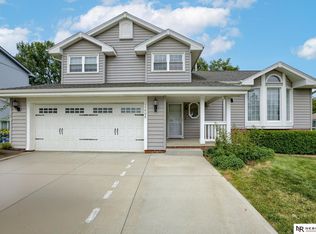 MLS ID #22619629, Tom Ly, Nebraska Realty. GPRMLS
 - $389,0004 bd4 ba2.3k sqft9707 Florence St, La Vista, NE 68128For SaleMLS ID #22620968, Rachel Langford, Coldwell Banker NHS RE. GPRMLS
- $380,0003 bd4 ba2.5k sqft6708 Michelle Ave, La Vista, NE 68128For SaleMLS ID #22618855, Paul Steffes, BHHS Ambassador Real Estate. GPRMLS
- $345,0003 bd2 ba1.4k sqft400 Fleetwood Dr, Papillion, NE 68133For SaleMLS ID #22621219, Stephanie Wolfe, Realty ONE Group Sterling. GPRMLS
- $368,0004 bd2 ba2.1k sqft3329 Hickory St, Omaha, NE 68105For SaleMLS ID #22618289, Kate Rudloff, NP Dodge RE Sales Inc 86Dodge. GPRMLS
- $369,9904 bd3 ba2.4k sqft7826 Military Ave, Omaha, NE 68134For SaleMLS ID #22619870, Noah Ingwerson, BHHS Ambassador Real Estate. GPRMLS
- $315,0003 bd3 ba1.9k sqft13106 S 24th St, Bellevue, NE 68123For SaleMLS ID #26-1530, Matt Markel, NextHome In The Bluffs. SWIAR
- $400,0004 bd3 ba2.6k sqft6506 S 89th Cir, Omaha, NE 68127For SaleMLS ID #22619373, Chad Blythe, Nebraska Realty. GPRMLS
- $278,9004 bd3 ba1.8k sqft2131 S 38th Ave, Omaha, NE 68105For SaleMLS ID #26-1608, Heather Donscheski, Square Deal Real Estate. SWIAR
- $312,0004 bd3 ba2k sqft3102 Lone Tree Rd, Bellevue, NE 68123For SaleMLS ID #22614463, Maureen Gygi, Gude Home Realty, LLC. GPRMLS
- $229,9005 bd3 ba2.4k sqft4515 S 17th St, Omaha, NE 68107For SaleMLS ID #22621550, Eddie Rosales, Nebraska Realty. GPRMLS
- $329,9004 bd4 ba2.5k sqft10417 Grand Ave, Omaha, NE 68134For SaleMLS ID #22621302, Joe Panebianco, Maxim Realty Group LLC. GPRMLS
- $330,0003 bd2 ba1.9k sqft804 E Cary St, Papillion, NE 68046For SaleMLS ID #22616855, Gary Baumert, eXp Realty LLC. GPRMLS
- $360,0004 bd3 ba2.5k sqft1324 Holling Dr, Omaha, NE 68144For SaleMLS ID #22620897, KC Bethel, Midlands Real Estate. GPRMLS
- $315,0003 bd4 ba2.6k sqft511 S 150th Cir, Omaha, NE 68154For SaleMLS ID #22621629, Heather Tedesco, Better Homes and Gardens R.E.. GPRMLS
- $335,0003 bd3 ba2.1k sqft15018 Burt St, Omaha, NE 68154For SaleMLS ID #22621757, Amber Bess, BHHS Ambassador Real Estate. GPRMLS
- $320,0003 bd3 ba2k sqft12223 Shamrock Rd, Omaha, NE 68154For SaleMLS ID #22607311, Scott Anderson, NextHome Signature Real Estate. GPRMLS
