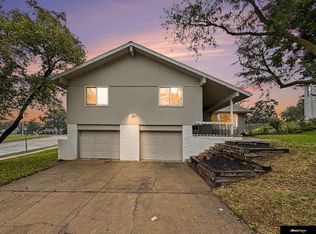
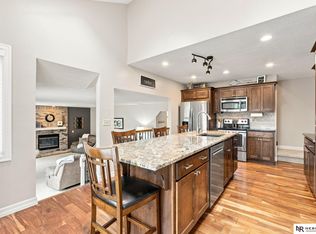
Welcome to this beautifully maintained ranch-style townhome in the Western Springs subdivision in west Omaha. **New roof in 2026!** This townhouse offers over 2,400 square feet of finished living space, including a spacious main level and a partially finished lower level. The main floor features 2 bedrooms and 2 baths, with large rooms bathed in neutral colors that create a welcoming atmosphere. The kitchen boasts wood flooring and comes equipped with appliances that stay.. Enjoy elegant details such as crown molding, 9'+ ceilings, a tiled entry, transom windows, and a cozy fireplace in the living room. The finished lower level adds valuable living space with approximately 692 square feet, including a 3rd bedroom, family room, bedroom, 3rd bathroom, a large room ready to make your own and a large storage mechanical room. Backyard with patios and an attached 2-car garage provides convenient parking and storage. Mowing, snow removal, sprinkler care and window wash included HOA.
For sale
Price cut: $5K (8/18)
$414,000
2208 S 179th St, Omaha, NE 68130
3beds
2,451sqft
Townhouse
Built in 2005
6,969 Square Feet Lot
$412,000 Zestimate®
$169/sqft
$150/mo HOA
What's special
Large storage mechanical roomBackyard with patiosSpacious main levelTransom windowsTiled entry
- 85 days
- 549
- 13
Zillow last checked:
Listing updated:
Listed by:
Mark Chapin 402-610-2947,
Red Door Realty
Source: GPRMLS,MLS#: 22621520
Facts & features
Interior
Bedrooms & bathrooms
- Bedrooms: 3
- Bathrooms: 3
- Full bathrooms: 2
- 3/4 bathrooms: 1
- Main level bathrooms: 2
Primary bedroom
- Level: Main
- Area: 214.62
- Dimensions: 14.7 x 14.6
Bedroom 2
- Level: Main
- Area: 204.48
- Dimensions: 14.4 x 14.2
Bedroom 3
- Level: Basement
- Area: 210.25
- Dimensions: 14.5 x 14.5
Dining room
- Level: Main
- Area: 125.24
- Dimensions: 12.4 x 10.1
Kitchen
- Level: Main
- Area: 135.24
- Dimensions: 14.7 x 9.2
Living room
- Level: Main
- Area: 457.32
- Dimensions: 22.2 x 20.6
Basement
- Area: 1726
Heating
- Natural Gas, Forced Air
Cooling
- Central Air
Features
- Basement: Partially Finished
- Number of fireplaces: 1
Interior area
- Total structure area: 2,451
- Total interior livable area: 2,451 sqft
- Finished area above ground: 1,742
- Finished area below ground: 709
Property
Parking
- Total spaces: 2
- Parking features: Garage - Attached
- Attached garage spaces: 2
Features
- Patio & porch: Patio
- Exterior features: Sprinkler System
- Fencing: Wood
Lot
- Size: 6,969 Square Feet
- Dimensions: 52 x 140
- Features: Up to 1/4 Acre.
Details
- Parcel number: 2531221322
Construction
Type & style
- Home type: Townhouse
- Architectural style: Ranch
- Property subtype: Townhouse
Materials
- Foundation: Concrete Perimeter
Condition
- Not New and NOT a Model
- New construction: No
- Year built: 2005
Utilities & green energy
- Sewer: Public Sewer
- Water: Public
Community & HOA
Community
- Subdivision: WESTERN SPRINGS REP 7
HOA
- Has HOA: Yes
- Services included: Maintenance Structure, Maintenance Grounds, Snow Removal
- HOA fee: $150 monthly
Location
- Region: Omaha
Financial & listing details
- Price per square foot: $169/sqft
- Tax assessed value: $349,800
- Annual tax amount: $3,085
- Date on market: 7/29/2026
- Listing terms: VA Loan,FHA,Conventional,Cash
- Ownership: Fee Simple
Estimated market value
$412,000
$391,000 - $433,000
$2,675/mo
Price history
| Date | Event | Price |
|---|---|---|
| 8/18/2026 | Price change | $414,000-1.2%$169/sqft |
Source:  GPRMLS #22621520 Report a problem GPRMLS #22621520 Report a problem | ||
| 4/13/2026 | Price change | $419,000-1.4%$171/sqft |
Source: GPRMLS #22606341 Report a problem | ||
| 3/10/2026 | Listed for sale | $425,000+95.4%$173/sqft |
Source: GPRMLS #22606341 Report a problem | ||
| 11/30/2012 | Sold | $217,500-7.1%$89/sqft |
Source: GPRMLS #21218043 Report a problem | ||
| 10/11/2012 | Listed for sale | $234,000+5.1%$95/sqft |
Source: Prudential Ambassador Real Estate #21218043 Report a problem | ||
| 3/16/2005 | Sold | $222,632$91/sqft |
Source: GPRMLS #468776 Report a problem | ||
Public tax history
| Year | Property taxes | Tax assessment |
|---|---|---|
| 2025 | -- | $349,800 |
| 2024 | -- | $349,800 +17.9% |
| 2023 | -- | $296,600 |
| 2022 | $335 | $296,600 +16.9% |
| 2021 | -- | $253,700 |
| 2020 | $292 -54.9% | $253,700 |
| 2019 | $648 -37.5% | $253,700 |
| 2018 | $1,037 -81.2% | $253,700 |
| 2017 | $5,512 | $253,700 +3.6% |
| 2016 | $5,512 +45.9% | $244,900 +7% |
| 2015 | $3,778 | $228,900 |
| 2014 | -- | $228,900 |
| 2013 | -- | $228,900 |
| 2012 | -- | $228,900 |
| 2011 | -- | $228,900 |
| 2009 | $4,904 | $228,900 |
| 2008 | -- | $228,900 +111.6% |
| 2005 | -- | $108,200 +732.3% |
| 2004 | -- | $13,000 |
Find assessor info on the county website
Monthly payment
Est. payment
Payment breakdown
Explore the cost of this home by adjusting the details. Changes won't be saved.Climate risks
Neighborhood: Western Springs
Nearby schools
Schools provided by the listing agent
- Elementary: Spring Ridge
- Middle: Elkhorn Ridge
- High: Elkhorn South
- District: Elkhorn
Source: GPRMLS. This data may not be complete. We recommend contacting the local school district to confirm school assignments for this home.

Similar homes
- $415,0004 bd3 ba3k sqft16557 Elm St, Omaha, NE 68130For Sale

 MLS ID #22627541, Lori Paul, BHHS Ambassador Real Estate. GPRMLS
 - $329,0003 bd2 ba2.2k sqft1446 S 167th Ave, Omaha, NE 68130For Sale
 MLS ID #22628502, Todd Walkenhorst, Horst Power Realty. GPRMLS
 - $420,0004 bd4 ba2.4k sqft16006 Franklin St, Omaha, NE 68118For Sale
 MLS ID #22629052, Mandi Lackas, Nebraska Realty. GPRMLS
 - $399,9004 bd4 ba2.8k sqft12516 Eagle Run Dr, Omaha, NE 68164For Sale
 MLS ID #22629974, Jason Birnstihl, BHHS Ambassador Real Estate. GPRMLS
 - $439,0004 bd3 ba2.4k sqft16117 Drexel Cir, Omaha, NE 68135For SaleMLS ID #22626429, Scott Simon, BHHS Ambassador Real Estate. GPRMLS
- $430,0003 bd3 ba3k sqft16110 Emiline St, Omaha, NE 68136For SaleMLS ID #22623185, Katie Keith, Liberty Core Real Estate. GPRMLS
- $440,0004 bd4 ba2.6k sqft7102 S 158th St, Omaha, NE 68136For SaleMLS ID #22626055, Ashley Livengood, Burrows Tracts Real Estate. GPRMLS
- $389,0003 bd3 ba2.7k sqft4203 N 176th St, Omaha, NE 68116For SaleMLS ID #22626612, Marla Janak, BHHS Ambassador Real Estate. GPRMLS
- $370,0003 bd3 ba2.1k sqft4604 S 154th Avenue Cir, Omaha, NE 68137For SaleMLS ID #22627501, Jose Correa-Cerrillo, NP Dodge RE Sales Inc Sarpy. GPRMLS
- $349,9003 bd3 ba2.4k sqft611 N 150th St, Omaha, NE 68154For SaleMLS ID #22630088, Michelle Morehouse, NP Dodge RE Sales Inc 148Dodge. GPRMLS
- $384,9004 bd3 ba2.5k sqft4810 N 175th St, Omaha, NE 68116For SaleMLS ID #22625052, Jeffrey Hagel, Jeff Hagel Broker. GPRMLS
- $384,0003 bd3 ba2.2k sqft14912 Cuming St, Omaha, NE 68154For SaleMLS ID #22628441, Erin Boyer, SimpliCity Real Estate. GPRMLS
- $315,0003 bd3 ba1.6k sqft16065 Oak St, Omaha, NE 68130For SaleMLS ID #22628475, Diana Haney, Better Homes and Gardens R.E.. GPRMLS
- $460,5003 bd4 ba2.6k sqft16216 Parker St, Omaha, NE 68118For SaleMLS ID #22626762, Alexis Gamez, BHHS Ambassador Real Estate. GPRMLS
- $365,0004 bd3 ba2.4k sqft6124 S 189th Ave, Omaha, NE 68135For SaleMLS ID #22628770, Landon Hilderbrand, Better Homes and Gardens R.E.. GPRMLS
- $384,9754 bd3 ba3.3k sqft205 N 159th Cir, Omaha, NE 68118For SaleMLS ID #22627293, Susan Hawkins, Nebraska Realty. GPRMLS
- $429,6804 bd3 ba2.6k sqft9920 S 172nd Cir, Omaha, NE 68136For SaleMLS ID #22619804, Camilla Knapp, Keller Williams Greater Omaha. GPRMLS
- $380,0003 bd3 ba2.8k sqft10121 S 172nd Cir, Omaha, NE 68136For SaleMLS ID #22621508, Kristina Philbin, eXp Realty LLC. GPRMLS
- $365,0003 bd4 ba2.8k sqft867 S 156th Ave, Omaha, NE 68118For SaleMLS ID #22627215, Chris Egan, BHHS Ambassador Real Estate. GPRMLS
- $450,0002 bd2 ba2k sqft18302 Honeysuckle Dr, Elkhorn, NE 68022For SaleMLS ID #22626862, Ben Smail, Better Homes and Gardens R.E.. GPRMLS
