**Price Improvement** Your Cambridge Oaks 5-bed, 5-bath, 3-car 2-story awaits! Nearly 4,400 finished sq. ft. means there’s room for EVERYBODY! From the formal living & dining rooms to a cozy great room with a fireplace, extended kitchen seating, AND a fully finished walkout basement gives plenty of ways to gather! This home has the space, layout, and several major improvements already in place; now bring your paint colors, design ideas, and make it YOURS! The kitchen features granite counters, abundant cabinetry, a center island & GAS cooktop. Upstairs are 4 bedrooms, including a generous primary suite. The walkout lower level adds a true 5th bedroom, 3/4 bath, rec space, fireplace & kitchenette. Fall leaves? Enjoy them from the 2024 composite wraparound deck overlooking the mature, treed backyard: newer Class 4 roof, A/C & windows, plus an oversized 3-car garage & EV charging. See the possibilities! Schedule a private showing today! #YourHomeShouldBeYourFavLocale AMA
For sale
Price cut: $10K (10/19)
$625,000
16512 Mason St, Omaha, NE 68118
5beds
4,398sqft
Single Family Residence
Built in 1989
0.29 Acres Lot
$603,900 Zestimate®
$142/sqft
$38/mo HOA
What's special
- 5 days
- 595
- 54
Zillow last checked:
Listing updated:
Listed by:
Angel Starks 402-553-5744,
Nebraska Realty
Source: GPRMLS,MLS#: 22630112
Facts & features
Interior
Bedrooms & bathrooms
- Bedrooms: 5
- Bathrooms: 5
- Full bathrooms: 2
- 3/4 bathrooms: 2
- 1/2 bathrooms: 1
- Main level bathrooms: 1
Primary bedroom
- Features: Wall/Wall Carpeting, Window Covering, Ceiling Fan(s), Walk-In Closet(s), Whirlpool
- Level: Second
- Area: 272
- Dimensions: 17 x 16
Bedroom 2
- Features: Wall/Wall Carpeting, Window Covering
- Level: Second
- Area: 165
- Dimensions: 15 x 11
Bedroom 3
- Features: Wall/Wall Carpeting, Window Covering
- Level: Second
- Area: 221
- Dimensions: 17 x 13
Bedroom 4
- Features: Wall/Wall Carpeting, Window Covering
- Level: Second
- Area: 208
- Dimensions: 16 x 13
Bedroom 5
- Features: Wall/Wall Carpeting, Window Covering
- Level: Basement
- Area: 204
- Dimensions: 12 x 17
Primary bathroom
- Features: Full, Shower, Whirlpool, Double Sinks
Dining room
- Features: Wall/Wall Carpeting, Window Covering
- Level: Main
- Area: 162.84
- Dimensions: 13.8 x 11.8
Family room
- Features: Wall/Wall Carpeting, Window Covering, Fireplace
- Level: Main
- Area: 420.64
- Dimensions: 23.9 x 17.6
Kitchen
- Features: Wood Floor, Window Covering, Bay/Bow Windows, Dining Area, Pantry, Balcony/Deck
- Level: Main
- Area: 239.86
- Dimensions: 17.9 x 13.4
Living room
- Features: Wall/Wall Carpeting, Window Covering
- Level: Main
- Area: 229.68
- Dimensions: 17.4 x 13.2
Basement
- Area: 1306
Heating
- Natural Gas, Forced Air
Cooling
- Central Air, Whole House Fan
Appliances
- Included: Range, Ice Maker, Refrigerator, Water Softener, Dishwasher, Disposal, Microwave, Double Oven
Features
- Central Vacuum, Wet Bar, High Ceilings, 2nd Kitchen, Ceiling Fan(s), Formal Dining Room, Jack and Jill Bath
- Flooring: Carpet
- Windows: Window Coverings, Skylight(s)
- Basement: Walk-Out Access,Finished
- Number of fireplaces: 2
- Fireplace features: Family Room, Direct-Vent Gas Fire
Interior area
- Total structure area: 4,398
- Total interior livable area: 4,398 sqft
- Finished area above ground: 3,092
- Finished area below ground: 1,306
Property
Parking
- Total spaces: 3
- Parking features: Garage - Attached
- Attached garage spaces: 3
Features
- Levels: Two
- Patio & porch: Porch, Patio, Deck
- Exterior features: Sprinkler System, Other, Separate Entrance
- Spa features: Whirlpool
- Fencing: None
Lot
- Size: 0.29 Acres
- Dimensions: 130 x 100
- Features: Over 1/4 up to 1/2 Acre, City Lot, Subdivided
Details
- Parcel number: 0739455342
- Other equipment: Intercom, Sump Pump
Construction
Type & style
- Home type: SingleFamily
- Architectural style: Traditional
- Property subtype: Single Family Residence
Materials
- Brick/Other
- Foundation: Block
- Roof: Composition
Condition
- Not New and NOT a Model
- New construction: No
- Year built: 1989
Utilities & green energy
- Sewer: Public Sewer
- Water: Public
- Utilities for property: Cable Available, Electricity Available, Sewer Available
Community & HOA
Community
- Subdivision: Cambridge Oaks
HOA
- Has HOA: Yes
- Services included: Common Area Maintenance
- HOA fee: $455 annually
- HOA name: Cambridge Oaks HOA
Location
- Region: Omaha
Financial & listing details
- Price per square foot: $142/sqft
- Tax assessed value: $483,700
- Annual tax amount: $7,888
- Date on market: 10/19/2026
- Listing terms: VA Loan,FHA,Conventional,Cash
- Ownership: Fee Simple
- Electric utility on property: Yes
Estimated market value
$603,900
$574,000 - $634,000
$4,101/mo
Price history
| Date | Event | Price |
|---|---|---|
| 10/19/2026 | Price change | $625,000-1.6%$142/sqft |
Source:  GPRMLS #22630112 Report a problem | ||
| 9/25/2026 | Price change | $635,000-2.3%$144/sqft |
Source: GPRMLS #22626226 Report a problem | ||
| 9/11/2026 | Listed for sale | $650,000+64.6%$148/sqft |
Source: GPRMLS #22626226 Report a problem | ||
| 5/30/2018 | Sold | $395,000$90/sqft |
Source: GPRMLS #21802322 Report a problem | ||
| 7/19/2017 | Price change | $395,000-1.2%$90/sqft |
Source: CBSHOME Real Estate 159 Dodge #21713136 Report a problem | ||
| 4/26/2017 | Listed for sale | $399,900-7%$91/sqft |
Source: NP Dodge Real Estate #21707074 Report a problem | ||
| 11/1/2016 | Listing removed | $430,000$98/sqft |
Source: BHHS Ambassador Real Estate #21611646 Report a problem | ||
| 6/24/2016 | Listed for sale | $430,000-1.4%$98/sqft |
Source: BHHS Ambassador Real Estate #21611646 Report a problem | ||
| 6/1/2016 | Listing removed | $435,900$99/sqft |
Source: Nebraska Realty Burt St #21520091 Report a problem | ||
| 4/28/2016 | Price change | $435,900-0.9%$99/sqft |
Source: Nebraska Realty Burt St #21520091 Report a problem | ||
| 4/11/2016 | Price change | $439,900-2%$100/sqft |
Source: Nebraska Realty Burt St #21520091 Report a problem | ||
| 11/2/2015 | Listed for sale | $449,000+4.7%$102/sqft |
Source: Nebraska Realty Burt St #21520091 Report a problem | ||
| 5/15/2012 | Listing removed | $429,000$98/sqft |
Source: NP Dodge Real Estate Sales, Inc #21208037 Report a problem | ||
| 4/1/2012 | Price change | $429,000+2.2%$98/sqft |
Source: NP Dodge Real Estate Sales, Inc #21204216 Report a problem | ||
| 3/13/2012 | Listed for sale | $419,900$95/sqft |
Source: NP Dodge Real Estate Sales, Inc #21204216 Report a problem | ||
Public tax history
| Year | Property taxes | Tax assessment |
|---|---|---|
| 2025 | $7,888 -2.7% | $483,700 |
| 2024 | $8,104 -6.2% | $483,700 +11.5% |
| 2023 | $8,640 -5.8% | $434,000 |
| 2022 | $9,173 +15.6% | $434,000 +15% |
| 2021 | $7,937 -0.8% | $377,500 |
| 2020 | $8,004 +9.6% | $377,500 +9.9% |
| 2019 | $7,305 -1.4% | $343,500 |
| 2018 | $7,406 -1.1% | $343,500 +2% |
| 2017 | $7,487 | $336,900 -4.4% |
| 2016 | $7,487 +4.8% | $352,400 +7% |
| 2015 | $7,142 | $329,300 |
| 2014 | -- | $329,300 |
| 2013 | -- | $329,300 |
| 2012 | -- | $329,300 |
| 2011 | -- | $329,300 -15.1% |
| 2009 | $7,940 | $387,800 |
| 2008 | -- | $387,800 +16.9% |
| 2005 | -- | $331,700 |
| 2004 | -- | $331,700 |
Find assessor info on the county website
Monthly payment
Est. payment
Payment breakdown
Explore the cost of this home by adjusting the details. Changes won't be saved.Climate risks
Neighborhood: Cambridge Oaks
Nearby schools
Schools provided by the listing agent
- Elementary: Aldrich
- Middle: Kiewit
- High: Millard North
- District: Millard
Source: GPRMLS. This data may not be complete. We recommend contacting the local school district to confirm school assignments for this home.

Similar homes
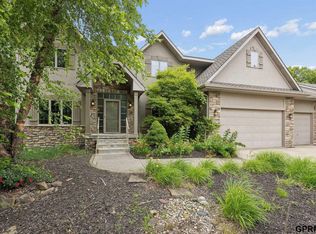
- $635,0004 bd4 ba4.2k sqft17505 Howard St, Omaha, NE 68118For Sale

 MLS ID #22628804, Ryan Renner, Better Homes and Gardens R.E.. GPRMLS
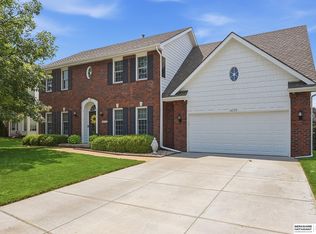
- $590,0004 bd5 ba4.3k sqft168 S 167th St, Omaha, NE 68118For Sale
 NextHome
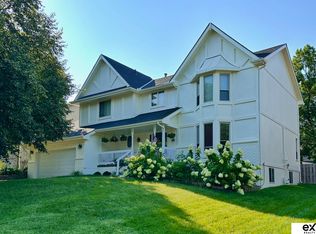
- $485,0004 bd4 ba3.2k sqft16135 Dewey Ave, Omaha, NE 68118For Sale
 MLS ID #22628287, Kate Reeker, BHHS Ambassador Real Estate. GPRMLS
- $460,0004 bd3 ba3.6k sqft15911 Jackson Dr, Omaha, NE 68118For Sale
 MLS ID #22627718, Rick Lebeda, eXp Realty LLC. GPRMLS
- $630,0005 bd3 ba3.9k sqft806 S 94th St, Omaha, NE 68114For SaleMLS ID #22628893, Lucy Schlafman, BHHS Ambassador Real Estate. GPRMLS
- $599,9004 bd5 ba4.1k sqft2611 N 159th St, Omaha, NE 68116For SaleMLS ID #22626247, Skylar Lybarger, Better Homes and Gardens R.E.. GPRMLS
- $699,0004 bd5 ba4.4k sqft16606 Wright Cir, Omaha, NE 68130For SaleMLS ID #22628674, Kara Bellino, BHHS Ambassador Real Estate. GPRMLS
- $550,0004 bd3 ba3.8k sqft16329 Valley St, Omaha, NE 68130For SaleMLS ID #22629000, Jeff Perdue, Nebraska Realty. GPRMLS
- $559,0004 bd4 ba2.9k sqft16625 Elm St, Omaha, NE 68130For SaleMLS ID #22626359, Ryan Potter, Real Broker NE, LLC. GPRMLS
- $590,0004 bd5 ba4.6k sqft1519 S 192nd Avenue Cir, Omaha, NE 68130For SaleMLS ID #22623154, Brittney McAllister, Realty ONE Group Sterling. GPRMLS
- $449,9004 bd3 ba3.1k sqft19921 Farnam St, Elkhorn, NE 68022For SaleMLS ID #22630628, Kiely Sindelar, JMJ Realty, LLC. GPRMLS
- $675,0004 bd4 ba3.8k sqft9962 Harney Pkwy N, Omaha, NE 68114For SaleMLS ID #22626333, Megan Owens, BHHS Ambassador Real Estate. GPRMLS
- $420,0004 bd4 ba2.4k sqft16006 Franklin St, Omaha, NE 68118For SaleMLS ID #22629052, Mandi Lackas, Nebraska Realty. GPRMLS
- $450,0004 bd4 ba3.1k sqft1220 N 164th St, Omaha, NE 68118For SaleMLS ID #22626098, Ashley McKeever, Keller Williams Greater Omaha. GPRMLS
- $384,9754 bd3 ba3.3k sqft205 N 159th Cir, Omaha, NE 68118For SaleMLS ID #22627293, Susan Hawkins, Nebraska Realty. GPRMLS
- $500,0004 bd3 ba2.9k sqft18422 D St, Omaha, NE 68130For SaleMLS ID #22630043, Kiely Sindelar, JMJ Realty, LLC. GPRMLS
- $669,5003 bd3 ba3.7k sqft11425 S 216th St, Gretna, NE 68028For SaleMLS ID #22630380, Rich Bak, RE/MAX Results. GPRMLS
- $550,0005 bd4 ba3.6k sqft5162 S 197th Avenue Cir, Omaha, NE 68135For SaleMLS ID #22628410, Mike Story, NP Dodge RE Sales Inc 86Dodge. GPRMLS
- $599,9005 bd5 ba4.4k sqft801 Graham Dr, Papillion, NE 68046For SaleMLS ID #22628853, Matt Haynes, BHHS Ambassador Real Estate. GPRMLS
