EXCEPTIONAL PACIFIC HOLLOW BEAUTY! Impressive corner lot curb appeal with all-brick front, side-load garage, Class 4 stone-coated metal roof, white iron fencing, professional landscaping, & newer windows. Grand 2-story entry opens to a stunning eat-in kitchen with granite, tile backsplash, & see-through stacked-stone fireplace. Formal dining, office, & living room showcase newer hardwoods. Upstairs, 4 bedrooms & an incredible primary retreat featuring a fireplace, custom 12x11 closet system & remodeled luxury bath with dual vanities, freestanding tub, multi-head tiled shower, & private toilet room. Spacious secondary bath offers dual vanities & separate shower & stool rooms. Recently remodeled lower level boasts fresh paint, new carpet, wet bar, workout room, & 3/4 bath with tiled shower. Unbeatable LOCATION near 155th & Pacific! Walk to schools, parks, trails, & Heartwood Preserve. Minutes to shopping, dining, Dodge Expressway, Pacific, & Center! Agent has equity. Showings start Fri 5
For sale
$565,000
1408 S 155th St, Omaha, NE 68144
4beds
3,740sqft
Single Family Residence
Built in 1991
9,321 Square Feet Lot
$451,500 Zestimate®
$151/sqft
$16/mo HOA
What's special
All-brick frontProfessional landscapingRecently remodeled lower levelCorner lot curb appealWet barWhite iron fencingIncredible primary retreat
- 13 hours
- 206
- 17
Zillow last checked:
Listing updated:
Listed by:
Shellie Nelson 402-681-4196,
BHHS Ambassador Real Estate
Source: GPRMLS,MLS#: 22631712
Facts & features
Interior
Bedrooms & bathrooms
- Bedrooms: 4
- Bathrooms: 4
- Full bathrooms: 2
- 3/4 bathrooms: 1
- 1/2 bathrooms: 1
- Main level bathrooms: 1
Primary bedroom
- Features: Wall/Wall Carpeting, Window Covering, Fireplace, Ceiling Fan(s), Walk-In Closet(s)
- Level: Second
- Area: 289.34
- Dimensions: 17.02 x 17
Bedroom 2
- Features: Wall/Wall Carpeting, Window Covering, Ceiling Fan(s)
- Level: Second
- Area: 133.2
- Dimensions: 12 x 11.1
Bedroom 3
- Features: Wall/Wall Carpeting, Window Covering, Ceiling Fan(s), Walk-In Closet(s)
- Level: Second
- Area: 144.12
- Dimensions: 12.01 x 12
Bedroom 4
- Features: Wall/Wall Carpeting, Window Covering, Ceiling Fan(s), Walk-In Closet(s)
- Level: Second
- Area: 130.8
- Dimensions: 13.08 x 10
Primary bathroom
- Features: Full, Shower, Double Sinks
Dining room
- Features: Wood Floor, Window Covering
- Level: Main
- Area: 144.12
- Dimensions: 12.01 x 12
Kitchen
- Features: Ceramic Tile Floor, Window Covering, Fireplace, Dining Area
- Level: Main
- Area: 303.22
- Dimensions: 25.08 x 12.09
Living room
- Features: Wood Floor, Window Covering, Fireplace
- Level: Main
- Area: 273.35
- Dimensions: 17.01 x 16.07
Basement
- Area: 1270
Office
- Features: Wood Floor, Window Covering
- Level: Main
- Area: 156
- Dimensions: 13 x 12
Heating
- Natural Gas, Forced Air
Cooling
- Central Air
Appliances
- Included: Humidifier, Dishwasher, Disposal, Microwave, Double Oven, Cooktop
- Laundry: Ceramic Tile Floor, Window Covering, Ceiling Fans
Features
- Wet Bar, Exercise Room, Ceiling Fan(s), Formal Dining Room
- Flooring: Carpet, Ceramic Tile, Luxury Vinyl, Plank
- Windows: Window Coverings, Skylight(s)
- Basement: Partially Finished
- Number of fireplaces: 2
- Fireplace features: Kitchen, Living Room, Direct-Vent Gas Fire, Electric, Master Bedroom
Interior area
- Total structure area: 3,740
- Total interior livable area: 3,740 sqft
- Finished area above ground: 2,722
- Finished area below ground: 1,018
Property
Parking
- Total spaces: 2
- Parking features: Garage - Attached
- Attached garage spaces: 2
Features
- Levels: Two
- Patio & porch: Porch, Patio
- Exterior features: Sprinkler System
- Fencing: Wood,Full,Iron
Lot
- Size: 9,321 Square Feet
- Dimensions: 127.57 x 62.99 x 125 x 85
- Features: Up to 1/4 Acre., City Lot, Corner Lot, Public Sidewalk, Paved
Details
- Parcel number: 1934245042
Construction
Type & style
- Home type: SingleFamily
- Property subtype: Single Family Residence
Materials
- Masonite, Brick/Other
- Foundation: Block
- Roof: Metal
Condition
- Not New and NOT a Model
- New construction: No
- Year built: 1991
Utilities & green energy
- Sewer: Public Sewer
- Water: Public
- Utilities for property: Electricity Available, Natural Gas Available, Water Available, Sewer Available
Community & HOA
Community
- Subdivision: Pacific Hollow
HOA
- Has HOA: Yes
- Services included: Common Area Maintenance
- HOA fee: $195 annually
- HOA name: Pacific Hollow HOA
Location
- Region: Omaha
Financial & listing details
- Price per square foot: $151/sqft
- Tax assessed value: $412,200
- Annual tax amount: $6,721
- Date on market: 11/5/2026
- Listing terms: Conventional,Cash
- Ownership: Fee Simple
- Electric utility on property: Yes
- Road surface type: Paved
Estimated market value
$451,500
$424,000 - $479,000
$2,808/mo
Price history
| Date | Event | Price |
|---|---|---|
| 11/5/2026 | Listed for sale | $565,000+162.8%$151/sqft |
Source:  GPRMLS #22631712 Report a problem | ||
| 11/9/2012 | Sold | $215,000+5.9%$57/sqft |
Source: Public Record Report a problem | ||
| 8/13/1999 | Sold | $203,000$54/sqft |
Source: GPRMLS #9905683 Report a problem | ||
Public tax history
| Year | Property taxes | Tax assessment |
|---|---|---|
| 2025 | $6,722 -2.7% | $412,200 |
| 2024 | $6,906 -6.2% | $412,200 +11.5% |
| 2023 | $7,362 +5.5% | $369,800 +12% |
| 2022 | $6,981 +2.1% | $330,300 +1.5% |
| 2021 | $6,840 -0.8% | $325,300 |
| 2020 | $6,897 -0.3% | $325,300 |
| 2019 | $6,918 +11.2% | $325,300 +12.8% |
| 2018 | $6,221 +25.5% | $288,500 |
| 2017 | $4,959 | $288,500 +23.6% |
| 2016 | $4,959 +4.8% | $233,400 +7% |
| 2015 | $4,730 | $218,100 |
| 2014 | -- | $218,100 |
| 2013 | -- | $218,100 |
| 2012 | -- | $218,100 |
| 2011 | -- | $218,100 -3% |
| 2009 | $4,821 | $224,900 |
| 2008 | -- | $224,900 +15.5% |
| 2005 | -- | $194,700 |
| 2004 | -- | $194,700 |
Find assessor info on the county website
Monthly payment
Est. payment
Payment breakdown
Explore the cost of this home by adjusting the details. Changes won't be saved.Climate risks
Neighborhood: Pacific Hollow
Nearby schools
Schools provided by the listing agent
- Elementary: Harvey Oaks
- Middle: Millard North
- High: Millard North
- District: Millard
Source: GPRMLS. This data may not be complete. We recommend contacting the local school district to confirm school assignments for this home.


Similar homes
- $540,0006 bd4 ba4.4k sqft15405 Lloyd St, Omaha, NE 68144For Sale
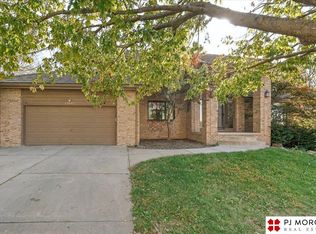
 MLS ID #22630537, David Potter, PJ Morgan Real Estate. GPRMLS
- $535,0004 bd3 ba3.8k sqft16329 Valley St, Omaha, NE 68130For Sale
 MLS ID #22631416, Jeff Perdue, Nebraska Realty. GPRMLS
- $569,9004 bd4 ba3.3k sqft17886 Hickory Cir, Omaha, NE 68130For Sale
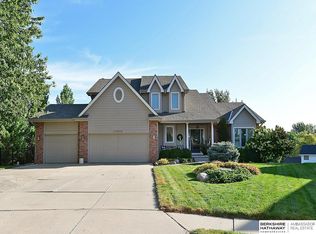 MLS ID #22630843, Amy Houlton, BHHS Ambassador Real Estate. GPRMLS
- $590,0004 bd5 ba4.3k sqft168 S 167th St, Omaha, NE 68118For Sale
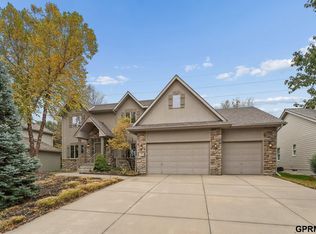 MLS ID #22631238, Jay Svoboda, NextHome Signature Real Estate. GPRMLS
- $633,5005 bd5 ba4k sqft13516 Parker St, Omaha, NE 68154For SaleMLS ID #22631683, Janelle Sandene, NP Dodge RE Sales Inc 86Dodge. GPRMLS
- $625,0004 bd4 ba4.2k sqft16328 Westfield Cir, Omaha, NE 68130For SaleMLS ID #22631174, Jessica Gallant, BHHS Ambassador Real Estate. GPRMLS
- $460,0004 bd3 ba3.6k sqft15911 Jackson Dr, Omaha, NE 68118For SaleMLS ID #22631282, Rick Lebeda, eXp Realty LLC. GPRMLS
- $450,0004 bd4 ba3.4k sqft14915 Martha Cir, Omaha, NE 68144For SaleMLS ID #22628812, Jayden Liu, BHHS Ambassador Real Estate. GPRMLS
- $352,0003 bd3 ba2.4k sqft14222 Woolworth Cir, Omaha, NE 68144For SaleMLS ID #22631606, Sean Lee, Nebraska Realty. GPRMLS
- $625,0005 bd5 ba4.3k sqft16512 Mason St, Omaha, NE 68118For SaleMLS ID #22630112, Angel Starks, Nebraska Realty. GPRMLS
- $535,0004 bd4 ba4.1k sqft4416 S 174th Ave, Omaha, NE 68135For SaleMLS ID #22630857, Kathy Wickstrom, Nebraska Realty. GPRMLS
- $379,9004 bd3 ba3.3k sqft205 N 159th Cir, Omaha, NE 68118For SaleMLS ID #22631425, Susan Hawkins, Nebraska Realty. GPRMLS
- $550,0004 bd3 ba3.1k sqft724 Eldorado Dr, Omaha, NE 68154For SaleMLS ID #22629964, Antonio Rios, BHHS Ambassador Real Estate. GPRMLS
- $600,0004 bd4 ba3.9k sqft4210 S 174th Ave, Omaha, NE 68135For SaleMLS ID #22630846, Melissa Riemer, Coldwell Banker NHS RE. GPRMLS
- $300,0003 bd3 ba2k sqft14713 Hascall St, Omaha, NE 68144For SaleMLS ID #22631371, Shellie Nelson, BHHS Ambassador Real Estate. GPRMLS
- $450,0003 bd3 ba2.1k sqft14974 Farnam Cir, Omaha, NE 68154For SaleMLS ID #22631498, Kade Pelley, BHHS Ambassador Real Estate. GPRMLS
- $339,9004 bd3 ba1.9k sqft13359 Trendwood Dr, Omaha, NE 68144For SaleMLS ID #22631733, Billie Elliott, Go-To Realty LLC. GPRMLS
- $560,0004 bd3 ba3.3k sqft17009 Grant St, Omaha, NE 68116For SaleMLS ID #22630317, Rachel Skradski Luhrs, BHHS Ambassador Real Estate. GPRMLS
- $580,0005 bd4 ba4k sqft16411 Grover St, Omaha, NE 68130For SaleMLS ID #22626481, Aimee Enger, Better Homes and Gardens R.E.. GPRMLS
