Beautiful ranch-style home with a walk-out basement in a sought-after location! This 4-bedroom, 3-bath home features an open-concept floor plan, spacious family room, granite countertops throughout, and two full kitchens, offering flexibility for entertaining or multi-generational living. The private primary suite includes connected his-and-her walk-in closets. Step outside to enjoy the covered deck overlooking your backyard oasis with an in-ground pool, fire pit, and 6-foot iron fence. Backing to scenic green space with no direct rear neighbors, you'll also enjoy walking trails and a park just beyond the property. Located in a desirable school district with convenient access to shopping, dining, and the interstate, this home offers the perfect blend of comfort, privacy, and convenience.
For sale
$565,000
7411 S 101st Ave, La Vista, NE 68128
4beds
2,815sqft
:
Get pre-qualified$3,995/mo
Single Family Residence
Built in 2006
0.29 Acres Lot
$559,500 Zestimate®
$201/sqft
$10/mo HOA
What's special
Covered deckWalk-out basementOpen-concept floor planTwo full kitchensSpacious family roomPrivate primary suiteFire pit
- 38 days |
- 1,875 |
- 145 |
Zillow last checked:
Listing updated:
Listed by:
Benjamin Ly 402-981-7518,
Flatwater Realty
Source: GPRMLS,MLS#: 22618461
Facts & features
Interior
Bedrooms & bathrooms
- Bedrooms: 4
- Bathrooms: 3
- Full bathrooms: 2
- 3/4 bathrooms: 1
- Main level bathrooms: 2
Primary bedroom
- Features: Wall/Wall Carpeting, Ceiling Fan(s), Walk-In Closet(s)
- Level: Main
- Area: 210
- Dimensions: 15 x 14
Bedroom 2
- Features: Wall/Wall Carpeting, Ceiling Fan(s)
- Level: Main
- Area: 110
- Dimensions: 11 x 10
Bedroom 3
- Features: Wall/Wall Carpeting
- Level: Main
- Area: 100
- Dimensions: 10 x 10
Bedroom 4
- Level: Basement
- Area: 182
- Dimensions: 14 x 13
Primary bathroom
- Features: Full
Family room
- Features: Wall/Wall Carpeting, Fireplace, Ceiling Fan(s)
- Level: Basement
- Area: 266.02
- Dimensions: 22.04 x 12.07
Kitchen
- Features: Wood Floor
- Level: Main
- Area: 196
- Dimensions: 14 x 14
Living room
- Features: Wall/Wall Carpeting, Fireplace, 9'+ Ceiling, Ceiling Fan(s)
- Level: Main
- Area: 307.53
- Dimensions: 18.09 x 17
Basement
- Area: 1735
Heating
- Natural Gas, Forced Air
Cooling
- Central Air
Appliances
- Laundry: Ceramic Tile Floor
Features
- Basement: Other Window,Walk-Out Access,Full,Partially Finished
- Number of fireplaces: 2
- Fireplace features: Family Room, Living Room
Interior area
- Total structure area: 2,815
- Total interior livable area: 2,815 sqft
- Finished area above ground: 1,765
- Finished area below ground: 1,050
Property
Parking
- Total spaces: 3
- Parking features: Attached
- Attached garage spaces: 3
Features
- Patio & porch: Porch, Patio, Covered Deck, Deck, Covered Patio
- Exterior features: Sprinkler System
- Has private pool: Yes
- Pool features: In Ground
- Fencing: Iron
Lot
- Size: 0.29 Acres
- Dimensions: 38.1 x 38.3 x 146.0 x 19.3 x 74.9 x 150.6
- Features: Over 1/4 up to 1/2 Acre
Details
- Parcel number: 011581794
Construction
Type & style
- Home type: SingleFamily
- Architectural style: Ranch
- Property subtype: Single Family Residence
Materials
- Foundation: Concrete Perimeter
Condition
- Not New and NOT a Model
- New construction: No
- Year built: 2006
Utilities & green energy
- Sewer: Public Sewer
- Water: Public
Community & HOA
Community
- Subdivision: CIMARRON WOODS
HOA
- Has HOA: Yes
- HOA fee: $125 annually
Location
- Region: La Vista
Financial & listing details
- Price per square foot: $201/sqft
- Tax assessed value: $451,151
- Annual tax amount: $8,182
- Date on market: 7/24/2026
- Listing terms: Conventional,Cash
- Ownership: Fee Simple
Estimated market value
$559,500
$532,000 - $587,000
$3,116/mo
Price history
| Date | Event | Price |
|---|---|---|
| 7/27/2026 | Listed for sale | $565,000-1.7%$201/sqft |
Source:  GPRMLS #22618461 Report a problem GPRMLS #22618461 Report a problem | ||
| 7/20/2026 | Listing removed | $575,000$204/sqft |
Source: GPRMLS #22618461 Report a problem | ||
| 7/16/2026 | Listed for sale | $575,000$204/sqft |
Source: GPRMLS #22618461 Report a problem | ||
| 7/2/2026 | Pending sale | $575,000$204/sqft |
Source: GPRMLS #22618461 Report a problem | ||
| 7/1/2026 | Listed for sale | $575,000+105.4%$204/sqft |
Source: GPRMLS #22618461 Report a problem | ||
| 2/15/2018 | Sold | $280,000-1.8%$99/sqft |
Source: GPRMLS #21721762 Report a problem | ||
| 1/24/2006 | Sold | $285,000+470%$101/sqft |
Source: Public Record Report a problem | ||
| 8/5/2005 | Sold | $50,000$18/sqft |
Source: Public Record Report a problem | ||
Public tax history
| Year | Property taxes | Tax assessment |
|---|---|---|
| 2025 | $8,043 -2% | $451,151 +0.9% |
| 2024 | $8,210 +2.2% | $447,228 |
| 2023 | $8,031 -1.8% | $447,228 +25.6% |
| 2022 | $8,178 +76.6% | $356,054 |
| 2021 | $4,631 +14.5% | $356,054 +106.8% |
| 2020 | $4,045 -51% | $172,182 -50.4% |
| 2019 | $8,253 +86.9% | $347,118 +86.9% |
| 2018 | $4,415 +3.6% | $185,694 +3.5% |
| 2017 | $4,262 +4.7% | $179,366 +4.9% |
| 2016 | $4,069 | $170,947 +0.1% |
| 2015 | $4,069 -39.1% | $170,740 -39% |
| 2014 | $6,683 | $279,783 +4.5% |
| 2012 | $6,683 +1.1% | $267,711 -2% |
| 2011 | $6,611 -1.7% | $273,092 -0.9% |
| 2010 | $6,729 -3.5% | $275,593 -9.2% |
| 2009 | $6,972 +2.7% | $303,374 +10.9% |
| 2008 | $6,786 +30.2% | $273,568 +1% |
| 2007 | $5,212 +557.3% | $270,933 +35.1% |
| 2006 | $793 +274% | $200,491 +557.3% |
| 2005 | $212 | $30,500 +285.6% |
| 2004 | $212 | $7,910 |
Find assessor info on the county website
Monthly payment
Est. payment
Payment breakdown
Explore the cost of this home by adjusting the details. Changes won't be saved.Climate risks
Neighborhood: 68128
Nearby schools
GreatSchools rating
- 8/10Portal Elementary SchoolGrades: PK-6Distance: 0.3 mi
- 5/10La Vista Middle SchoolGrades: 7-8Distance: 1.7 mi
- 7/10Papillion-La Vista Senior High SchoolGrades: 9-12Distance: 1.8 mi
Schools provided by the listing agent
- Elementary: Portal
- Middle: La Vista
- High: Papillion-La Vista
- District: Papillion-La Vista
Source: GPRMLS. This data may not be complete. We recommend contacting the local school district to confirm school assignments for this home.
- $559,0004 bd2 ba4.2k sqft7419 S 101st Ave, La Vista, NE 68128Off Market
- $585,9004 bd5 ba3.6k sqft7403 S 101st Ave, La Vista, NE 68128Off Market

- $569,4004 bd-- ba4.3k sqft7427 S 101st Ave, La Vista, NE 68128Off Market
- $630,0005 bd3 ba3.5k sqft7335 S 101st Ave, La Vista, NE 68128Sold

- $516,2004 bd3 ba3.4k sqft7408 S 101st Ave, La Vista, NE 68128Off Market
- $532,0005 bd4 ba4k sqft7416 S 101st Ave, La Vista, NE 68128Off Market
- $516,3004 bd2 ba4.1k sqft7402 S 101st Ave, La Vista, NE 68128Off Market
- $494,5004 bd2 ba3.6k sqft7424 S 101st Ave, La Vista, NE 68128Off Market
A local agent can set up tours, give advice and negotiate with sellers.
A local lender can help you make sure your offer is ready when you are.
Similar homes
- $510,0005 bd5 ba4.1k sqft8126 S 93rd St, La Vista, NE 68128For Sale
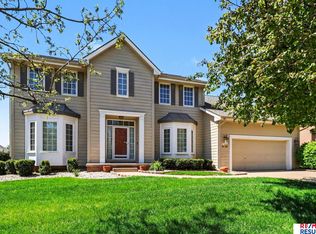
 MLS ID #22620312, Mike Lewis, RE/MAX Results. GPRMLS
 - $425,0004 bd3 ba2.2k sqft8131 S 101st St, La Vista, NE 68128For Sale
 MLS ID #22617120, Denny Bray, Realty ONE Group Authentic. GPRMLS
 - $555,6005 bd3 ba3.1k sqft1720 S 177th Cir, Omaha, NE 68130For Sale
 MLS ID #22622609, Lyndel Spurgeon, BHHS Ambassador Real Estate. GPRMLS
 - $470,0004 bd3 ba2.5k sqft10222 Polk St, Omaha, NE 68127For Sale By Owner
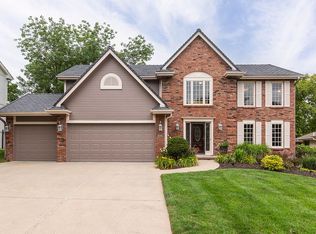
- $530,0003 bd3 ba2.7k sqft5801 S 119th Plz, Omaha, NE 68137For SaleMLS ID #22620134, Francisco Paredes, Better Homes and Gardens R.E.. GPRMLS
- $575,0005 bd3 ba3k sqft12068 S 79th St, Papillion, NE 68046For SaleMLS ID #22621919, Becky Miralles, Better Homes and Gardens R.E.. GPRMLS
- $619,9004 bd3 ba3.4k sqft10218 Spyglass Dr, Omaha, NE 68136For SaleMLS ID #22622436, Chris McCain, NP Dodge RE Sales Inc 148Dodge. GPRMLS
- $545,0004 bd3 ba3.3k sqft9504 S 179th St, Omaha, NE 68136For SaleMLS ID #22620872, Rachel Skradski Luhrs, BHHS Ambassador Real Estate. GPRMLS
- $515,0004 bd4 ba3.5k sqft17305 Welch Cir, Omaha, NE 68135For SaleMLS ID #22622364, Scott Bergmann, Realty ONE Group Authentic. GPRMLS
- $539,9004 bd4 ba3.8k sqft4626 S 175th Ave, Omaha, NE 68135For SaleMLS ID #22622383, Skylar Lybarger, Better Homes and Gardens R.E.. GPRMLS
- $533,5004 bd3 ba3k sqft9716 Osprey Ln, Omaha, NE 68046For SaleMLS ID #22614951, Sue Kuhl, BHHS Ambassador Real Estate. GPRMLS
- $489,0005 bd4 ba3.3k sqft1255 Limerick Rd, Papillion, NE 68046For SaleMLS ID #22619143, John Lytle, NP Dodge RE Sales Inc Sarpy. GPRMLS
- $499,0004 bd4 ba3.2k sqft16135 Dewey Ave, Omaha, NE 68118For SaleMLS ID #22622298, Kate Reeker, BHHS Ambassador Real Estate. GPRMLS
- $525,0004 bd3 ba3.5k sqft8519 N 48th Cir, Omaha, NE 68152For SaleMLS ID #22622302, Kathy Wickstrom, Nebraska Realty. GPRMLS
- $625,0004 bd3 ba3.9k sqft1919 S 8th St, Omaha, NE 68108For SaleMLS ID #22622355, Frankie Gomez, RE/MAX Real Estate Group Omaha. GPRMLS
- $495,0005 bd4 ba3.1k sqft2811 Leigh Ln, Papillion, NE 68133For SaleMLS ID #22620926, Lucretia Hall, Nebraska Realty. GPRMLS
- $430,0004 bd3 ba2.6k sqft17232 Palisades Dr, Omaha, NE 68136For SaleMLS ID #22622501, Tina Sempeck, eXp Realty LLC. GPRMLS
- $559,0005 bd4 ba3.7k sqft10509 S 176th St, Omaha, NE 68136For SaleMLS ID #22619409, Trina Ciochon, BHHS Ambassador Real Estate. GPRMLS
- $380,0004 bd3 ba2.5k sqft2810 Courtney Cir, Bellevue, NE 68123For SaleMLS ID #22622408, Michael Ware, Better Homes and Gardens R.E.. GPRMLS
- $659,0004 bd3 ba3.4k sqft307 S 96th St, Omaha, NE 68114For SaleMLS ID #22618478, Callie Yrkoski, Better Homes and Gardens R.E.. GPRMLS
