Prepare to be impressed by this beautifully maintained, move-in-ready split-entry home featuring a seamless open floor plan. The bright, inviting living room boasts dramatic vaulted ceilings and a classic fireplace, creating the perfect centerpiece for both relaxation and entertaining. Just steps away, the kitchen awaits, complete with stainless steel appliances, a stylish tile backsplash, and an abundance of cabinet and counter space. Retreat to the primary suite, which includes a private 3/4 bath and direct access to a spectacular outdoor space. Outside, the oversided deck is the ideal backdrop for weekend barbecues or peaceful evenings. Enjoy all the conveniently located neighborhood has to offer, including just a quick walk or ride to Standing Bear Lake! Call to schedule your showing!
Pending
Price cut: $5.1K (7/24)
$299,900
14631 Kansas Ave, Omaha, NE 68116
3beds
1,560sqft
:
Get pre-qualified$2,146/mo
Single Family Residence
Built in 2005
7,405 Square Feet Lot
$296,500 Zestimate®
$192/sqft
$-- HOA
What's special
- 6 days |
- 723 |
- 60 |
Likely to sell faster than
Zillow last checked:
Listing updated:
Listed by:
Eliot Appleget 402-202-7004,
SimpliCity Real Estate
Source: GPRMLS,MLS#: 22621224
Facts & features
Interior
Bedrooms & bathrooms
- Bedrooms: 3
- Bathrooms: 2
- Full bathrooms: 1
- 3/4 bathrooms: 1
- Main level bathrooms: 2
Primary bedroom
- Level: Main
Bedroom 2
- Level: Main
Bedroom 3
- Level: Main
Primary bathroom
- Features: 3/4
Kitchen
- Level: Main
Living room
- Level: Main
Basement
- Area: 1099
Heating
- Natural Gas, Forced Air
Cooling
- Central Air
Appliances
- Included: Oven, Refrigerator, Dishwasher, Disposal, Microwave
Features
- Basement: Daylight
- Number of fireplaces: 1
Interior area
- Total structure area: 1,560
- Total interior livable area: 1,560 sqft
- Finished area above ground: 1,217
- Finished area below ground: 343
Property
Parking
- Total spaces: 2
- Parking features: Garage - Attached
- Attached garage spaces: 2
Features
- Levels: Split Entry
- Patio & porch: Deck
- Fencing: Wood
Lot
- Size: 7,405 Square Feet
- Dimensions: 61 x 116
- Features: Up to 1/4 Acre.
Details
- Parcel number: 2245250748
Construction
Type & style
- Home type: SingleFamily
- Property subtype: Single Family Residence
Materials
- Foundation: Concrete Perimeter
Condition
- Not New and NOT a Model
- New construction: No
- Year built: 2005
Utilities & green energy
- Sewer: Public Sewer
- Water: Public
Community & HOA
Community
- Subdivision: STANDING BEAR WEST
HOA
- Has HOA: No
Location
- Region: Omaha
Financial & listing details
- Price per square foot: $192/sqft
- Tax assessed value: $266,500
- Annual tax amount: $4,648
- Date on market: 7/24/2026
- Listing terms: Cash,Conventional,FHA,VA Loan
- Ownership: Fee Simple
Estimated market value
$296,500
$282,000 - $311,000
$2,190/mo
Price history
| Date | Event | Price |
|---|---|---|
| 7/30/2026 | Pending sale | $299,900$192/sqft |
Source:  GPRMLS #22621224 Report a problem GPRMLS #22621224 Report a problem | ||
| 7/24/2026 | Price change | $299,900-1.7%$192/sqft |
Source: GPRMLS #22621224 Report a problem | ||
| 7/23/2026 | Listed for sale | $305,000+21.5%$196/sqft |
Source: GPRMLS #22620915 Report a problem | ||
| 11/8/2021 | Sold | $251,000+2.4%$161/sqft |
Source: GPRMLS #22123919 Report a problem | ||
| 10/11/2021 | Pending sale | $245,000$157/sqft |
Source: BHHS broker feed #22123919 Report a problem | ||
| 10/7/2021 | Listed for sale | $245,000$157/sqft |
Source: BHHS broker feed #22123919 Report a problem | ||
| 10/6/2021 | Pending sale | $245,000+41.6%$157/sqft |
Source: GPRMLS #22123919 Report a problem | ||
| 10/27/2017 | Sold | $173,000-3.9%$111/sqft |
Source: GPRMLS #21716296 Report a problem | ||
| 9/19/2017 | Price change | $180,000-2.7%$115/sqft |
Source: BHHS Ambassador Real Estate #21716296 Report a problem | ||
| 9/2/2017 | Listed for sale | $185,000$119/sqft |
Source: BHHS Ambassador Real Estate #21716296 Report a problem | ||
Public tax history
| Year | Property taxes | Tax assessment |
|---|---|---|
| 2025 | $4,648 +10.3% | $266,500 +6.6% |
| 2024 | $4,215 -23% | $250,100 |
| 2023 | $5,475 +29.4% | $250,100 +37.6% |
| 2022 | $4,230 -2.1% | $181,700 |
| 2021 | $4,323 +6.5% | $181,700 +8.8% |
| 2020 | $4,057 +2% | $167,000 |
| 2019 | $3,976 +2.4% | $167,000 +5.2% |
| 2018 | $3,884 +14.8% | $158,800 +11.2% |
| 2017 | $3,382 | $142,800 +9.8% |
| 2016 | $3,382 +5.4% | $130,000 |
| 2015 | $3,208 | $130,000 |
| 2014 | -- | $130,000 |
| 2013 | -- | $130,000 |
| 2012 | -- | $130,000 |
| 2011 | -- | $130,000 -6.5% |
| 2009 | $3,440 | $139,100 |
| 2008 | -- | $139,100 +2682% |
| 2005 | -- | $5,000 -27.5% |
| 2004 | -- | $6,900 |
Find assessor info on the county website
Monthly payment
Est. payment
Payment breakdown
Explore the cost of this home by adjusting the details. Changes won't be saved.Climate risks
Neighborhood: 68116
Nearby schools
GreatSchools rating
- 8/10Saddlebrook Elementary SchoolGrades: PK-5Distance: 0.2 mi
- 3/10Alfonza W Davis Middle SchoolGrades: 6-8Distance: 1.9 mi
- NAWestview High SchoolGrades: 9-12Distance: 1.2 mi
Schools provided by the listing agent
- Elementary: Saddlebrook
- Middle: Alfonza W. Davis
- High: Westview
- District: Omaha
Source: GPRMLS. This data may not be complete. We recommend contacting the local school district to confirm school assignments for this home.
- $295,5003 bd2 ba1.2k sqft14701 Kansas Ave, Omaha, NE 68116Off Market
- $330,0004 bd3 ba1.8k sqft14625 Kansas Ave, Omaha, NE 68116Off Market

- $293,0004 bd2 ba1.7k sqft14707 Kansas Ave, Omaha, NE 68116Sold

- $285,0003 bd2 ba1.5k sqft14619 Kansas Ave, Omaha, NE 68116Off Market

- $350,0003 bd4 ba2.3k sqft14628 Kansas Ave, Omaha, NE 68116Sold
- $449,9004 bd3 ba3.4k sqft14670 Stone Ave, Omaha, NE 68116Off Market
- $355,4003 bd2 ba1.5k sqft14664 Stone Ave, Omaha, NE 68116Off Market
- $336,9004 bd4 ba2.1k sqft14634 Kansas Ave, Omaha, NE 68116Off Market
A local agent can set up tours, give advice and negotiate with sellers.
A local lender can help you make sure your offer is ready when you are.
Similar homes
- $308,0003 bd2 ba1.4k sqft4314 N 171st St, Omaha, NE 68116For Sale
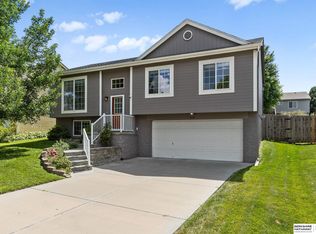
 MLS ID #22620286, Mahlon Rador, BHHS Ambassador Real Estate. GPRMLS
 - $329,9003 bd3 ba1.9k sqft15124 Birch St, Omaha, NE 68116For Sale
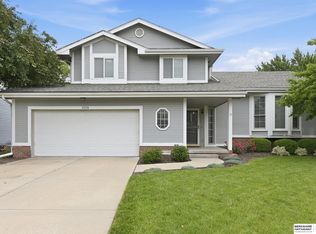 MLS ID #22620656, Mandy Bierman, BHHS Ambassador Real Estate. GPRMLS
 - $290,0003 bd2 ba1.3k sqft15301 Davidson St, Bennington, NE 68007For Sale
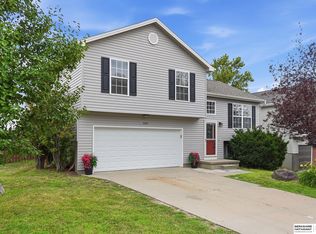 MLS ID #22621195, Fred Tichauer, BHHS Ambassador Real Estate. GPRMLS
 - $295,0003 bd2 ba1.6k sqft21405 Appaloosa Dr, Elkhorn, NE 68022For Sale
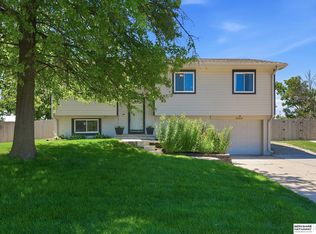 MLS ID #22621631, Dave Coover, BHHS Ambassador Real Estate. GPRMLS
 - $315,0003 bd2 ba1.5k sqft19018 Morrissey Cir, Elkhorn, NE 68022For SaleMLS ID #22621197, Jeff Diehl, Prime Home Realty. GPRMLS
- $310,0003 bd2 ba1.5k sqft7752 N 108th St, Omaha, NE 68142For SaleMLS ID #22621585, Rick Lebeda, eXp Realty LLC. GPRMLS
- $315,0003 bd2 ba1.6k sqft7115 N 138 Avenue Cres, Omaha, NE 68142For SaleMLS ID #22618767, Judy Smith, Nebraska Realty. GPRMLS
- $335,0003 bd3 ba2.1k sqft15018 Burt St, Omaha, NE 68154For SaleMLS ID #22621757, Amber Bess, BHHS Ambassador Real Estate. GPRMLS
- $279,0003 bd2 ba1.5k sqft12957 Miami Cir, Omaha, NE 68164For SaleMLS ID #22621243, Linda Moy, Nebraska Realty. GPRMLS
- $290,0003 bd3 ba1.5k sqft12555 Yates St, Omaha, NE 68164For SaleMLS ID #22621006, Cindy Kinzey, BHHS Ambassador Real Estate. GPRMLS
- $334,9003 bd3 ba1.5k sqft1822 N 145th St, Omaha, NE 68154For SaleMLS ID #22621090, Julie Arp, Better Homes and Gardens R.E.. GPRMLS
- $285,0003 bd2 ba1.4k sqft12605 Ellison Cir, Omaha, NE 68164For SaleMLS ID #22617799, Karen Hascall, NP Dodge RE Sales Inc 148Dodge. GPRMLS
- $290,0003 bd2 ba1.5k sqft13109 Patrick Cir, Omaha, NE 68164For SaleMLS ID #22619443, Zachary Vermeer-Kesick, BHHS Ambassador Real Estate. GPRMLS
- $369,0003 bd3 ba2.2k sqft14464 Fowler Ave, Omaha, NE 68116For SaleBHHS broker feed
- $303,0003 bd3 ba1.5k sqft13633 Hascall St, Omaha, NE 68144For SaleMLS ID #22620844, Landon Zuehlke, NextHome Signature Real Estate. GPRMLS
- $315,0003 bd2 ba1.9k sqft13735 Shirley St, Omaha, NE 68144For SaleMLS ID #22620942, Karen Kroft, BHHS Ambassador Real Estate. GPRMLS
- $310,0003 bd3 ba1.7k sqft11209 Black St, Omaha, NE 68142For SaleMLS ID #22618101, Andrew Alpsteg, REMAX Concepts. GPRMLS
- $310,0003 bd2 ba2k sqft4730 S 150th St, Omaha, NE 68137For SaleMLS ID #22621102, Theresa Ruby, BHHS Ambassador Real Estate. GPRMLS
- $310,0003 bd2 ba1.9k sqft1874 N 153rd Plz, Omaha, NE 68154For SaleMLS ID #22611524, Riley Lebbert, Better Homes and Gardens R.E.. GPRMLS
- $315,0003 bd2 ba1.6k sqft10934 Spring St, Omaha, NE 68144For SaleMLS ID #22621178, Eileen Schultz, BHHS Ambassador Real Estate. GPRMLS
