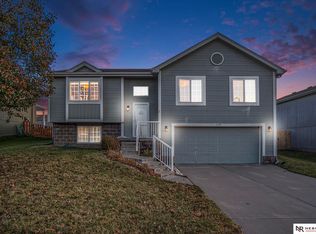
Contract Pending - On Market For Backup Offers. Check out this awesome Standing Bear multi-level! Kitchen features lots of cabinets/counter space, pantry, informal dining and adjacent formal dining/flex space. Three bedrooms upstairs including a spacious primary with walk-in closet and en suite bath. Fourth bedroom below grade could also be used for other purposes (currently a workout room). Tons of updates - carpeting, paint, light fixtures, heat exchanger and A/C 2020, deck updated. Great backyard! Close to schools, neighborhood park, Standing Bear Lake, short drive to shopping. All meas. approx.
Sold for $293,000
$293,000
14707 Kansas Ave, Omaha, NE 68116
4beds
1,733sqft
Single Family Residence
Built in 2005
6,969 Square Feet Lot
$324,100 Zestimate®
$169/sqft
$2,344 Estimated rent
Home value
$324,100
$308,000 - $340,000
$2,344/mo
Zestimate® history
Owner options
List your home for rent
$2,344/mo
Rent Zestimate®
Find your next renter with Zillow Rental Manager. Plus, with online applications, you can quickly screen prospective tenants – for free.
$2,344/mo
Rent Zestimate®
Refinance and save
$2,024/mo
Est. payment
Refinancing to a lower rate could help reduce your monthly payments and save thousands over the life of the loan.
$2,024/mo
Est. payment
Explore your selling options
Work with a Zillow partner agent
Leverage their expertise and Zillow's premium Showcase listings to get your home seen by more buyers.
Get startedList with your own agent
Get your home in front of millions of buyers by listing it on Zillow.
Learn how to do itSell it yourself
Take full control of how buyers see your home on Zillow by listing For Sale by Owner (FSBO).
List your homeWhat's special
Great backyardClose to schoolsSpacious primaryInformal diningWalk-in closetNeighborhood parkLight fixtures
Zillow last checked:
Listing updated:
Listed by:
Jason Quick 402-669-6726,
The Gallery of Homes
Bought with:
Nicole Deprez, 20050044
NP Dodge RE Sales Inc 148Dodge
Source: GPRMLS,MLS#: 22314717
Facts & features
Interior
Bedrooms & bathrooms
- Bedrooms: 4
- Bathrooms: 2
- Full bathrooms: 1
- 3/4 bathrooms: 1
Primary bedroom
- Features: Wall/Wall Carpeting, Ceiling Fan(s), Walk-In Closet(s)
- Level: Second
- Dimensions: 140 x 1110
Bedroom 2
- Features: Wall/Wall Carpeting, Wood Floor, Ceiling Fan(s)
- Level: Second
- Dimensions: 134 x 911
Bedroom 3
- Features: Wall/Wall Carpeting, Ceiling Fan(s)
- Level: Second
- Dimensions: 126 x 911
Bedroom 4
- Features: Wall/Wall Carpeting, Egress Window
- Level: Basement
- Dimensions: 1411 x 1110
Primary bathroom
- Features: 3/4
Dining room
- Features: Wall/Wall Carpeting, Cath./Vaulted Ceiling, Ceiling Fans, Balcony/Deck, Sliding Glass Door
- Level: Main
- Dimensions: 187 x 122
Family room
- Features: Wall/Wall Carpeting, Fireplace
- Level: Lower (Below Grade)
- Dimensions: 205 x 1511
Kitchen
- Features: Vinyl Floor, Cath./Vaulted Ceiling, Pantry
- Level: Main
- Dimensions: 117 x 110
Basement
- Area: 418
Heating
- Natural Gas, Forced Air
Cooling
- Central Air
Appliances
- Included: Range, Refrigerator, Dishwasher, Disposal, Microwave
- Laundry: Concrete Floor
Features
- High Ceilings, Ceiling Fan(s), Pantry
- Doors: Sliding Doors
- Windows: LL Daylight Windows
- Basement: Egress
- Number of fireplaces: 1
- Fireplace features: Family Room, Direct-Vent Gas Fire
Interior area
- Total structure area: 1,733
- Total interior livable area: 1,733 sqft
- Finished area above ground: 1,465
- Finished area below ground: 268
Property
Parking
- Total spaces: 2
- Parking features: Attached, Garage Door Opener
- Attached garage spaces: 2
Features
- Levels: Multi/Split
- Patio & porch: Porch, Deck
- Exterior features: Sprinkler System
- Fencing: Wood,Full
Lot
- Size: 6,969 Square Feet
- Dimensions: 61.21 x 115
- Features: Up to 1/4 Acre.
Details
- Parcel number: 2245250752
Construction
Type & style
- Home type: SingleFamily
- Property subtype: Single Family Residence
Materials
- Masonite
- Foundation: Block
- Roof: Composition
Condition
- Not New and NOT a Model
- New construction: No
- Year built: 2005
Utilities & green energy
- Sewer: Public Sewer
- Water: Public
- Utilities for property: Cable Available
Community & HOA
Community
- Subdivision: Standing Bear West
HOA
- Has HOA: No
Location
- Region: Omaha
Financial & listing details
- Price per square foot: $169/sqft
- Tax assessed value: $275,600
- Annual tax amount: $4,658
- Date on market: 7/8/2023
- Listing terms: VA Loan,FHA,Conventional,Cash
- Ownership: Fee Simple
Price history
| Date | Event | Price |
|---|---|---|
| 8/18/2023 | Sold | $293,000+1%$169/sqft |
Source:  GPRMLS #22314717 Report a problem GPRMLS #22314717 Report a problem | ||
| 7/21/2023 | Pending sale | $290,000$167/sqft |
Source: GPRMLS #22314717 Report a problem | ||
| 7/10/2023 | Price change | $290,000-3.3%$167/sqft |
Source: GPRMLS #22314717 Report a problem | ||
| 7/6/2023 | Listed for sale | $300,000+41.4%$173/sqft |
Source: GPRMLS #22314717 Report a problem | ||
| 10/18/2019 | Sold | $212,200+1%$122/sqft |
Source: GPRMLS #21921216 Report a problem | ||
| 9/12/2019 | Listed for sale | $210,000$121/sqft |
Source: BHHS Ambassador Real Estate #21921216 Report a problem | ||
Public tax history
| Year | Property taxes | Tax assessment |
|---|---|---|
| 2025 | $4,807 +12.1% | $275,600 +8.3% |
| 2024 | $4,289 -23% | $254,500 |
| 2023 | $5,571 +19.6% | $254,500 +27.2% |
| 2022 | $4,658 -2.1% | $200,100 |
| 2021 | $4,760 +11.5% | $200,100 +13.8% |
| 2020 | $4,271 +2% | $175,800 |
| 2019 | $4,186 +4.4% | $175,800 +7.2% |
| 2018 | $4,011 +14.6% | $164,000 +11.3% |
| 2017 | $3,499 | $147,400 +9.6% |
| 2016 | $3,499 +5.4% | $134,500 |
| 2015 | $3,319 | $134,500 |
| 2014 | -- | $134,500 |
| 2013 | -- | $134,500 |
| 2012 | -- | $134,500 |
| 2011 | -- | $134,500 -8.6% |
| 2009 | $3,638 | $147,100 |
| 2008 | -- | $147,100 +2842% |
| 2005 | -- | $5,000 -27.5% |
| 2004 | -- | $6,900 |
Find assessor info on the county website
Neighborhood: 68116
Nearby homes
- $297,5003 bd2 ba1.4k sqft14713 Kansas Ave, Omaha, NE 68116Off Market
- $295,5003 bd2 ba1.2k sqft14701 Kansas Ave, Omaha, NE 68116Off Market
- $282,0333 bd2 ba1.6k sqft14719 Kansas Ave, Omaha, NE 68116Sold
- $299,9003 bd2 ba1.5k sqft14631 Kansas Ave, Omaha, NE 68116Pending

- $483,3003 bd3 ba3.8k sqft14708 Stone Ave, Omaha, NE 68116Off Market
- $465,1003 bd3 ba2.8k sqft14702 Stone Ave, Omaha, NE 68116Off Market
- $365,0004 bd3 ba2.3k sqft14708 Kansas Ave, Omaha, NE 68116Sold
- $361,6003 bd2 ba1.5k sqft14702 Kansas Ave, Omaha, NE 68116Off Market
Nearby schools
GreatSchools rating
- 8/10Saddlebrook Elementary SchoolGrades: PK-5Distance: 0.2 mi
- 3/10Alfonza W Davis Middle SchoolGrades: 6-8Distance: 1.9 mi
- NAWestview High SchoolGrades: 9-12Distance: 1.2 mi
Schools provided by the listing agent
- Elementary: Saddlebrook
- Middle: Alfonza W. Davis
- High: Westview
- District: Omaha
Source: GPRMLS. This data may not be complete. We recommend contacting the local school district to confirm school assignments for this home.


Get pre-qualified for a loan
At Zillow Home Loans, we can pre-qualify you in as little as 5 minutes with no impact to your credit score.An equal housing lender. NMLS #10287.
Sell for more on Zillow
Get a Zillow Showcase℠ listing at no additional cost and you could sell for .
$324,100
2% more
+$6,482
With Zillow Showcase(estimated)
$330,582
- Nebraska
- Douglas County
- Omaha
- 68116
- 14707 Kansas Ave
Nearby cities
Nearby neighborhoods
Nearby zip codes
Other Omaha Topics
