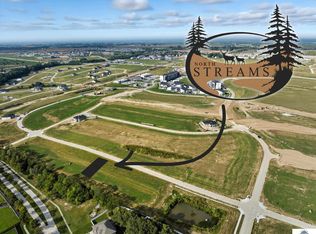
Backing to trees, walk-out lot, one of the last in Millard. Lot 194 in North Streams subdivision, builder attached to Hallmark Homes. Every Hallmark Home includes Quartz Countertops, GE Stainless Steel appliances, Moen plumbing fixtures, Luxury Vinyl Plank flooring, PureColor Carpet, 5-1/2" Base Trim, 2x6 Framed Exterior Walls, Stone on exterior and Sod w/ Sprinkler System! Tons of options to choose from! 1 Year New Home Warranty included. Choose this plan or any of our plans and customize your selections!
Lot/land
$79,900
5013 S 198th Ave, Omaha, NE 68135
--beds
--baths
9,147Square Feet
Unimproved Land
Built in ----
9,147 Square Feet Lot
$-- Zestimate®
$--/sqft
$-- HOA
What's special
Backing to treesWalk-out lot
- 230 days |
- 17 |
- 2 |
Zillow last checked:
Listing updated:
Listed by:
Kyle Anderson 402-305-3653,
Liberty Core Real Estate,
Brian Michael 402-770-2165,
Liberty Core Real Estate
Source: GPRMLS,MLS#: 22534463
Facts & features
Property
Features
- Fencing: None
Lot
- Size: 9,147 Square Feet
- Dimensions: 150 x 62
- Features: Under 1/4 Acre
Details
- Parcel number: 1842022086
Utilities & green energy
- Sewer: Public Sewer
- Water: Public
- Utilities for property: Electricity Available, Natural Gas Available, Water Available, Sewer Available
Community & HOA
Community
- Subdivision: North Streams
HOA
- Has HOA: No
Location
- Region: Omaha
Financial & listing details
- Tax assessed value: $39,600
- Annual tax amount: $839
- Date on market: 12/8/2025
- Listing terms: VA Loan,FHA,Conventional,Cash
- Ownership: Fee Simple
- Electric utility on property: Yes
- Road surface type: Concrete
Estimated market value
Not available
Estimated sales range
Not available
$2,085/mo
Price history
| Date | Event | Price |
|---|---|---|
| 10/16/2024 | Price change | $79,900+3.9% |
Source:  GPRMLS #22426536 Report a problem GPRMLS #22426536 Report a problem | ||
| 4/28/2023 | Price change | $76,900+14.4% |
Source: GPRMLS #22227833 Report a problem | ||
| 11/27/2022 | Listed for sale | $67,228 |
Source: GPRMLS #22227833 Report a problem | ||
Public tax history
| Year | Property taxes | Tax assessment |
|---|---|---|
| 2025 | $840 -0.8% | $39,600 |
| 2024 | $847 -12.3% | $39,600 +1.5% |
| 2023 | $966 +197.3% | $39,000 +214.5% |
| 2022 | $325 | $12,400 |
Find assessor info on the county website
Monthly payment
Climate risks
Neighborhood: 68135
Nearby schools
GreatSchools rating
- 8/10Reagan Elementary SchoolGrades: PK-5Distance: 0.6 mi
- 8/10Beadle Middle SchoolGrades: 6-8Distance: 1.7 mi
- 9/10Millard West High SchoolGrades: 9-12Distance: 1.7 mi
Schools provided by the listing agent
- Elementary: Ronald Reagan
- Middle: Beadle
- High: Millard West
- District: Millard
Source: GPRMLS. This data may not be complete. We recommend contacting the local school district to confirm school assignments for this home.
- $79,9009,583.2 Square Feet5005 S 198th Ave, Omaha, NE 68135Lot/Land
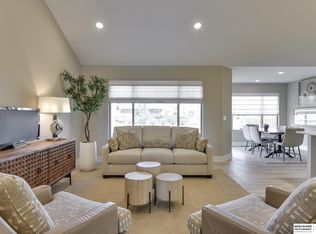
- $426,4752 bd2 ba1.3k sqft5026 S 198th Ave, Omaha, NE 68135Pending
- $560,0005 bd5 ba3.7k sqft19721 O Cir, Omaha, NE 68135Sold

- $503,5004 bd4 ba2.5k sqft19715 O Cir, Omaha, NE 68135Off Market
- $518,5004 bd2 ba2.8k sqft19722 O Cir, Omaha, NE 68135Off Market
- $480,0004 bd3 ba2.5k sqft19758 Weir St, Omaha, NE 68135Sold
- $550,7003 bd3 ba1.9k sqft19729 Archer Ave, Omaha, NE 68135Off Market
- $485,5003 bd2 ba1.6k sqft5031 S 199th Ave, Omaha, NE 68135New Construction
A local agent can set up tours, give advice and negotiate with sellers.
A local lender can help you make sure your offer is ready when you are.
Similar homes
- $79,9009,583.2 Square Feet5005 S 198th Ave, Omaha, NE 68135Lot/Land
 MLS ID #22534464, Kyle Anderson, Liberty Core Real Estate. GPRMLS
 - $85,0009,888.12 Square Feet20127 S St, Omaha, NE 68135Lot/Land
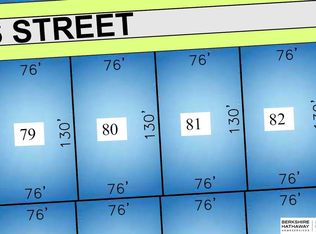 MLS ID #22430915, Brian Mongar, BHHS Ambassador Real Estate. GPRMLS
 - $85,0000.252 Acres5506 S 200th Ave, Omaha, NE 68135Lot/Land
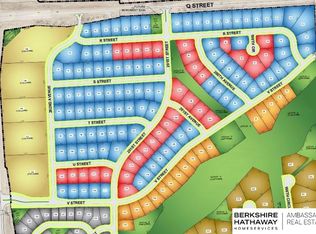 MLS ID #22430914, Brian Mongar, BHHS Ambassador Real Estate. GPRMLS
 - $85,0009,888.12 Square Feet20144 S St, Omaha, NE 68135Lot/Land
 MLS ID #22430911, Brian Mongar, BHHS Ambassador Real Estate. GPRMLS
 - $79,5000.28 Acres4502 S 203rd St, Omaha, NE 68135Lot/LandMLS ID #22604752, Aubrey Hess, Better Homes and Gardens R.E.. GPRMLS
- $95,0009,975.24 Square Feet4507 S 203rd Ave, Omaha, NE 68135Lot/LandMLS ID #22604703, Aubrey Hess, Better Homes and Gardens R.E.. GPRMLS
- $80,5008,276.4 Square Feet4320 S 210th Ave, Elkhorn, NE 68022Lot/LandMLS ID #22534447, Kyle Anderson, Liberty Core Real Estate. GPRMLS
- $80,5007,840.8 Square Feet21069 G St, Elkhorn, NE 68022Lot/LandMLS ID #22534306, Kyle Anderson, Liberty Core Real Estate. GPRMLS
- $74,5506,969.6 Square Feet6326 S 208th Ave, Elkhorn, NE 68022Lot/LandMLS ID #22531346, Teresa Elliott, NextHome Signature Real Estate. GPRMLS
- $74,5507,405.2 Square Feet6330 S 208th Ave, Elkhorn, NE 68022Lot/LandMLS ID #22531345, Teresa Elliott, NextHome Signature Real Estate. GPRMLS
- $74,5508,712 Square Feet6420 S 208th Ave, Elkhorn, NE 68022Lot/LandMLS ID #22531339, Teresa Elliott, NextHome Signature Real Estate. GPRMLS
- $74,5507,840.8 Square Feet6513 S 210th St, Elkhorn, NE 68022Lot/LandMLS ID #22531362, Teresa Elliott, NextHome Signature Real Estate. GPRMLS
- $74,5507,840.8 Square Feet6306 S 208th Ave, Elkhorn, NE 68022Lot/LandMLS ID #22531351, Teresa Elliott, NextHome Signature Real Estate. GPRMLS
- $74,5506,534 Square Feet6322 S 208th Ave, Elkhorn, NE 68022Lot/LandMLS ID #22531347, Teresa Elliott, NextHome Signature Real Estate. GPRMLS
- $74,5508,712 Square Feet6311 S 210th St, Elkhorn, NE 68022Lot/LandMLS ID #22531356, Teresa Elliott, NextHome Signature Real Estate. GPRMLS
- $74,5506,534 Square Feet6314 S 208th Ave, Valley, NE 68022Lot/LandMLS ID #22531349, Teresa Elliott, NextHome Signature Real Estate. GPRMLS
- $74,550-- sqft6408 S 208th Ave, Elkhorn, NE 68022Lot/LandMLS ID #22531343, Teresa Elliott, NextHome Signature Real Estate. GPRMLS
- $74,5507,840.8 Square Feet6315 S 210th St, Elkhorn, NE 68022Lot/LandMLS ID #22531357, Teresa Elliott, NextHome Signature Real Estate. GPRMLS
- $74,5506,534 Square Feet6318 S 208th Ave, Valley, NE 68022Lot/LandMLS ID #22531348, Teresa Elliott, NextHome Signature Real Estate. GPRMLS
- $74,5509,583.2 Square Feet6302 S 208th Ave, Elkhorn, NE 68022Lot/LandMLS ID #22531352, Teresa Elliott, NextHome Signature Real Estate. GPRMLS
