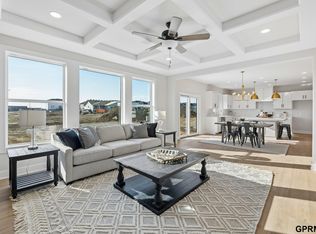
New construction in popular Gretna neighborhood - summer 2026 completion! Features spacious kitchen island perfect for family gatherings and entertaining friends. Spacious walk-in pantry, open kitchen shelving and beautiful wood floors. Impressive primary suite and 3 additional bedrooms - including one with attached bathroom. Impressive finishes throughout the home. Sprinkler system, garage door openers, and energy-efficient 2 x 6 walls with enhanced insulation. Quality in every corner! Heavican Homes has been building in the Omaha area for nearly 25 years. AMA.
New construction
$525,000
11408 S 191st Ave, Gretna, NE 68028
4beds
2,501sqft
:
Get pre-qualified$3,706/mo
Single Family Residence
Built in 2026
0.26 Acres Lot
$524,200 Zestimate®
$210/sqft
$-- HOA
What's special
Garage door openersSprinkler systemOpen kitchen shelvingImpressive primary suiteBeautiful wood floorsSpacious walk-in pantry
- 50 days |
- 228 |
- 10 |
Zillow last checked:
Listing updated:
Listed by:
Kristi Heavican 402-968-5545,
Heavican Real Estate Inc.
Source: GPRMLS,MLS#: 22616023
Facts & features
Interior
Bedrooms & bathrooms
- Bedrooms: 4
- Bathrooms: 4
- Full bathrooms: 3
- 1/2 bathrooms: 1
- Partial bathrooms: 1
- Main level bathrooms: 1
Primary bedroom
- Level: Second
- Area: 210
- Dimensions: 14 x 15
Bedroom 2
- Level: Second
- Area: 137.5
- Dimensions: 11 x 12.5
Bedroom 3
- Level: Second
- Area: 137.5
- Dimensions: 11 x 12.5
Bedroom 4
- Level: Second
- Area: 112
- Dimensions: 10.67 x 10.5
Primary bathroom
- Features: Full, Shower, Double Sinks
Kitchen
- Level: Main
- Area: 322
- Dimensions: 23 x 14
Living room
- Level: Main
- Area: 285
- Dimensions: 19 x 15
Basement
- Area: 1100
Office
- Level: Main
- Area: 137.5
- Dimensions: 11 x 12.5
Heating
- Natural Gas, Forced Air
Cooling
- Central Air
Appliances
- Included: Humidifier, Range, Dishwasher, Disposal, Microwave
Features
- High Ceilings, Two Story Entry, Ceiling Fan(s), Pantry
- Flooring: Carpet, Ceramic Tile
- Basement: Egress
- Number of fireplaces: 1
Interior area
- Total structure area: 2,501
- Total interior livable area: 2,501 sqft
- Finished area above ground: 2,501
- Finished area below ground: 0
Property
Parking
- Total spaces: 3
- Parking features: Attached, Garage Door Opener
- Attached garage spaces: 3
Features
- Levels: Two
- Exterior features: Sprinkler System
- Fencing: None
Lot
- Size: 0.26 Acres
- Dimensions: 85 x 134.9 x 85 x 134.9
- Features: Over 1/4 up to 1/2 Acre, Cul-De-Sac, Subdivided
Details
- Parcel number: 011608037
Construction
Type & style
- Home type: SingleFamily
- Architectural style: Traditional
- Property subtype: Single Family Residence
Materials
- Foundation: Concrete Perimeter
- Roof: Composition
Condition
- Under Construction
- New construction: Yes
- Year built: 2026
Details
- Builder name: Heavican Homes Inc.
Utilities & green energy
- Sewer: Public Sewer
- Water: Public
- Utilities for property: Cable Available, Electricity Available, Natural Gas Available, Water Available, Sewer Available
Community & HOA
Community
- Subdivision: Hidden Hollow
HOA
- Has HOA: No
Location
- Region: Gretna
Financial & listing details
- Price per square foot: $210/sqft
- Tax assessed value: $38,500
- Annual tax amount: $905
- Date on market: 6/8/2026
- Listing terms: VA Loan,FHA,Conventional,Cash
- Ownership: Fee Simple
- Electric utility on property: Yes
Estimated market value
$524,200
$498,000 - $550,000
$3,607/mo
Price history
| Date | Event | Price |
|---|---|---|
| 6/8/2026 | Listed for sale | $525,000$210/sqft |
Source:  GPRMLS #22616023 Report a problem GPRMLS #22616023 Report a problem | ||
Public tax history
| Year | Property taxes | Tax assessment |
|---|---|---|
| 2025 | $905 +0.4% | $38,500 |
| 2024 | $901 -19% | $38,500 |
| 2023 | $1,113 -8.9% | $38,500 -12.7% |
| 2022 | $1,222 +1.4% | $44,100 |
| 2021 | $1,205 +669.7% | $44,100 +666.6% |
| 2020 | $157 | $5,753 |
Find assessor info on the county website
Monthly payment
Est. payment
Payment breakdown
Explore the cost of this home by adjusting the details. Changes won't be saved.Climate risks
Neighborhood: 68028
Nearby schools
GreatSchools rating
- 9/10HARVEST HILLS ELEMENTARY SCHOOLGrades: PK-5Distance: 0.6 mi
- 7/10Gretna Middle SchoolGrades: 6-8Distance: 2 mi
- 9/10Gretna High SchoolGrades: 9-12Distance: 0.9 mi
Schools provided by the listing agent
- Elementary: Harvest Hills
- Middle: Gretna
- High: Gretna
- District: Gretna
Source: GPRMLS. This data may not be complete. We recommend contacting the local school district to confirm school assignments for this home.
- $510,0004 bd3 ba2.4k sqft11412 S 191st Ave, Gretna, NE 68028New Construction
- $510,0004 bd3 ba2.4k sqft11404 191st Ave, Gretna, NE 68028Pending
- $38,500-- bd-- ba-- sqft11416 S 191st Ave, Gretna, NE 68028Off Market
- $620,0004 bd3 ba3.6k sqft11407 S 191st Ave, Gretna, NE 68028Sold

- $677,8003 bd2 ba4.1k sqft11411 S 191st Ave, Gretna, NE 68028Off Market
- $644,0005 bd4 ba3.2k sqft11403 S 191st Ave, Gretna, NE 68028New Construction
- $670,0005 bd3 ba3.6k sqft11415 S 191st Ave, Gretna, NE 68028Sold
- $38,500-- bd-- ba-- sqft11420 S 191st Ave, Gretna, NE 68028Off Market
A local agent can set up tours, give advice and negotiate with sellers.
A local lender can help you make sure your offer is ready when you are.
Similar homes
- $510,0004 bd3 ba2.4k sqft11412 S 191st Ave, Gretna, NE 68028New Construction
 MLS ID #22615203, Kristi Heavican, Heavican Real Estate Inc.. GPRMLS
 - $525,0004 bd3 ba2.4k sqft10314 211th St, Gretna, NE 68028New ConstructionMLS ID #22618537, Kristi Heavican, Heavican Real Estate Inc.. GPRMLS
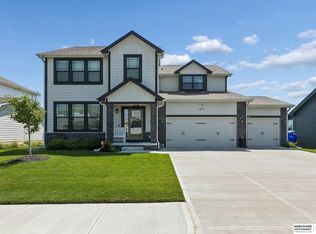
- $469,9004 bd3 ba2.7k sqft12121 S 209th Ave, Gretna, NE 68028For Sale
 MLS ID #22618405, Tyson Compton, BHHS Ambassador Real Estate. GPRMLS
 - $629,9504 bd3 ba3.1k sqft11511 S 191st St, Gretna, NE 68028New Construction
 MLS ID #22618211, Tracy Zych, BHHS Ambassador Real Estate. GPRMLS
 - $644,0005 bd4 ba3.2k sqft11403 S 191st Ave, Gretna, NE 68028New ConstructionMLS ID #22613526, Shelli Klemke, BHHS Ambassador Real Estate. GPRMLS
- $499,0004 bd3 ba2.6k sqft11016 S 218th St, Gretna, NE 68028New ConstructionMLS ID #22616457, Nolan Meisgeier, Better Homes and Gardens R.E.. GPRMLS
- from $469,9004 bd3 ba2.5k sqftEllison Plan, Magnolia, Gretna, NE 68028New ConstructionThe Home Company
- $450,0004 bd3 ba2.5k sqft20882 Camelback Ave, Gretna, NE 68028For SaleMLS ID #22620018, Sarah Pierce, eXp Realty LLC. GPRMLS
- $555,0004 bd3 ba2.5k sqft21706 Hampton Dr, Gretna, NE 68028New ConstructionMLS ID #22534392, Kristina Philbin, eXp Realty LLC. GPRMLS
- $574,9005 bd3 ba3.1k sqft21723 Glenmore Dr, Gretna, NE 68028New ConstructionMLS ID #22618482, Greg Barrett, BHHS Ambassador Real Estate. GPRMLS
- $600,0005 bd3 ba3.1k sqft19817 Cottonwood St, Gretna, NE 68028For SaleMLS ID #22612605, Caleb Lanphear, Nebraska Realty. GPRMLS
- $560,0005 bd3 ba3k sqft10639 S 189th St, Omaha, NE 68136For SaleMLS ID #22616834, Candice Janulewicz, Realty ONE Group Sterling. GPRMLS
- $525,0004 bd3 ba2.5k sqft12615 Schirra St, Omaha, NE 68138For SaleMLS ID #22612652, Will Hagel, BHHS Ambassador Real Estate. GPRMLS
- $672,0004 bd4 ba2.7k sqft11307 S 182nd Cir, Gretna, NE 68028New ConstructionMLS ID #22604042, Rachel Skradski Luhrs, BHHS Ambassador Real Estate. GPRMLS
- $633,9564 bd4 ba2.6k sqft21801 Parkview Dr, Gretna, NE 68028New ConstructionMLS ID #22610972, Marie Otis, BHHS Ambassador Real Estate. GPRMLS
- $534,9004 bd4 ba3k sqft10218 Superior Dr, Papillion, NE 68046For SaleMLS ID #22620982, Ryan Hines, BHHS Ambassador Real Estate. GPRMLS
- $507,0003 bd2 ba1.7k sqft10814 S 221st Ave, Gretna, NE 68028New ConstructionMLS ID #22611058, Jim Braun, BHHS Ambassador Real Estate. GPRMLS
- $540,0004 bd3 ba2.5k sqft18710 Pinehurst Ave, Omaha, NE 68136New ConstructionMLS ID #22614587, Kristina Philbin, eXp Realty LLC. GPRMLS
- $462,0003 bd3 ba2.3k sqft21703 McClellan Dr, Gretna, NE 68028New ConstructionMLS ID #22616270, Kristina Philbin, eXp Realty LLC. GPRMLS
- $611,8045 bd3 ba3.3k sqft21854 Amber Cir, Gretna, NE 68028New ConstructionMLS ID #22619125, Marie Otis, BHHS Ambassador Real Estate. GPRMLS
