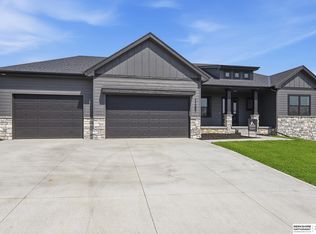
Berkeley Ranch with modern elevation on a large East-facing lot. Open floor plan with large windows & daylight throughout. Great room features a natural stone fireplace. Large kitchen with locally made custom cabinetry, huge center island & walk-in pantry! Primary with double sink vanity, huge walk-in shower & walk-in closet. Spacious laundry room with sink vanity and upper cabinet. Drop area coming in from garage with drop zone area. Huge 4 car garage. Covered patio on rear. Finished basement with 2 bedrooms, 3/4 bath, rec room with a wet bar and still plenty of storage/utility space. Buyer to verify current HOA fees and schools. AMA
New construction
Price cut: $10K (6/12)
$614,000
10316 S 212th St, Gretna, NE 68028
5beds
3,060sqft
:
Get pre-qualified$4,365/mo
Single Family Residence
Built in 2026
0.32 Acres Lot
$613,400 Zestimate®
$201/sqft
$34/mo HOA
What's special
Covered patio on rearWalk-in closetLarge east-facing lotOpen floor planLarge kitchenNatural stone fireplaceModern elevation
- 14 days |
- 306 |
- 15 |
Zillow last checked:
Listing updated:
Listed by:
Greg Barrett 402-651-7823,
BHHS Ambassador Real Estate
Source: GPRMLS,MLS#: 22619263
Facts & features
Interior
Bedrooms & bathrooms
- Bedrooms: 5
- Bathrooms: 3
- Full bathrooms: 1
- 3/4 bathrooms: 2
- Main level bathrooms: 2
Primary bedroom
- Level: Main
Bedroom 2
- Level: Main
Bedroom 3
- Level: Main
Bedroom 4
- Level: Basement
Bedroom 5
- Level: Basement
Primary bathroom
- Features: 3/4, Shower, Double Sinks
Basement
- Area: 1900
Heating
- Natural Gas, Forced Air
Cooling
- Central Air
Appliances
- Included: Oven, Dishwasher, Disposal, Microwave, Cooktop
Features
- High Ceilings, Ceiling Fan(s), Pantry
- Flooring: Carpet, Ceramic Tile
- Basement: Egress
- Number of fireplaces: 1
- Fireplace features: Electric
Interior area
- Total structure area: 3,060
- Total interior livable area: 3,060 sqft
- Finished area above ground: 1,900
- Finished area below ground: 1,160
Property
Parking
- Total spaces: 4
- Parking features: Attached, Garage Door Opener
- Attached garage spaces: 4
Features
- Patio & porch: Porch, Patio, Covered Patio
- Exterior features: Sprinkler System, Drain Tile
- Fencing: None
Lot
- Size: 0.32 Acres
- Dimensions: 85 x 156.56 x 72.97 x 12.77 x 167.64
- Features: Over 1/4 up to 1/2 Acre, Subdivided, Public Sidewalk
Details
- Parcel number: 011616760
- Other equipment: Sump Pump
Construction
Type & style
- Home type: SingleFamily
- Architectural style: Ranch
- Property subtype: Single Family Residence
Materials
- Stone, Masonite
- Foundation: Concrete Perimeter
- Roof: Composition
Condition
- New Construction
- New construction: Yes
- Year built: 2026
Details
- Builder name: Barr Homes
Utilities & green energy
- Sewer: Public Sewer
- Water: Public
- Utilities for property: Electricity Available, Natural Gas Available, Water Available, Sewer Available, Storm Sewer, Phone Available, Fiber Optic, Cable Available
Community & HOA
Community
- Subdivision: Highland Trails
HOA
- Has HOA: Yes
- HOA fee: $403 annually
- HOA name: TBD
Location
- Region: Gretna
Financial & listing details
- Price per square foot: $201/sqft
- Annual tax amount: $635
- Date on market: 7/9/2026
- Listing terms: VA Loan,FHA,Conventional,Cash
- Ownership: Fee Simple
- Electric utility on property: Yes
Estimated market value
$613,400
$583,000 - $644,000
$3,831/mo
Price history
| Date | Event | Price |
|---|---|---|
| 6/12/2026 | Price change | $614,000-1.6%$201/sqft |
Source:  GPRMLS #22608490 Report a problem GPRMLS #22608490 Report a problem | ||
| 3/6/2026 | Price change | $624,000-0.6%$204/sqft |
Source: GPRMLS #22600242 Report a problem | ||
| 2/19/2026 | Price change | $628,000-0.8%$205/sqft |
Source: GPRMLS #22600242 Report a problem | ||
| 1/2/2026 | Listed for sale | $633,000$207/sqft |
Source: GPRMLS #22600242 Report a problem | ||
| 1/1/2026 | Listing removed | $633,000$207/sqft |
Source: BHHS broker feed #22533805 Report a problem | ||
| 11/26/2025 | Listed for sale | $633,000$207/sqft |
Source: GPRMLS #22533805 Report a problem | ||
| 11/26/2025 | Listing removed | $633,000$207/sqft |
Source: BHHS broker feed #22523590 Report a problem | ||
| 8/20/2025 | Listed for sale | $633,000$207/sqft |
Source: GPRMLS #22523590 Report a problem | ||
Public tax history
Tax history is unavailable.
Monthly payment
Est. payment
Payment breakdown
Explore the cost of this home by adjusting the details. Changes won't be saved.Climate risks
Neighborhood: 68028
Nearby schools
GreatSchools rating
- 7/10Squire John Thomas Elementary SchoolGrades: PK-5Distance: 1.4 mi
- 7/10Gretna Middle SchoolGrades: 6-8Distance: 1.7 mi
- 9/10Gretna High SchoolGrades: 9-12Distance: 1.4 mi
Schools provided by the listing agent
- Elementary: Thomas
- Middle: Giles Creek
- High: Gretna
- District: Gretna
Source: GPRMLS. This data may not be complete. We recommend contacting the local school district to confirm school assignments for this home.
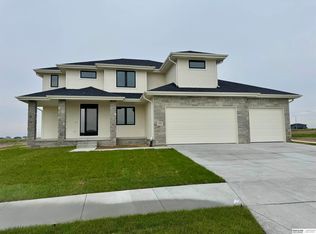
- $615,5004 bd3 ba2.5k sqft10324 S 212th St, Gretna, NE 68028Sold
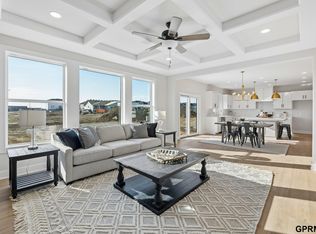
- $525,0004 bd3 ba2.4k sqft10314 211th St, Gretna, NE 68028New Construction
- $640,0005 bd3 ba3.2k sqft10339 S 212th St, Gretna, NE 68028Sold

- $27,033-- bd-- ba-- sqft10317 S 211th St, Gretna, NE 68028Off Market
- $27,033-- bd-- ba-- sqft10321 S 211th St, Gretna, NE 68028Off Market
- $27,033-- bd-- ba-- sqft10313 S 211th St, Gretna, NE 68028Off Market
- $27,033-- bd-- ba-- sqft10309 S 211th St, Gretna, NE 68028Off Market
- $27,033-- bd-- ba-- sqft10325 S 211th St, Gretna, NE 68028Off Market
A local agent can set up tours, give advice and negotiate with sellers.
A local lender can help you make sure your offer is ready when you are.
Similar homes
- $611,8045 bd3 ba3.3k sqft21854 Amber Cir, Gretna, NE 68028New Construction
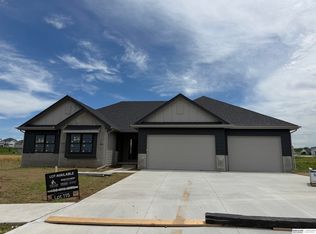
 MLS ID #22619125, Marie Otis, BHHS Ambassador Real Estate. GPRMLS
 - $574,9005 bd3 ba3.1k sqft21723 Glenmore Dr, Gretna, NE 68028New Construction
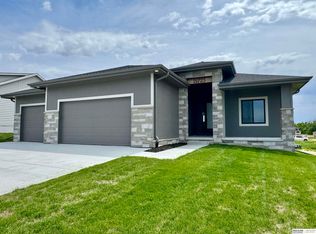 MLS ID #22618482, Greg Barrett, BHHS Ambassador Real Estate. GPRMLS
 - $626,5444 bd3 ba3.2k sqft11361 S 185th Ave, Gretna, NE 68028New Construction
 MLS ID #22619128, Marie Otis, BHHS Ambassador Real Estate. GPRMLS
 - $641,3464 bd4 ba2.7k sqft19031 Sycamore Dr, Gretna, NE 68028New Construction
 MLS ID #22619121, Marie Otis, BHHS Ambassador Real Estate. GPRMLS
 - $679,9005 bd3 ba3.7k sqft10809 S 219th Ave, Gretna, NE 68028New ConstructionMLS ID #22617778, Nicole Hilderbrand, Better Homes and Gardens R.E.. GPRMLS
- $629,9504 bd3 ba3.1k sqft11511 S 191st St, Gretna, NE 68028New ConstructionMLS ID #22618211, Tracy Zych, BHHS Ambassador Real Estate. GPRMLS
- $679,9005 bd3 ba3.7k sqft10709 S 219th Ave, Gretna, NE 68028New ConstructionMLS ID #22616219, Jamie Hilderbrand, Better Homes and Gardens R.E.. GPRMLS
- $620,0005 bd3 ba3.3k sqft20982 Polk St, Elkhorn, NE 68022For SaleMLS ID #22619759, Becky Miralles, Better Homes and Gardens R.E.. GPRMLS
- $560,0004 bd3 ba2.5k sqft11053 S 217th St, Gretna, NE 68028New ConstructionMLS ID #22616177, Shelly Ragan, NextHome Signature Real Estate. GPRMLS
- $719,4065 bd3 ba3.1k sqft11035 S 220th St, Gretna, NE 68028New ConstructionMLS ID #22617881, Liz Hagestad, BHHS Ambassador Real Estate. GPRMLS
- $555,0006 bd4 ba3.1k sqft10906 S 222nd St, Gretna, NE 68028New ConstructionMLS ID #22614696, Shelly Ragan, NextHome Signature Real Estate. GPRMLS
- $725,0005 bd4 ba3.4k sqft11105 S 221st St, Gretna, NE 68028New ConstructionMLS ID #22618792, April Williams, BHHS Ambassador Real Estate. GPRMLS
- $639,9004 bd4 ba3.5k sqft20505 Jeannie Ln, Gretna, NE 68028New ConstructionMLS ID #22612909, Melissa Gerdes, BHHS Ambassador Real Estate. GPRMLS
- $599,0005 bd3 ba3.1k sqft6125 S 215th Cir, Elkhorn, NE 68022New ConstructionMLS ID #22609156, Lindsay Hollingsworth, BHHS Ambassador Real Estate. GPRMLS
- $599,9005 bd3 ba3.5k sqft11714 S 124th Ave, Papillion, NE 68046New ConstructionMLS ID #22620842, Nicole Hilderbrand, Better Homes and Gardens R.E.. GPRMLS
- $490,0004 bd3 ba2.6k sqft21907 McClellan Dr, Gretna, NE 68028New ConstructionMLS ID #22607484, Chris Wilson, NextHome Signature Real Estate. GPRMLS
- $737,0005 bd3 ba3.1k sqft18309 Acorn Dr, Gretna, NE 68028New ConstructionMLS ID #22615435, Hayley Fleissner, Toast Real Estate. GPRMLS
- $525,9006 bd4 ba3.1k sqft7711 S 180th Ave, Omaha, NE 68136New ConstructionMLS ID #22620785, Chris Wilson, NextHome Signature Real Estate. GPRMLS
- $610,0004 bd3 ba2.5k sqft20052 R St, Omaha, NE 68135New ConstructionMLS ID #22618720, Greg Barrett, BHHS Ambassador Real Estate. GPRMLS
- $649,9005 bd3 ba3.5k sqft5606 198th St, Elkhorn, NE 68022New ConstructionMLS ID #22620981, Landon Hilderbrand, Better Homes and Gardens R.E.. GPRMLS
