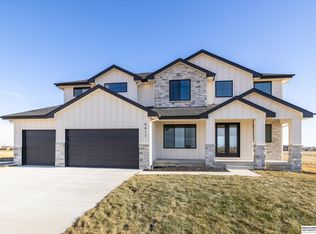
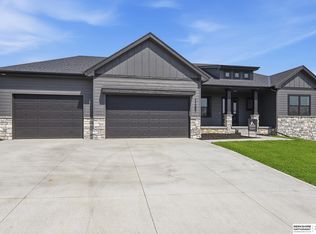
SSDL - Santa Clara floorplan built by The Home Company. AMA
Pending
$560,900
11371 S 182nd St, Gretna, NE 68028
5beds
3,187sqft
:
Get pre-qualified$3,998/mo
Single Family Residence
Built in 2026
0.39 Acres Lot
$650,500 Zestimate®
$176/sqft
$-- HOA
What's special
- 175 days |
- 3 |
- 0 |
Zillow last checked:
Listing updated:
Listed by:
Lindsay Hollingsworth 402-681-9339,
BHHS Ambassador Real Estate
Source: GPRMLS,MLS#: 22603136
Facts & features
Interior
Bedrooms & bathrooms
- Bedrooms: 5
- Bathrooms: 3
- Full bathrooms: 2
- 1/2 bathrooms: 1
- Partial bathrooms: 1
- Main level bathrooms: 1
Primary bedroom
- Features: Wall/Wall Carpeting, Ceiling Fan(s), Walk-In Closet(s)
- Level: Second
- Area: 238.58
- Dimensions: 15.1 x 15.8
Bedroom 2
- Features: Wall/Wall Carpeting, Walk-In Closet(s)
- Level: Second
- Area: 122.1
- Dimensions: 11 x 11.1
Bedroom 3
- Features: Wall/Wall Carpeting, Walk-In Closet(s)
- Level: Second
- Area: 132.54
- Dimensions: 10.11 x 13.11
Bedroom 4
- Features: Wall/Wall Carpeting
- Level: Second
- Area: 122.1
- Dimensions: 11 x 11.1
Bedroom 5
- Level: Second
Primary bathroom
- Features: Full, Shower, Double Sinks
Kitchen
- Length: 33
Living room
- Features: Fireplace, 9'+ Ceiling, Ceiling Fan(s), Luxury Vinyl Plank
- Level: Main
- Area: 336.52
- Dimensions: 18.8 x 17.9
Basement
- Area: 1167
Heating
- Natural Gas, Forced Air
Cooling
- Central Air
Appliances
- Included: Humidifier, Water Purifier, Range, Dishwasher, Disposal, Microwave
- Laundry: Luxury Vinyl Plank
Features
- High Ceilings, Two Story Entry, Ceiling Fan(s), Pantry
- Flooring: Carpet, Stone, Luxury Vinyl, Plank
- Basement: Egress,Unfinished
- Number of fireplaces: 1
- Fireplace features: Living Room, Gas Log
Interior area
- Total structure area: 3,187
- Total interior livable area: 3,187 sqft
- Finished area above ground: 3,187
- Finished area below ground: 0
Property
Parking
- Total spaces: 3
- Parking features: Built-In, Garage, Garage Door Opener
- Attached garage spaces: 3
Features
- Levels: Two
- Patio & porch: Porch, Patio
- Exterior features: Sprinkler System
- Fencing: None
Lot
- Size: 0.39 Acres
- Dimensions: 68.81 x 65.77 x 117.50 x 30.97 x 67.46 x 130
- Features: Over 1/4 up to 1/2 Acre, Public Sidewalk, Curb Cut
Details
- Parcel number: 011615937
Construction
Type & style
- Home type: SingleFamily
- Architectural style: Traditional
- Property subtype: Single Family Residence
Materials
- Stone, Masonite
- Foundation: Concrete Perimeter
- Roof: Composition
Condition
- Under Construction
- New construction: Yes
- Year built: 2026
Details
- Builder name: The Home Company
Utilities & green energy
- Sewer: Public Sewer
- Water: Public
- Utilities for property: Electricity Available, Natural Gas Available, Water Available, Sewer Available
Community & HOA
Community
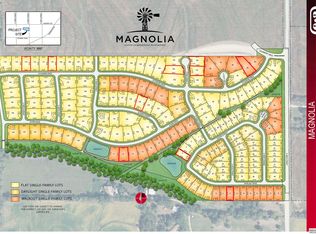
- Subdivision: Magnolia
HOA
- Has HOA: Yes
- Services included: Common Area Maintenance
- HOA name: Magnolia
Location
- Region: Gretna
Financial & listing details
- Price per square foot: $176/sqft
- Annual tax amount: $1,163
- Date on market: 2/2/2026
- Listing terms: VA Loan,FHA,Conventional,Cash
- Ownership: Fee Simple
- Electric utility on property: Yes
Estimated market value
$650,500
$598,000 - $703,000
$3,647/mo
Price history
| Date | Event | Price |
|---|---|---|
| 2/2/2026 | Pending sale | $560,900$176/sqft |
Source:  GPRMLS #22603136 Report a problem GPRMLS #22603136 Report a problem | ||
Public tax history
Tax history is unavailable.
Monthly payment
Est. payment
Payment breakdown
Explore the cost of this home by adjusting the details. Changes won't be saved.Climate risks
Neighborhood: 68028
Nearby schools
GreatSchools rating
- 9/10HARVEST HILLS ELEMENTARY SCHOOLGrades: PK-5Distance: 1 mi
- 7/10Gretna Middle SchoolGrades: 6-8Distance: 2.8 mi
- 9/10Gretna High SchoolGrades: 9-12Distance: 1.7 mi
Schools provided by the listing agent
- Elementary: Whitetail Creek
- Middle: Aspen Creek
- High: Gretna
- District: Gretna
Source: GPRMLS. This data may not be complete. We recommend contacting the local school district to confirm school assignments for this home.
- $672,0004 bd4 ba2.7k sqft11307 S 182nd Cir, Gretna, NE 68028New Construction
- $92,0000.312 Acres11308 S 182nd Cir, Gretna, NE 68028Lot/Land
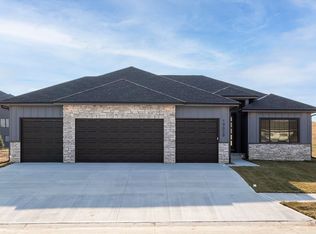
- $689,1646 bd3 ba3.4k sqft11303 S 182nd Cir, Gretna, NE 68028Sold
- $817,3875 bd3 ba2.8k sqftLOT 99 S 181st Cir, Omaha, NE 68137Pending

- $680,4666 bd3 ba3.3k sqft11306 S 181st Cir, Gretna, NE 68028New Construction
- $49,500-- bd-- ba-- sqft11403 S 182nd St, Gretna, NE 68028Off Market
- $95,2000.273 Acres11304 S 182nd Cir, Gretna, NE 68028Lot/Land
- $46,7505 bd4 ba3.1k sqft18107 Sycamore Dr, Gretna, NE 68028Off Market
A local agent can set up tours, give advice and negotiate with sellers.
A local lender can help you make sure your offer is ready when you are.
Similar homes
- $614,9705 bd3 ba3k sqft18314 Schirra St, Gretna, NE 68028New Construction

 MLS ID #22620662, Rachel Skradski Luhrs, BHHS Ambassador Real Estate. GPRMLS
 - $595,0005 bd3 ba3.3k sqft19017 Acorn Dr, Gretna, NE 68028New Construction
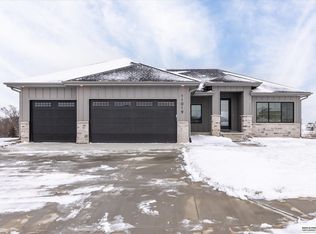 MLS ID #22604053, Rachel Skradski Luhrs, BHHS Ambassador Real Estate. GPRMLS
 - $626,5444 bd3 ba3.2k sqft11361 S 185th Ave, Gretna, NE 68028New Construction
 MLS ID #22619128, Marie Otis, BHHS Ambassador Real Estate. GPRMLS
 - $580,0004 bd3 ba2.5k sqft10633 S 191st St, Omaha, NE 68136For Sale
 MLS ID #22621001, Danielle Correll, Better Homes and Gardens R.E.. GPRMLS
 - $545,0004 bd3 ba3.3k sqft9504 S 179th St, Omaha, NE 68136For SaleMLS ID #22620872, Rachel Skradski Luhrs, BHHS Ambassador Real Estate. GPRMLS
- $680,4666 bd3 ba3.3k sqft11306 S 181st Cir, Gretna, NE 68028New ConstructionMLS ID #22613315, Rachel Skradski Luhrs, BHHS Ambassador Real Estate. GPRMLS
- $675,0005 bd3 ba3.3k sqft11522 S 189th St, Gretna, NE 68028For SaleMLS ID #22619848, Greg Kraemer, NP Dodge RE Sales Inc 148Dodge. GPRMLS
- $678,8156 bd3 ba3.1k sqft18309 Sycamore Dr, Gretna, NE 68028New ConstructionMLS ID #22610405, Ben Proctor, BHHS Ambassador Real Estate. GPRMLS
- $647,0005 bd4 ba3.2k sqft11317 S 191st Ave, Gretna, NE 68028New ConstructionMLS ID #22620190, Shelli Klemke, BHHS Ambassador Real Estate. GPRMLS
- $569,9005 bd4 ba3.7k sqft10509 S 176th St, Omaha, NE 68136For SaleMLS ID #22619409, Trina Ciochon, BHHS Ambassador Real Estate. GPRMLS
- $450,0005 bd4 ba2.8k sqft17016 Morgan Ave, Gretna, NE 68028For SaleMLS ID #22619300, Jackson Armitage, Realty ONE Group Sterling. GPRMLS
- $560,0005 bd3 ba3k sqft10639 S 189th St, Omaha, NE 68136For SaleMLS ID #22616834, Candice Janulewicz, Realty ONE Group Sterling. GPRMLS
- $675,0004 bd3 ba3.1k sqft18111 Hazelnut Dr, Gretna, NE 68028New ConstructionMLS ID #22619738, April Williams, BHHS Ambassador Real Estate. GPRMLS
- $670,4895 bd4 ba3.9k sqft18213 Sycamore Dr, Gretna, NE 68028New ConstructionMLS ID #22610847, Rachel Skradski Luhrs, BHHS Ambassador Real Estate. GPRMLS
- $500,0005 bd4 ba3.3k sqft17314 Soldier St, Gretna, NE 68136For SaleMLS ID #22621317, Tawni Whisler, BHHS Ambassador Real Estate. GPRMLS
- $641,3464 bd4 ba2.7k sqft19031 Sycamore Dr, Gretna, NE 68028New ConstructionMLS ID #22619121, Marie Otis, BHHS Ambassador Real Estate. GPRMLS
- $672,0004 bd4 ba2.7k sqft11307 S 182nd Cir, Gretna, NE 68028New ConstructionMLS ID #22604042, Rachel Skradski Luhrs, BHHS Ambassador Real Estate. GPRMLS
- $429,9004 bd3 ba2.6k sqft17203 Jackson Ave, Gretna, NE 68028For SaleMLS ID #22620611, Tyler Weaver, NextHome Signature Real Estate. GPRMLS
- $730,0005 bd4 ba3.8k sqft19002 Acorn Dr, Gretna, NE 68028For SaleMLS ID #22620435, Brooke Bies, BHHS Ambassador Real Estate. GPRMLS
- $525,0004 bd4 ba2.5k sqft11408 S 191st Ave, Gretna, NE 68028New ConstructionMLS ID #22616023, Kristi Heavican, Heavican Real Estate Inc.. GPRMLS
