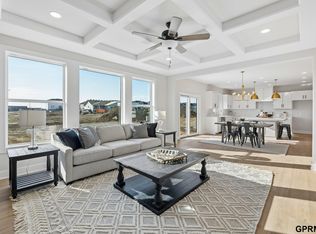
SSDL Catalina floorplan built by The Home Company. - AMA
Pending
$529,300
18312 Acorn Dr, Gretna, NE 68028
3beds
2,005sqft
:
Get pre-qualified$3,733/mo
Single Family Residence
Built in 2026
0.28 Acres Lot
$529,400 Zestimate®
$264/sqft
$-- HOA
What's special
- 16 days |
- 2 |
- 0 |
Zillow last checked:
Listing updated:
Listed by:
Lindsay Hollingsworth 402-681-9339,
BHHS Ambassador Real Estate
Source: GPRMLS,MLS#: 22621364
Facts & features
Interior
Bedrooms & bathrooms
- Bedrooms: 3
- Bathrooms: 2
- Full bathrooms: 1
- 3/4 bathrooms: 1
- Partial bathrooms: 1
- Main level bathrooms: 2
Primary bedroom
- Features: Wall/Wall Carpeting, 9'+ Ceiling, Ceiling Fan(s), Walk-In Closet(s)
- Level: Main
- Area: 180
- Dimensions: 15 x 12
Bedroom 2
- Features: Wall/Wall Carpeting, 9'+ Ceiling, Walk-In Closet(s)
- Level: Main
- Area: 136.73
- Dimensions: 11.3 x 12.1
Bedroom 3
- Features: Wall/Wall Carpeting, 9'+ Ceiling, Walk-In Closet(s)
- Level: Main
- Area: 121.2
- Dimensions: 10.1 x 12
Primary bathroom
- Features: 3/4, Shower, Double Sinks
Kitchen
- Features: 9'+ Ceiling, Pantry, Laminate Flooring
- Level: Main
- Area: 170.52
- Dimensions: 14.7 x 11.6
Living room
- Features: Wall/Wall Carpeting, Fireplace, 9'+ Ceiling, Ceiling Fan(s)
- Level: Main
- Area: 288.12
- Dimensions: 14.7 x 19.6
Basement
- Area: 2007
Heating
- Natural Gas, Forced Air
Cooling
- Central Air
Appliances
- Included: Humidifier, Range, Dishwasher, Disposal, Microwave
- Laundry: 9'+ Ceiling, Laminate Flooring
Features
- High Ceilings, Ceiling Fan(s), Drain Tile, Pantry
- Flooring: Carpet
- Basement: Egress,Unfinished
- Number of fireplaces: 1
- Fireplace features: Living Room, Electric
Interior area
- Total structure area: 2,005
- Total interior livable area: 2,005 sqft
- Finished area above ground: 2,005
- Finished area below ground: 0
Property
Parking
- Total spaces: 3
- Parking features: Garage - Attached
- Attached garage spaces: 3
Features
- Patio & porch: Porch, Patio, Covered Patio
- Exterior features: Sprinkler System
- Fencing: None
Lot
- Size: 0.28 Acres
- Dimensions: 102.74 x 135 x 74.54 x 139.60
- Features: Over 1/4 up to 1/2 Acre, Subdivided, Public Sidewalk, Curb Cut
Details
- Parcel number: 011615989
- Other equipment: Sump Pump
Construction
Type & style
- Home type: SingleFamily
- Architectural style: Ranch,Traditional
- Property subtype: Single Family Residence
Materials
- Stone, Cement Siding
- Foundation: Concrete Perimeter
- Roof: Composition
Condition
- Under Construction
- New construction: Yes
- Year built: 2026
Details
- Builder name: The Home Company
Utilities & green energy
- Sewer: Public Sewer
- Water: Public
- Utilities for property: Electricity Available, Natural Gas Available, Water Available, Sewer Available
Community & HOA
Community
- Subdivision: Magnolia
HOA
- Has HOA: Yes
- Services included: Common Area Maintenance
- HOA name: Magnolia
Location
- Region: Gretna
Financial & listing details
- Price per square foot: $264/sqft
- Tax assessed value: $52,250
- Annual tax amount: $1,228
- Date on market: 7/27/2026
- Listing terms: VA Loan,FHA,Conventional,Cash
- Ownership: Fee Simple
- Electric utility on property: Yes
Estimated market value
$529,400
$503,000 - $556,000
$2,944/mo
Price history
| Date | Event | Price |
|---|---|---|
| 7/27/2026 | Pending sale | $529,300$264/sqft |
Source:  GPRMLS #22621364 Report a problem GPRMLS #22621364 Report a problem | ||
Public tax history
| Year | Property taxes | Tax assessment |
|---|---|---|
| 2025 | $1,228 +95.8% | $52,250 +101.7% |
| 2024 | $627 +17.9% | $25,911 |
| 2023 | $532 | $25,911 |
Find assessor info on the county website
Monthly payment
Est. payment
Payment breakdown
Explore the cost of this home by adjusting the details. Changes won't be saved.Climate risks
Neighborhood: 68028
Nearby schools
GreatSchools rating
- 9/10HARVEST HILLS ELEMENTARY SCHOOLGrades: PK-5Distance: 0.8 mi
- 7/10Gretna Middle SchoolGrades: 6-8Distance: 2.7 mi
- 9/10Gretna High SchoolGrades: 9-12Distance: 1.6 mi
Schools provided by the listing agent
- Elementary: Harvest Hills
- Middle: Aspen Creek
- High: Gretna
- District: Gretna
Source: GPRMLS. This data may not be complete. We recommend contacting the local school district to confirm school assignments for this home.
- $52,250-- bd-- ba-- sqft18308 Acorn Dr, Gretna, NE 68028Off Market
- $52,250-- bd-- ba-- sqft18316 Acorn Dr, Gretna, NE 68028Off Market
- $52,250-- bd-- ba-- sqft18317 Schirra St, Gretna, NE 68028Off Market
- $25,911-- bd-- ba-- sqft18062 Cooper St, Gretna, NE 68028Off Market
- $25,911-- bd-- ba-- sqft18066 Cooper St, Gretna, NE 68028Off Market
- $25,911-- bd-- ba-- sqft18070 Cooper St, Gretna, NE 68028Off Market
- $602,9884 bd3 ba2.5k sqft18313 Acorn Ave, Gretna, NE 68028Sold
- $90,000-- bd-- ba-- sqft18313 Acorn Dr, Gretna, NE 68028Off Market
A local agent can set up tours, give advice and negotiate with sellers.
A local lender can help you make sure your offer is ready when you are.
Similar homes
- $525,0004 bd4 ba2.5k sqft11408 S 191st Ave, Gretna, NE 68028New Construction
 MLS ID #22616023, Kristi Heavican, Heavican Real Estate Inc.. GPRMLS
 - $510,0004 bd3 ba2.4k sqft11412 S 191st Ave, Gretna, NE 68028New ConstructionMLS ID #22615203, Kristi Heavican, Heavican Real Estate Inc.. GPRMLS
- from $476,9003 bd2 ba1.9k sqftPaloma Plan, Magnolia, Gretna, NE 68028New Construction
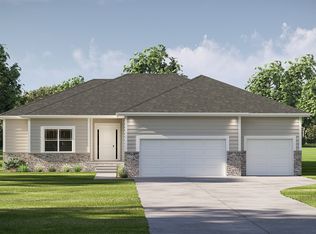 The Home Company
 - $439,0005 bd4 ba2.8k sqft17016 Morgan Ave, Gretna, NE 68028For Sale
 MLS ID #22622127, Jackson Armitage, Realty ONE Group Sterling. GPRMLS
 - $--3 bd3 ba1.8k sqft9202 S 170th St, Omaha, NE 68136AuctionXome
- $466,9003 bd2 ba1.8k sqft20522 Riviera Dr, Gretna, NE 68028New ConstructionMLS ID #22618872, Ericka Heidvogel, Charleston Homes Realty LLC. GPRMLS
- $509,9904 bd4 ba2.9k sqft20558 Crestline Cir, Gretna, NE 68028New ConstructionGPRMLS
- $641,3464 bd4 ba2.7k sqft19031 Sycamore Dr, Gretna, NE 68028New ConstructionMLS ID #22619121, Marie Otis, BHHS Ambassador Real Estate. GPRMLS
- $509,9904 bd4 ba2.9k sqft20562 Westridge Dr, Gretna, NE 68028New ConstructionGPRMLS
- $385,9004 bd3 ba2.8k sqft20313 Crystal Ave, Gretna, NE 68028For SaleMLS ID #22622022, Ashlee O'Malley, BHHS Ambassador Real Estate. GPRMLS
- from $469,9004 bd3 ba2.5k sqftEllison Plan, Magnolia, Gretna, NE 68028New ConstructionThe Home Company
- $460,0004 bd3 ba2.4k sqft10415 S 209th St, Gretna, NE 68028For SaleMLS ID #22622254, Justin Lorimer, RE/MAX Results. GPRMLS
- $494,9904 bd4 ba2.9k sqft12270 S 206th St, Gretna, NE 68028New ConstructionGPRMLS
- $504,9904 bd4 ba2.9k sqft20550 Westridge Dr, Gretna, NE 68028New ConstructionGPRMLS
- $469,9004 bd3 ba2.7k sqft12121 S 209th Ave, Gretna, NE 68028For SaleMLS ID #22618405, Tyson Compton, BHHS Ambassador Real Estate. GPRMLS
- $479,9904 bd4 ba2.4k sqft20614 Crestline St, Gretna, NE 68028New ConstructionDR Horton
- $465,0003 bd3 ba2.9k sqft10022 S 172nd Cir, Omaha, NE 68136For SaleMLS ID #22623081, Camilla Knapp, Keller Williams Greater Omaha. GPRMLS
- $454,9904 bd4 ba2.4k sqft12274 S 206th St, Gretna, NE 68028New ConstructionMLS ID #22614359, Aaron Moulton, DRH Realty Nebraska LLC. GPRMLS
- $500,0004 bd3 ba2.5k sqft17614 Musket St, Omaha, NE 68136For SaleMLS ID #22621427, Jen Palermo, Nebraska Realty. GPRMLS
- $454,9904 bd4 ba2.4k sqft20554 Westridge Dr, Gretna, NE 68028New ConstructionGPRMLS
