Woodland Homes most popular floor plan - our large 2 story 'Cabernet' - main floor office, open concept great room, dining room, dinette and kitchen allow for large gatherings. 9' island with hidden storage, walk through pantry, tons of storage in drop zone/locker room. Oversized 3+ garage with 8' nook for toys and hobby's. Upstairs 4 bedrooms, 3 bathrooms, the primary bedroom has a sitting room with fireplace, soaker tub, walk in shower and 2 closets. The selections on this home are being made by a designer and they are gorgeous! Trails and trees from yard. Large backyard - walkout lot - the last circle drive lot in the neighborhood.
New construction
$797,385
19060 Laquinta Cir, Omaha, NE 68136
4beds
3,149sqft
:
Get pre-qualified$5,705/mo
Single Family Residence
Built in 2026
0.31 Acres Lot
$795,400 Zestimate®
$253/sqft
$21/mo HOA
What's special
- 168 days |
- 251 |
- 13 |
Zillow last checked:
Listing updated:
Listed by:
Jenn Haeg 402-885-3145,
Better Homes and Gardens R.E.
Source: GPRMLS,MLS#: 22603629
Facts & features
Interior
Bedrooms & bathrooms
- Bedrooms: 4
- Bathrooms: 4
- Full bathrooms: 2
- 3/4 bathrooms: 1
- 1/2 bathrooms: 1
- Partial bathrooms: 1
- Main level bathrooms: 1
Primary bedroom
- Features: Wall/Wall Carpeting, Walk-In Closet(s)
- Level: Second
- Area: 239.4
- Dimensions: 14 x 17.1
Bedroom 2
- Features: Wall/Wall Carpeting
- Level: Second
- Area: 146.32
- Dimensions: 12.4 x 11.8
Bedroom 3
- Features: Wall/Wall Carpeting
- Level: Second
- Area: 146.32
- Dimensions: 12.4 x 11.8
Bedroom 4
- Features: Wall/Wall Carpeting
- Level: Second
- Area: 128.26
- Dimensions: 10.6 x 12.1
Dining room
- Features: Engineered Wood
- Level: Main
- Area: 122.96
- Dimensions: 10.6 x 11.6
Great room
- Features: Fireplace, 9'+ Ceiling, Engineered Wood
- Level: Main
Kitchen
- Features: 9'+ Ceiling, Engineered Wood
- Level: Main
- Area: 205.86
- Dimensions: 14.1 x 14.6
Basement
- Area: 1543
Office
- Features: 9'+ Ceiling, Engineered Wood
- Level: Main
- Area: 148.8
- Dimensions: 12 x 12.4
Heating
- Natural Gas, Forced Air
Cooling
- Central Air
Appliances
- Laundry: Ceramic Tile Floor
Features
- Has basement: No
- Number of fireplaces: 1
Interior area
- Total structure area: 3,149
- Total interior livable area: 3,149 sqft
- Finished area above ground: 3,149
- Finished area below ground: 0
Property
Parking
- Total spaces: 3
- Parking features: Built-In, Garage
- Attached garage spaces: 3
Features
- Levels: Two
- Patio & porch: Covered Deck, Covered Patio
- Exterior features: Sprinkler System
- Fencing: None
Lot
- Size: 0.31 Acres
- Dimensions: 79 x 156 x 12 x 21 x 52 x 172
- Features: Over 1/4 up to 1/2 Acre, City Lot, Subdivided, Public Sidewalk
Details
- Parcel number: 011610604
Construction
Type & style
- Home type: SingleFamily
- Property subtype: Single Family Residence
Materials
- Foundation: Concrete Perimeter
- Roof: Composition
Condition
- Under Construction
- New construction: Yes
- Year built: 2026
Details
- Builder name: Woodland Homes
Utilities & green energy
- Sewer: Public Sewer
- Water: Public
Community & HOA
Community
- Subdivision: Aspen Creek North
HOA
- Has HOA: Yes
- HOA fee: $250 annually
Location
- Region: Omaha
Financial & listing details
- Price per square foot: $253/sqft
- Tax assessed value: $46,200
- Annual tax amount: $993
- Date on market: 2/8/2026
- Listing terms: VA Loan,FHA,Conventional,Cash
- Ownership: Fee Simple
Estimated market value
$795,400
$756,000 - $835,000
$4,125/mo
Price history
| Date | Event | Price |
|---|---|---|
| 2/18/2026 | Price change | $797,385+0%$253/sqft |
Source:  GPRMLS #22603629 Report a problem GPRMLS #22603629 Report a problem | ||
| 2/8/2026 | Price change | $797,235+12.5%$253/sqft |
Source: GPRMLS #22603629 Report a problem | ||
| 10/28/2025 | Pending sale | $708,780$225/sqft |
Source: GPRMLS #22530999 Report a problem | ||
Public tax history
| Year | Property taxes | Tax assessment |
|---|---|---|
| 2025 | $1,040 +4.7% | $46,200 +9.1% |
| 2024 | $994 -10.1% | $42,350 -39.5% |
| 2023 | $1,105 +6.3% | $70,000 +85.2% |
| 2022 | $1,039 +1541.5% | $37,800 |
| 2021 | $63 | $37,800 |
Find assessor info on the county website
Monthly payment
Est. payment
Payment breakdown
Explore the cost of this home by adjusting the details. Changes won't be saved.Climate risks
Neighborhood: 68136
Nearby schools
GreatSchools rating
- 8/10Aspen Creek Elementary SchoolGrades: PK-5Distance: 1.2 mi
- 9/10Aspen Creek Middle SchoolGrades: 6-8Distance: 0.6 mi
- NAGretna East High SchoolGrades: 9-11Distance: 0.7 mi
Schools provided by the listing agent
- Elementary: Aspen Creek
- Middle: Aspen Creek
- High: Gretna East
- District: Gretna
Source: GPRMLS. This data may not be complete. We recommend contacting the local school district to confirm school assignments for this home.
- $701,7984 bd3 ba2.9k sqft19056 Laquinta Cir, Omaha, NE 68136Sold
- $790,7875 bd4 ba3.6k sqft10115 S 191st St, Omaha, NE 68136Sold
- $491,0003 bd2 ba1.7k sqft10111 S 191st St, Omaha, NE 68136Off Market
- $870,4465 bd4 ba4k sqft19055 Augusta Cir, Omaha, NE 68138Sold
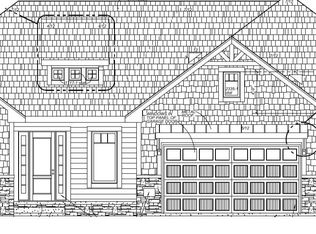
- $862,7735 bd4 ba3.7k sqft19052 Laquinta Cir, Omaha, NE 68136Sold
- $831,8815 bd4 ba3.2k sqft19061 Laquinta Cir, Omaha, NE 68136Sold
- $621,5002 bd2 ba1.8k sqft10107 S 191st St, Omaha, NE 68136Off Market
- $863,4004 bd3 ba1.5k sqft19057 Laquinta Cir, Omaha, NE 68136Off Market
A local agent can set up tours, give advice and negotiate with sellers.
A local lender can help you make sure your offer is ready when you are.
Similar homes
- $687,5184 bd4 ba2.7k sqft10110 S 191st St, Omaha, NE 68136New Construction
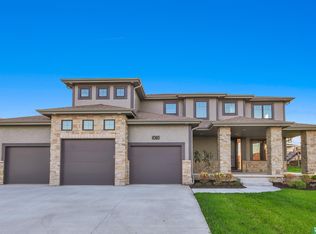
 MLS ID #22527662, Jenn Haeg, Better Homes and Gardens R.E.. GPRMLS
 - $800,0004 bd3 ba3.1k sqft20145 W St, Omaha, NE 68135New Construction
 MLS ID #22535498, Julie Pohlad, RE/MAX Results. GPRMLS
 - $740,0004 bd3 ba3k sqft20101 W St, Omaha, NE 68135New Construction
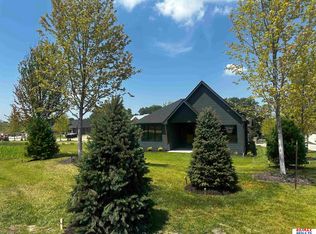 MLS ID #22619811, Julie Pohlad, RE/MAX Results. GPRMLS
 - $798,0004 bd3 ba3.2k sqft3016 S 209th Ct, Elkhorn, NE 68022New Construction
 MLS ID #22604714, Staci Mueller, BHHS Ambassador Real Estate. GPRMLS
 - $783,8334 bd3 ba3.3k sqft10602 S 126th Ct, Papillion, NE 68138New ConstructionMLS ID #22601755, Terry Stork, BHHS Ambassador Real Estate. GPRMLS
- $725,0004 bd3 ba3.1k sqft4546 S 202nd St, Omaha, NE 68135New ConstructionMLS ID #22617960, Brian Wilson, BHHS Ambassador Real Estate. GPRMLS
- $503,0005 bd4 ba3k sqft9505 S 183rd Ave, Omaha, NE 68136New ConstructionMLS ID #22616722, Jill Marie Bartling, BHHS Ambassador Real Estate. GPRMLS
- $799,9005 bd5 ba3.9k sqft3638 S 217th St, Elkhorn, NE 68022New ConstructionMLS ID #22620360, Cassidee Reeve, NP Dodge RE Sales Inc 148Dodge. GPRMLS
- $455,5704 bd3 ba2.4k sqft18468 Camp St, Omaha, NE 68136New ConstructionMLS ID #22618468, Jill Marie Bartling, BHHS Ambassador Real Estate. GPRMLS
- $749,9006 bd3 ba3.4k sqft19009 Hackberry Dr, Gretna, NE 68028New ConstructionMLS ID #22614697, Chelsea Nelson, eXp Realty LLC. GPRMLS
- $779,9005 bd3 ba3.4k sqft3321 S 212th St, Elkhorn, NE 68022New ConstructionMLS ID #22617518, Johnathan O'Gorman, Better Homes and Gardens R.E.. GPRMLS
- $822,0004 bd3 ba3.1k sqft3020 S 209th Ct, Elkhorn, NE 68022New ConstructionMLS ID #22608676, Staci Mueller, BHHS Ambassador Real Estate. GPRMLS
- $875,0005 bd4 ba3.6k sqft18304 Acorn Dr, Gretna, NE 68028New ConstructionMLS ID #22612931, Byron Thompson, Meraki Realty Group. GPRMLS
- $737,0005 bd3 ba3.1k sqft18309 Acorn Dr, Gretna, NE 68028New ConstructionMLS ID #22615435, Hayley Fleissner, Toast Real Estate. GPRMLS
- $641,3464 bd4 ba2.7k sqft19031 Sycamore Dr, Gretna, NE 68028New ConstructionMLS ID #22619121, Marie Otis, BHHS Ambassador Real Estate. GPRMLS
- $434,0005 bd4 ba3.2k sqft9501 S 183rd Ave, Omaha, NE 68136New ConstructionMLS ID #22406150, Jill Marie Bartling, BHHS Ambassador Real Estate. GPRMLS
- $825,0006 bd5 ba4.1k sqft12357 Cooper St, Papillion, NE 68046For SaleMLS ID #22614335, Rusty Johnson, BHHS Ambassador Real Estate. GPRMLS
- $799,9374 bd3 ba3.3k sqft10955 102nd St, Papillion, NE 68046New ConstructionMLS ID #22617937, Whitney Lichtenberg, Better Homes and Gardens R.E.. GPRMLS
- $799,0004 bd3 ba3.1k sqft21101 Laurel Ave, Elkhorn, NE 68022New ConstructionMLS ID #22609294, Shelli Klemke, BHHS Ambassador Real Estate. GPRMLS
- $626,5444 bd3 ba3.2k sqft11361 S 185th Ave, Gretna, NE 68028New ConstructionMLS ID #22619128, Marie Otis, BHHS Ambassador Real Estate. GPRMLS
