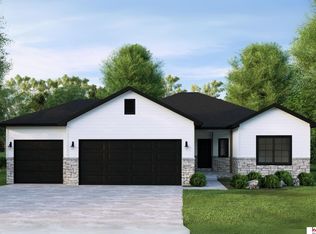
Welcome home to your new construction ranch located in Gretna's new Lincoln Ridge development. This custom, open floorplan features a fully finished basement, 5 bedrooms and 3 on the main floor. Large walk in pantry, stone countertops, custom tilt and turn European-style windows, all appliances, 3 car garage, wet bar and enough storage space for any family. It sits on a large lot with no backyard neighbors! Located just minutes off of Highway 370 and 204th. Home comes with a one year builder warranty with ProHome, and $2,000 off of closing costs. Home currently under construction, estimated completion in Summer, 2026. All photos are renderings, colors and final design are subject to change. Please contact listing agent for additional information.
New construction
$585,000
11005 217th St, Gretna, NE 68028
5beds
3,042sqft
Single Family Residence
Built in 2026
10,454 Square Feet Lot
$584,100 Zestimate®
$192/sqft
$21/mo HOA
What's special
Fully finished basementWet barCustom open floorplanAll appliancesStone countertopsLarge walk in pantry
- 189 days
- 122
- 7
Zillow last checked:
Listing updated:
Listed by:
Aaron Bloemer 402-660-4639,
Coldwell Banker NHS RE
Source: GPRMLS,MLS#: 22609610
Facts & features
Interior
Bedrooms & bathrooms
- Bedrooms: 5
- Bathrooms: 3
- Full bathrooms: 3
- Main level bathrooms: 2
Primary bedroom
- Level: Main
Bedroom 2
- Level: Main
Bedroom 3
- Level: Main
Bedroom 4
- Level: Basement
Bedroom 5
- Level: Basement
Primary bathroom
- Features: Full, Double Sinks
Dining room
- Level: Main
Kitchen
- Features: Pantry
- Level: Main
Living room
- Level: Main
Basement
- Area: 1188
Heating
- Natural Gas, Forced Air
Cooling
- Central Air
Features
- Basement: Finished
- Number of fireplaces: 1
Interior area
- Total structure area: 3,042
- Total interior livable area: 3,042 sqft
- Finished area above ground: 1,854
- Finished area below ground: 1,188
Property
Parking
- Total spaces: 3
- Parking features: Attached
- Attached garage spaces: 3
Features
- Patio & porch: Porch, Patio
- Fencing: None
Lot
- Size: 10,454 Square Feet
- Dimensions: 48.4 x 124.3 x 46 x 61.4 x 125
- Features: Up to 1/4 Acre.
Details
- Parcel number: 011612498
Construction
Type & style
- Home type: SingleFamily
- Architectural style: Ranch
- Property subtype: Single Family Residence
Materials
- Foundation: Block
Condition
- Under Construction
- New construction: Yes
- Year built: 2026
Details
- Builder name: A&R Homes
Utilities & green energy
- Sewer: Public Sewer
- Water: Public
Community & HOA
Community
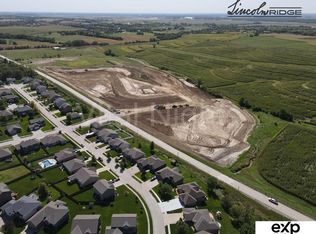
- Subdivision: Lincoln Ridge
HOA
- Has HOA: Yes
- HOA fee: $250 annually
Location
- Region: Gretna
Financial & listing details
- Price per square foot: $192/sqft
- Tax assessed value: $35,475
- Annual tax amount: $835
- Date on market: 4/10/2026
- Listing terms: VA Loan,FHA,Conventional,Cash
- Ownership: Fee Simple
Estimated market value
$584,100
$555,000 - $613,000
$3,607/mo
Price history
| Date | Event | Price |
|---|---|---|
| 4/10/2026 | Listed for sale | $585,000+735.7%$192/sqft |
Source:  GPRMLS #22609610 Report a problem GPRMLS #22609610 Report a problem | ||
| 3/26/2026 | Listing removed | $70,000+14.8%$23/sqft |
Source: GPRMLS #22507219 Report a problem | ||
| 8/5/2025 | Sold | $61,000-12.9%$20/sqft |
Source: Public Record Report a problem | ||
| 3/25/2025 | Listed for sale | $70,000+16.7%$23/sqft |
Source: GPRMLS #22507219 Report a problem | ||
| 1/22/2025 | Listing removed | $60,000$20/sqft |
Source: GPRMLS #22420676 Report a problem | ||
| 8/13/2024 | Listed for sale | $60,000-0.7%$20/sqft |
Source: GPRMLS #22420676 Report a problem | ||
| 6/9/2022 | Listed for sale | $60,450$20/sqft |
Source: GPRMLS #22213224 Report a problem | ||
Public tax history
| Year | Property taxes | Tax assessment |
|---|---|---|
| 2025 | $834 +0.4% | $35,475 |
| 2024 | $830 -19% | $35,475 |
| 2023 | $1,025 +1540.5% | $35,475 +1472.5% |
| 2022 | $63 | $2,256 |
| 2021 | -- | $2,256 |
Find assessor info on the county website
Monthly payment
Est. payment
Payment breakdown
Explore the cost of this home by adjusting the details. Changes won't be saved.Climate risks
Neighborhood: 68028
Nearby schools
Schools provided by the listing agent
- Elementary: Gretna
- Middle: Gretna
- High: Gretna
- District: Gretna
Source: GPRMLS. This data may not be complete. We recommend contacting the local school district to confirm school assignments for this home.
Similar homes
- $619,9505 bd3 ba3k sqft11116 S 220th St, Gretna, NE 68028New Construction

 MLS ID #22628314, Robert Quartoroli, NP Dodge RE Sales Inc 148Dodge. GPRMLS
 - $624,6864 bd3 ba3.3k sqft10711 S 220th St, Gretna, NE 68028New Construction
 MLS ID #22624554, Marie Otis, BHHS Ambassador Real Estate. GPRMLS
 - $607,8704 bd3 ba2.5k sqft10812 S 219th Ave, Gretna, NE 68028New Construction
 MLS ID #22603968, Carolina Hogan, Regency Homes. GPRMLS
 - $649,9005 bd4 ba2.8k sqft10714 S 219th Ave, Gretna, NE 68028New Construction
 MLS ID #22617199, Jamie Hilderbrand, Better Homes and Gardens R.E.. GPRMLS
 - $603,9864 bd3 ba3.3k sqft11313 S 191st Ave, Gretna, NE 68028New ConstructionMLS ID #22624532, Marie Otis, BHHS Ambassador Real Estate. GPRMLS
- $603,0003 bd2 ba2k sqft20450 Boulder St, Gretna, NE 68028New ConstructionMLS ID #22625555, Ashleigh Preston, WLS Realty, LLC. GPRMLS
- $589,0005 bd3 ba3.1k sqft6125 S 215th Cir, Elkhorn, NE 68022New ConstructionMLS ID #22624878, Lindsay Hollingsworth, BHHS Ambassador Real Estate. GPRMLS
- $756,2754 bd3 ba2.9k sqft11016 S 220th St, Gretna, NE 68028New ConstructionMLS ID #22603971, Carolina Hogan, Regency Homes. GPRMLS
- $680,4666 bd3 ba3.3k sqft11306 S 181st Cir, Gretna, NE 68028New ConstructionMLS ID #22613315, Rachel Skradski Luhrs, BHHS Ambassador Real Estate. GPRMLS
- $699,9006 bd3 ba3.4k sqft19009 Hackberry Dr, Gretna, NE 68028New ConstructionMLS ID #22614697, Chelsea Nelson, eXp Realty LLC. GPRMLS
- $519,9004 bd3 ba2.5k sqft21433 Y St, Elkhorn, NE 68022New ConstructionMLS ID #22626507, Lindsay Hollingsworth, BHHS Ambassador Real Estate. GPRMLS
- $539,9004 bd3 ba2.2k sqft10416 S 191st St, Omaha, NE 68022New ConstructionMLS ID #22616446, Robert Quartoroli, NP Dodge RE Sales Inc 148Dodge. GPRMLS
- $609,9004 bd3 ba2.5k sqft20032 V St, Omaha, NE 68135New ConstructionMLS ID #22621941, Greg Barrett, BHHS Ambassador Real Estate. GPRMLS
- $619,9005 bd3 ba3.3k sqft4503 S 203rd Ave, Omaha, NE 68135New ConstructionMLS ID #22605060, Greg Barrett, BHHS Ambassador Real Estate. GPRMLS
- $549,1754 bd3 ba2.6k sqft19971 Cinnamon St, Omaha, NE 68135New ConstructionGPRMLS
- $599,0005 bd3 ba3.1k sqft20702 Vernon Ave, Elkhorn, NE 68022New ConstructionMLS ID #22627634, Jennifer Chinn, BHHS Ambassador Real Estate. GPRMLS
- $745,0006 bd3 ba3.3k sqft21126 Atwood Ave, Elkhorn, NE 68022New ConstructionMLS ID #22629558, Johnathan O'Gorman, Better Homes and Gardens R.E.. GPRMLS
- $559,0005 bd3 ba2.7k sqft12705 Glenn St, Omaha, NE 68138New ConstructionMLS ID #22626551, Doyle Ollis, Nebraska Realty. GPRMLS
- $570,0005 bd3 ba2.7k sqft20810 Vernon Ave, Elkhorn, NE 68022New ConstructionMLS ID #22624169, Lindsay Hollingsworth, BHHS Ambassador Real Estate. GPRMLS
