HBC Homes new build is for sale! This home features 3 bedrooms, 2 baths on the main, with a primary walk in master shower with oversized walk-in closet. The great room is soaring with 14.5' ceiling and tons of windows. Quartz countertops and many unique wall and custom details throughout. Put your own touch on the basement finish as it is set up and ready for 2 bedrooms, 3/4 bath and a wet bar. Enjoy your evenings on your covered patio or stay cozy warm in your heated garage! The garage is over 1100 sqft! Enjoy the walking trails around the dam site with access to new YMCA. HBC Homes, Inc., uses the highest quality building products both interior and exterior. These materials, combined with a team of experienced subcontractors allows HBC Homes, Inc., to consistently deliver a new home that is well above the industry standard. The home is HERS certified, and Energy Star Certified.
New construction
$613,000
20450 Boulder St, Gretna, NE 68028
3beds
2,033sqft
Single Family Residence
Built in 2025
0.43 Acres Lot
$610,600 Zestimate®
$302/sqft
$17/mo HOA
What's special
Covered patioHeated garageOversized walk-in closetQuartz countertopsTons of windows
- 2 hours
- 29
- 1
Zillow last checked:
Listing updated:
Listed by:
Ashleigh Preston 402-306-2208,
WLS Realty, LLC
Source: GPRMLS,MLS#: 22625555
Facts & features
Interior
Bedrooms & bathrooms
- Bedrooms: 3
- Bathrooms: 2
- Full bathrooms: 1
- 3/4 bathrooms: 1
- Partial bathrooms: 2
- Main level bathrooms: 2
Primary bedroom
- Level: Main
Bedroom 2
- Level: Main
Bedroom 3
- Level: Main
Basement
- Area: 2033
Heating
- Natural Gas, Forced Air
Cooling
- Central Air
Appliances
- Included: Range, Dishwasher, Disposal, Microwave
Features
- Basement: Full
- Number of fireplaces: 1
- Fireplace features: Direct-Vent Gas Fire
Interior area
- Total structure area: 2,033
- Total interior livable area: 2,033 sqft
- Finished area above ground: 2,033
- Finished area below ground: 0
Property
Parking
- Total spaces: 3
- Parking features: Garage - Attached
- Attached garage spaces: 3
Features
- Patio & porch: Covered Patio
- Exterior features: Sprinkler System
- Fencing: None
Lot
- Size: 0.43 Acres
- Dimensions: 99.62'' x 187.10' x 47.88 x 149.04
- Features: Over 1/4 up to 1/2 Acre, Corner Lot, Subdivided, Public Sidewalk, Curb Cut
Details
- Parcel number: 011605420
Construction
Type & style
- Home type: SingleFamily
- Architectural style: Ranch,Tudor
- Property subtype: Single Family Residence
Materials
- Foundation: Concrete Perimeter
Condition
- New Construction
- New construction: Yes
- Year built: 2025
Details
- Builder name: HBC Homes, Inc.
Utilities & green energy
- Sewer: Public Sewer
- Water: Public
Green energy
- Green verification: HERS Index Score
Community & HOA
Community
- Subdivision: Lakeview
HOA
- Has HOA: Yes
- HOA fee: $200 annually
- HOA name: Lakeview HOA
Location
- Region: Gretna
Financial & listing details
- Price per square foot: $302/sqft
- Tax assessed value: $108,827
- Annual tax amount: $1,219
- Date on market: 9/4/2026
- Listing terms: VA Loan,Conventional,Cash
- Ownership: Fee Simple
Estimated market value
$610,600
$580,000 - $641,000
$3,138/mo
Price history
| Date | Event | Price |
|---|---|---|
| 9/4/2026 | Listed for sale | $613,000$302/sqft |
Source:  GPRMLS #22625555 Report a problem GPRMLS #22625555 Report a problem | ||
| 7/9/2026 | Listing removed | $613,000$302/sqft |
Source: GPRMLS #22607802 Report a problem | ||
| 6/14/2026 | Price change | $613,000-1.6%$302/sqft |
Source: GPRMLS #22607802 Report a problem | ||
| 3/25/2026 | Listed for sale | $623,000$306/sqft |
Source: GPRMLS #22607802 Report a problem | ||
Public tax history
| Year | Property taxes | Tax assessment |
|---|---|---|
| 2025 | $2,439 +59.7% | $108,827 +70% |
| 2024 | $1,527 +50.1% | $64,000 |
| 2023 | $1,017 -8.9% | $64,000 +58.7% |
| 2022 | $1,117 -36.1% | $40,320 |
| 2021 | $1,749 +59.4% | $40,320 |
| 2020 | $1,097 | $40,320 |
Find assessor info on the county website
Monthly payment
Est. payment
Payment breakdown
Explore the cost of this home by adjusting the details. Changes won't be saved.Climate risks
Neighborhood: 68028
Nearby schools
Schools provided by the listing agent
- Elementary: Gretna
- Middle: Gretna
- High: Gretna
- District: Gretna
Source: GPRMLS. This data may not be complete. We recommend contacting the local school district to confirm school assignments for this home.
Similar homes
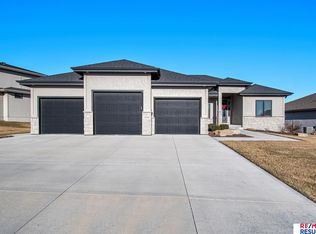
- $623,9504 bd3 ba2.5k sqft10209 S 214th St, Gretna, NE 68028New Construction
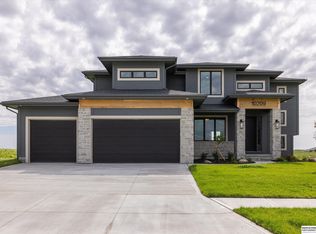
 MLS ID #22616469, Ben Proctor, BHHS Ambassador Real Estate. GPRMLS
 - $641,3464 bd4 ba2.7k sqft19031 Sycamore Dr, Gretna, NE 68028New Construction
 MLS ID #22619121, Marie Otis, BHHS Ambassador Real Estate. GPRMLS
 - $607,8704 bd3 ba2.5k sqft10812 S 219th Ave, Gretna, NE 68028New Construction
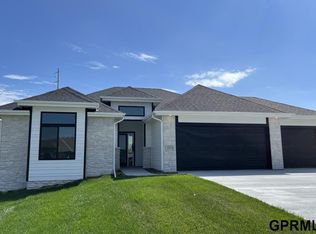 MLS ID #22603968, Carolina Hogan, Regency Homes. GPRMLS
 - $633,9564 bd4 ba2.6k sqft21801 Parkview Dr, Gretna, NE 68028New Construction
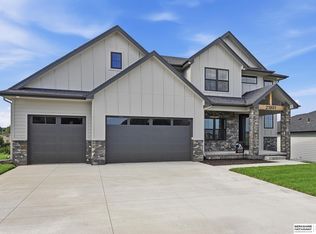 MLS ID #22610972, Marie Otis, BHHS Ambassador Real Estate. GPRMLS
 - $464,9003 bd2 ba1.8k sqft20522 Riviera Dr, Gretna, NE 68028New ConstructionMLS ID #22618872, Luke Lofgren, Charleston Homes Realty LLC. GPRMLS
- $609,9004 bd3 ba2.5k sqft20032 V St, Omaha, NE 68135New ConstructionMLS ID #22621941, Greg Barrett, BHHS Ambassador Real Estate. GPRMLS
- $756,2754 bd3 ba2.9k sqft11016 S 220th St, Gretna, NE 68028New ConstructionMLS ID #22603971, Carolina Hogan, Regency Homes. GPRMLS
- $544,9004 bd3 ba2.2k sqft10416 S 191st St, Omaha, NE 68022New ConstructionMLS ID #22616446, Robert Quartoroli, NP Dodge RE Sales Inc 148Dodge. GPRMLS
- $479,9004 bd3 ba2.6k sqft21907 McClellan Dr, Gretna, NE 68028New ConstructionMLS ID #22607484, Chris Wilson, NextHome Signature Real Estate. GPRMLS
- $535,0004 bd3 ba2.3k sqft925 Elm Cir, Springfield, NE 68059For SaleMLS ID #22623843, Brian Classen, BHHS Ambassador Real Estate. GPRMLS
- $459,9004 bd3 ba2.5k sqft6009 George B Lake Pkwy, Elkhorn, NE 68022For SaleMLS ID #22624653, Nic Luhrs, BHHS Ambassador Real Estate. GPRMLS
- $530,0004 bd3 ba2.5k sqft18710 Pinehurst Ave, Omaha, NE 68136New ConstructionMLS ID #22624147, Kristina Philbin, eXp Realty LLC. GPRMLS
- $618,5003 bd2 ba1.7k sqft5718 N 209th St, Elkhorn, NE 68022New ConstructionMLS ID #22609332, Paul Randazzo, Prime Home Realty. GPRMLS
- $649,9694 bd3 ba3k sqft11113 S 98th St, Papillion, NE 68046New ConstructionMLS ID #22624504, Marie Otis, BHHS Ambassador Real Estate. GPRMLS
- $609,9004 bd4 ba2.6k sqft12606 Schirra St, Omaha, NE 68138New ConstructionGPRMLS
- $569,9004 bd3 ba2.5k sqft20152 T St, Omaha, NE 68135New ConstructionMLS ID #22618483, Greg Barrett, BHHS Ambassador Real Estate. GPRMLS
- $520,0004 bd3 ba2.5k sqft21433 Y St, Elkhorn, NE 68022New ConstructionMLS ID #22611232, Lindsay Hollingsworth, BHHS Ambassador Real Estate. GPRMLS
- $571,2845 bd4 ba2.7k sqft12615 Carpenter St, Omaha, NE 68138New ConstructionMLS ID #22623649, Tasha Moss, Real Broker NE, LLC. GPRMLS
