Skip main navigation
Sold for $499,900
  • $499,900

    7716 S 180th Ave, Omaha, NE 68136

    3beds
    3baths
    2,990sqft
    Single Family Residence
    Built in 2024
    0.4 Acres Lot
    $515,800 Zestimate®
    $167/sqft
    $3,273 Estimated rent

    Home value

    $515,800

    $480,000 - $552,000

    $3,273/mo

    Zestimate® history
    Loading
    Loading...

    Owner options

    List your home for rent

    $3,273/mo

    Rent Zestimate®

    Find your next renter with Zillow Rental Manager. Plus, with online applications, you can quickly screen prospective tenants – for free.

    Learn more

    $3,273/mo

    Rent Zestimate®

    Refinance and save

    $3,925/mo

    Est. payment

    Refinancing to a lower rate could help reduce your monthly payments and save thousands over the life of the loan.

    See today's rates

    $3,925/mo

    Est. payment

    Explore your selling options

    Work with a Zillow partner agent

    Leverage their expertise and Zillow's premium Showcase listings to get your home seen by more buyers.

    Get started

    List with your own agent

    Get your home in front of millions of buyers by listing it on Zillow.

    Learn how to do it

    Sell it yourself

    Take full control of how buyers see your home on Zillow by listing For Sale by Owner (FSBO).

    List your home

    What's special

    Finished basementCovered deckStone on the exteriorOversized vinyl windowsLinear electric fireplaceLarge closetPrimary suite
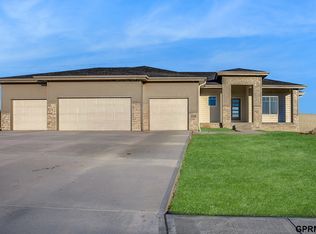
    Welcome to the Vinton Homes luxury Hamilton plan! This highly-desirable floor plan features one bedroom and an office on the main level. This design is perfect for entertaining with the kitchen opening into the great room, which boasts 11 ft ceilings and 8-foot doors throughout the main level. The primary suite has double vanity sinks, tile shower, and a large closet. The finished basement provides two additional two bedrooms, a full bathroom, and a large rec room with a wet bar. Also includes: all cabinets upgraded, large pantry, Quartz countertops, linear electric fireplace, SS appliance package (excluding fridge), upgraded plumbing fixtures, James Hardie siding and stone on the exterior, oversized vinyl windows-Windsor, Trane high-efficiency furnace, insulated/steel garage doors, floor truss system (eliminates need for soffits in lower level), sump pump, passive radon system, 2x6 exterior walls, steel gutters, automatic sprinklers/sod, and a covered deck. Virtual staging used.

    Zillow last checked:

    Listing updated:

    Listed by:

    AJ Chedel 402-216-1609,

    NextHome Signature Real Estate,

    Tyler Weaver 402-981-4886,

    NextHome Signature Real Estate

    Bought with:

    Landon Zuehlke, 20230496

    NextHome Signature Real Estate

    Source: GPRMLS,MLS#: 22428002MLS Logo

    Facts & features

    Interior

    Bedrooms & bathrooms
    • Bedrooms: 3
    • Bathrooms: 3
    Primary bedroom
    • Level: Main
    Basement
    • Area: 1690
    Heating
    • Natural Gas, Forced Air
    Cooling
    • Central Air
    Appliances
    • Included: Range, Dishwasher, Disposal, Microwave
    Features
    • Basement: Walk-Out Access,Finished
    • Number of fireplaces: 1
    Interior area
    • Total structure area: 2,990
    • Total interior livable area: 2,990 sqft
    • Finished area above ground: 1,690
    • Finished area below ground: 1,300

    Property

    Parking
    • Total spaces: 3
    • Parking features: Attached
    • Attached garage spaces: 3
    Features
    • Patio & porch: Patio, Deck
    • Fencing: None
    Lot
    • Size: 0.4 Acres
    • Dimensions: 23.3 x 71.6 x 54.3 x 12.7 x 85.9 x 150 x 141.5
    • Features: Over 1/4 up to 1/2 Acre, Corner Lot
    Details
    • Parcel number: 011599326

    Construction

    Type & style
    • Home type: SingleFamily
    • Architectural style: Ranch
    • Property subtype: Single Family Residence
    Materials
    • Foundation: Concrete Perimeter
    Condition
    • New Construction
    • New construction: Yes
    • Year built: 2024
    Details
    • Builder name: Vinton Homes

    Utilities & green energy

    • Sewer: Public Sewer
    • Water: Public

    Community & HOA

    Community
    • Subdivision: Garden Oaks
    HOA
    • Has HOA: Yes
    • HOA fee: $495 annually
    • HOA name: Garden Oaks HOA
    Location
    • Region: Omaha

    Financial & listing details

    • Price per square foot: $167/sqft
    • Tax assessed value: $505,916
    • Annual tax amount: $1,792
    • Date on market: 11/1/2024
    • Listing terms: VA Loan,FHA,Conventional,Cash
    • Ownership: Fee Simple

    Price history

    DateEventPrice
    2/14/2025Sold$499,900$167/sqft
    Source: GPRMLS #22428002 Report a problem
    1/17/2025Pending sale$499,900$167/sqft
    Source: GPRMLS #22428002 Report a problem
    12/19/2024Price change$499,900-2%$167/sqft
    Source: GPRMLS #22428002 Report a problem
    11/23/2024Price change$509,900-1.8%$171/sqft
    Source: GPRMLS #22428002 Report a problem
    11/1/2024Listed for sale$519,000$174/sqft
    Source: GPRMLS #22428002 Report a problem

    Public tax history

    YearProperty taxesTax assessment
    2025$10,498 +1170.5%$505,916 +1064.4%
    2024$826 -53.5%$43,450
    2023$1,776 +1.7%$43,450 -36.1%
    2022$1,746 -0.9%$68,000
    2021$1,762 +57.2%$68,000 +58.7%
    2020$1,121 -1.8%$42,840
    2019$1,141 +25.3%$42,840 +25.3%
    2018$911 +106.3%$34,200 +103.7%
    2017$442 $16,792
    Find assessor info on the county website

    Neighborhood: 68136

    Nearby schools

    GreatSchools rating
    Schools provided by the listing agent
    • Elementary: Wheeler
    • Middle: Beadle
    • High: Millard West
    • District: Millard

    Source: GPRMLS. This data may not be complete. We recommend contacting the local school district to confirm school assignments for this home.

    Get pre-qualified for a loan
    At Zillow Home Loans, we can pre-qualify you in as little as 5 minutes with no impact to your credit score.

    An equal housing lender. NMLS #10287.

    Sell for more on Zillow
    Get a Zillow Showcase℠ listing at no additional cost and you could sell for .
    $515,800
    2% more
    +$10,316
    With Zillow Showcase(estimated)
    $526,116