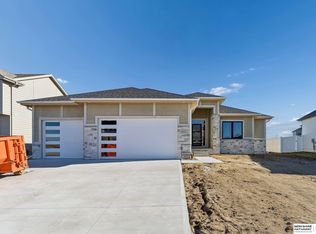
Here is the Durham Ranch plan by Charleston Homes. This ranch is the perfect combination of form, function and price. This plan continues to be our best seller. This home has a great open layout & is perfect for entertaining. 50' electric fireplace in Great Room, Walk-in Shower in Primary Bedroom, 10ft extension on 3rd car garage. All measurements approximate. Price subject to change.
Pending
Price cut: $2K (6/22)
$467,900
6316 N 208th St, Elkhorn, NE 68022
3beds
1,823sqft
:
Get pre-qualifiedN/A
Single Family Residence
Built in 2025
9,060 Square Feet Lot
$466,400 Zestimate®
$257/sqft
$21/mo HOA
What's special
Walk-in showerOpen layout
- 310 days |
- 267 |
- 7 |
Zillow last checked:
Listing updated:
Listed by:
Courtney Stodola 402-639-7114,
Charleston Homes Realty LLC
Source: GPRMLS,MLS#: 22526264
Facts & features
Interior
Bedrooms & bathrooms
- Bedrooms: 3
- Bathrooms: 2
- Full bathrooms: 2
- Partial bathrooms: 1
- Main level bathrooms: 2
Primary bedroom
- Features: Wall/Wall Carpeting, Cath./Vaulted Ceiling, 9'+ Ceiling, Ceiling Fan(s), Walk-In Closet(s)
- Level: Main
- Dimensions: 1510 x 1210
Bedroom 2
- Features: Wall/Wall Carpeting, 9'+ Ceiling
- Level: Main
- Dimensions: 100 x 121
Bedroom 3
- Features: Wall/Wall Carpeting, 9'+ Ceiling
- Level: Main
- Dimensions: 100 x 131
Primary bathroom
- Features: Full, Double Sinks
Great room
- Features: Wall/Wall Carpeting, Fireplace, Cath./Vaulted Ceiling, 9'+ Ceiling, Ceiling Fans
- Level: Main
Kitchen
- Features: 9'+ Ceiling, Pantry, Engineered Wood
- Level: Main
- Dimensions: 110 x 114
Basement
- Area: 1697
Heating
- Natural Gas, Forced Air
Cooling
- Central Air
Appliances
- Included: Range, Dishwasher, Disposal, Microwave
- Laundry: Ceramic Tile Floor, 9'+ Ceiling
Features
- High Ceilings, Ceiling Fan(s), Pantry
- Flooring: Carpet, Ceramic Tile
- Doors: Sliding Doors
- Basement: Egress,Unfinished
- Number of fireplaces: 1
- Fireplace features: Electric
Interior area
- Total structure area: 1,823
- Total interior livable area: 1,823 sqft
- Finished area above ground: 1,823
- Finished area below ground: 0
Property
Parking
- Total spaces: 3
- Parking features: Attached, Garage Door Opener
- Attached garage spaces: 3
Features
- Patio & porch: Patio
- Exterior features: Sprinkler System
- Fencing: None
Lot
- Size: 9,060 Square Feet
- Dimensions: 75.00 x 130.00 x 75.00 x 130.00
- Features: Up to 1/4 Acre., Subdivided, Public Sidewalk, Curb Cut
Details
- Parcel number: 0524850222
- Other equipment: Sump Pump
Construction
Type & style
- Home type: SingleFamily
- Architectural style: Ranch,Traditional
- Property subtype: Single Family Residence
Materials
- Stone, Masonite
- Foundation: Concrete Perimeter
- Roof: Composition
Condition
- Under Construction
- New construction: Yes
- Year built: 2025
Details
- Builder name: Charleston Homes
Utilities & green energy
- Sewer: Public Sewer
- Water: Public
- Utilities for property: Cable Available
Community & HOA
Community
- Subdivision: Arcadia Ridge
HOA
- Has HOA: Yes
- Services included: Common Area Maintenance
- HOA fee: $250 annually
- HOA name: Arcadia Ridge
Location
- Region: Elkhorn
Financial & listing details
- Price per square foot: $257/sqft
- Annual tax amount: $1,029
- Date on market: 9/15/2025
- Listing terms: VA Loan,FHA,Conventional,Cash
- Ownership: Fee Simple
Estimated market value
Zestimate®
$466,400
Estimated sales range
$443,000 - $490,000
Rent Zestimate®
$2,764/mo
Price history
| Date | Event | Price |
|---|---|---|
| 7/15/2026 | Pending sale | $467,900$257/sqft |
Source: | ||
| 6/22/2026 | Price change | $467,900-0.4%$257/sqft |
Source: | ||
| 5/14/2026 | Price change | $469,900-0.8%$258/sqft |
Source: | ||
| 2/2/2026 | Price change | $473,900-0.2%$260/sqft |
Source: | ||
| 11/18/2025 | Price change | $474,900-0.3%$261/sqft |
Source: | ||
| 9/23/2025 | Price change | $476,520+0.2%$261/sqft |
Source: | ||
| 9/15/2025 | Listed for sale | $475,770$261/sqft |
Source: | ||
Public tax history
Tax history is unavailable.
Monthly payment
Est. payment
Payment breakdown
Explore the cost of this home by adjusting the details. Changes won't be saved.Climate risks
Neighborhood: Elkhorn
Nearby schools
GreatSchools rating
- 9/10Arbor View Elementary SchoolGrades: PK-5Distance: 0.8 mi
- 9/10ELKHORN NORTH RIDGE MIDDLE SCHOOLGrades: 6-8Distance: 2 mi
- 9/10Elkhorn High SchoolGrades: 9-12Distance: 3.1 mi
Schools provided by the listing agent
- Elementary: Arbor View
- Middle: Elkhorn North Ridge
- High: Elkhorn
- District: Elkhorn
Source: GPRMLS. This data may not be complete. We recommend contacting the local school district to confirm school assignments for this home.
- $79,500-- sqft6316 N 208th St LOT 62, Elkhorn, NE 68022Sold
Save 
- $529,0004 bd3 ba3.2k sqft6307 N 209th St, Elkhorn, NE 68022Sold
Save 
- $470,0004 bd3 ba2.5k sqft6313 N 209th St, Elkhorn, NE 68022Sold
Save - $77,948-- sqft6328 N 208th St LOT 60, Elkhorn, NE 68022Sold
Save 
- $539,3984 bd3 ba2.7k sqft6328 N 208th St, Elkhorn, NE 68022New Construction
Save - $510,0005 bd3 ba2.7k sqft6220 N 208th St, Elkhorn, NE 68022Sold
Save - $79,500-- sqft6301 N 209th St LOT 72, Elkhorn, NE 68022Sold
Save - $519,0005 bd3 ba3.1k sqft6309 N 208th St, Omaha, NE 68022Sold
Save
A local agent can set up tours, give advice and negotiate with sellers.
A local lender can help you make sure your offer is ready when you are.
Contact agent