Contract Pending, On the Market for Backup Offers. Charm & numerous updates! Built in 1957 & lovingly maintained, this 4-Br, 2-Bth home offers a spacious eat-in kitch, & comfortable layout w/room to spread out. The kitchen features original birch cabs & gas stove, adding to the home's classic character. 3 bedrms & an updated (2018) 3/4 Bth are conveniently located on the main level. Living rm provides a welcoming space to relax, while the large Fam rm is a favorite gathering spot, w/cozy FP & direct access to the deck & backyd. Enjoy outdoor living & entertaining in the backyd, w/convenient access from the Fam rm. The finished LL adds more living space w/rec rm, 4th Brm, & 3/4 Bth—perfect for guests, home office, hobby space, or add’l living needs. Major updates incl HVAC in 2022, roof/awning/gutters 2024, & WH 2024. The property offers a 1-car garage plus an add’l parking. A charming 1 owner home w/great character, functional living space, & important updates completed—ready for its
For sale
$250,000
7013 S 41st St, Bellevue, NE 68147
4beds
2,008sqft
Single Family Residence
Built in 1957
6,534 Square Feet Lot
$244,700 Zestimate®
$125/sqft
$-- HOA
What's special
- 28 days
- 1,602
- 190
Zillow last checked:
Listing updated:
Listed by:
Diane Briggs 402-598-1444,
BHHS Ambassador Real Estate,
Josh Briggs 402-301-4994,
BHHS Ambassador Real Estate
Source: GPRMLS,MLS#: 22626882
Facts & features
Interior
Bedrooms & bathrooms
- Bedrooms: 4
- Bathrooms: 2
- 3/4 bathrooms: 2
- Main level bathrooms: 1
Primary bedroom
- Features: Wood Floor
- Level: Main
- Area: 129.54
- Dimensions: 10.2 x 12.7
Bedroom 2
- Features: Wall/Wall Carpeting
- Level: Main
- Area: 108.9
- Dimensions: 9 x 12.1
Bedroom 3
- Features: Wall/Wall Carpeting
- Level: Main
- Area: 110.11
- Dimensions: 9.1 x 12.1
Bedroom 4
- Features: Concrete Floor, Egress Window
- Level: Basement
- Area: 186.02
- Dimensions: 13.1 x 14.2
Family room
- Features: Wall/Wall Carpeting, Fireplace, Ceiling Fan(s), Balcony/Deck, Sliding Glass Door
- Level: Main
- Area: 330.69
- Dimensions: 15.1 x 21.9
Kitchen
- Features: Vinyl Floor
- Level: Main
- Area: 127.71
- Dimensions: 9.9 x 12.9
Living room
- Features: Wall/Wall Carpeting
- Level: Main
- Area: 197.12
- Dimensions: 11.2 x 17.6
Basement
- Area: 1238
Heating
- Natural Gas, Forced Air
Cooling
- Central Air
Appliances
- Included: Humidifier, Range, Washer, Dryer
- Laundry: Concrete Floor
Features
- Ceiling Fan(s)
- Flooring: Carpet
- Doors: Sliding Doors
- Windows: LL Daylight Windows
- Basement: Egress,Other Window,Walk-Out Access,Partially Finished
- Number of fireplaces: 1
- Fireplace features: Family Room, Wood Burning
Interior area
- Total structure area: 2,008
- Total interior livable area: 2,008 sqft
- Finished area above ground: 1,238
- Finished area below ground: 770
Property
Parking
- Total spaces: 1
- Parking features: Garage - Attached, Open
- Attached garage spaces: 1
- Has uncovered spaces: Yes
Features
- Patio & porch: Porch, Deck
- Fencing: Chain Link,Full
Lot
- Size: 6,534 Square Feet
- Dimensions: 62' x 106'
- Features: Up to 1/4 Acre., City Lot, Public Sidewalk, Curb and Gutter, Sloped
Details
- Parcel number: 010369112
Construction
Type & style
- Home type: SingleFamily
- Architectural style: Raised Ranch,Traditional
- Property subtype: Single Family Residence
Materials
- Vinyl Siding
- Foundation: Block
- Roof: Composition
Condition
- Not New and NOT a Model
- New construction: No
- Year built: 1957
Utilities & green energy
- Sewer: Public Sewer
- Water: Public
- Utilities for property: Cable Available, Electricity Available, Natural Gas Available, Water Available, Sewer Available, Phone Available
Community & HOA
Community
- Subdivision: Valley View
HOA
- Has HOA: No
Location
- Region: Bellevue
Financial & listing details
- Price per square foot: $125/sqft
- Tax assessed value: $212,203
- Annual tax amount: $3,653
- Date on market: 9/18/2026
- Listing terms: VA Loan,FHA,Conventional,Cash
- Ownership: Fee Simple
- Electric utility on property: Yes
Estimated market value
$244,700
$232,000 - $257,000
$2,166/mo
Price history
| Date | Event | Price |
|---|---|---|
| 9/18/2026 | Listed for sale | $250,000$125/sqft |
Source:  GPRMLS #22626882 Report a problem GPRMLS #22626882 Report a problem | ||
Public tax history
| Year | Property taxes | Tax assessment |
|---|---|---|
| 2025 | $3,653 +6.3% | $212,203 +4.2% |
| 2024 | $3,435 +22.3% | $203,647 |
| 2023 | $2,808 -5.6% | $203,647 +18.1% |
| 2022 | $2,974 +88.2% | $172,409 |
| 2021 | $1,580 +6.5% | $172,409 +22.5% |
| 2020 | $1,484 | $140,687 +5.6% |
| 2019 | -- | $133,188 +3% |
| 2018 | -- | $129,246 +8.9% |
| 2017 | $2,433 -3.6% | $118,635 +4.7% |
| 2016 | $2,524 | $113,321 +2.9% |
| 2015 | $2,524 +6.8% | $110,106 +2.1% |
| 2014 | $2,363 | $107,821 +2.9% |
| 2012 | $2,363 -7.8% | $104,828 -13.5% |
| 2011 | $2,563 -0.5% | $121,141 +0.7% |
| 2010 | $2,575 +3.5% | $120,353 -0.6% |
| 2009 | $2,487 -0.3% | $121,041 +0.1% |
| 2008 | $2,495 +0% | $120,947 +1.3% |
| 2007 | $2,494 +5.9% | $119,351 +2.9% |
| 2006 | $2,356 +10.2% | $115,964 +6.8% |
| 2005 | $2,139 | $108,552 +7.4% |
| 2004 | $2,139 +6.3% | $101,110 +4.5% |
| 2003 | $2,012 +4.8% | $96,791 +2.1% |
| 2002 | $1,919 +9.5% | $94,815 +6% |
| 2001 | $1,753 +10.7% | $89,442 +4.3% |
| 2000 | $1,584 | $85,742 |
| 1999 | -- | $85,742 |
Find assessor info on the county website
Monthly payment
Est. payment
Payment breakdown
Explore the cost of this home by adjusting the details. Changes won't be saved.Climate risks
Neighborhood: 68147
Nearby schools
Schools provided by the listing agent
- Elementary: Gilder
- Middle: Bryan
- High: Bryan
- District: Bellevue
Source: GPRMLS. This data may not be complete. We recommend contacting the local school district to confirm school assignments for this home.
Similar homes
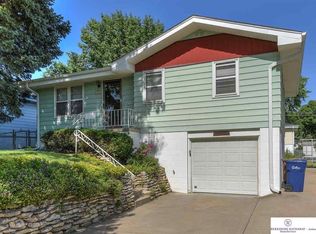
- $295,0004 bd3 ba1.9k sqft4441 Harrison St, Bellevue, NE 68147For Sale
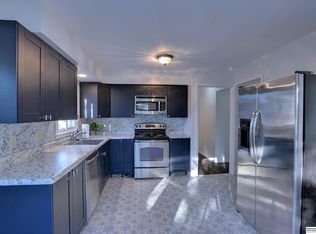
 MLS ID #22629361, Andrea Marzullo-Lane, BHHS Ambassador Real Estate. GPRMLS
 - $242,0003 bd2 ba1.9k sqft7110 S 38th St, Bellevue, NE 68147For Sale
 MLS ID #22625583, Paola Pinedo, BHHS Ambassador Real Estate. GPRMLS
 - $250,0003 bd2 ba1.2k sqft5042 Trail Creek Ave, Omaha, NE 68157For Sale
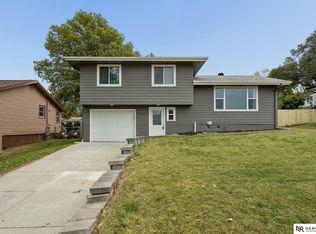 MLS ID #22629812, Milt Schneider, Nebraska Realty. GPRMLS
 - $250,0003 bd2 ba1.1k sqft7626 Chandler Hills Dr, Bellevue, NE 68147For Sale
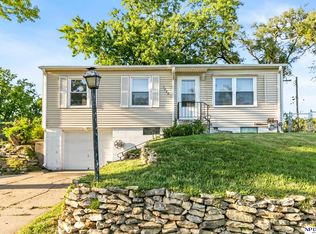 MLS ID #22626411, Michelle Sodoro, NP Dodge RE Sales Inc 148Dodge. GPRMLS
 - $265,0003 bd2 ba1.9k sqft4303 Monroe St, Omaha, NE 68107For SaleMLS ID #22624363, Rachel Skradski Luhrs, BHHS Ambassador Real Estate. GPRMLS
- $225,0003 bd2 ba1.2k sqft4916 Harrison St, Omaha, NE 68157For SaleMLS ID #22629477, Nick Abboud, Real Estate Associates, Inc. GPRMLS
- $275,0003 bd2 ba1.6k sqft2608 Gindy Dr, Bellevue, NE 68147For SaleMLS ID #22628543, Natalie Kovar, Better Homes and Gardens R.E.. GPRMLS
- $330,0004 bd2 ba2.1k sqft3711 Groves Rd, Bellevue, NE 68147For SaleMLS ID #22627829, Jacob Krug, Evolve Realty. GPRMLS
- $240,0003 bd2 ba1.5k sqft5602 S St, Omaha, NE 68117For SaleMLS ID #22629574, Julie Thurston, Better Homes and Gardens R.E.. GPRMLS
- $265,0003 bd2 ba2.4k sqft6804 S 48th St, Omaha, NE 68117For SaleMLS ID #22627518, Rick Noonan, NP Dodge RE Sales Inc Sarpy. GPRMLS
- $225,0003 bd2 ba1.3k sqft4502 B St, Omaha, NE 68106For SaleMLS ID #22629771, Jasmin Jensen, BHHS Ambassador Real Estate. GPRMLS
- $375,0004 bd2 ba2.6k sqft3341 Harrison St, Bellevue, NE 68147For SaleMLS ID #22628302, Mikey Stanton, Meraki Realty Group. GPRMLS
- $269,0003 bd2 ba1.8k sqft4535 T St, Omaha, NE 68117For SaleMLS ID #22628767, Travis Jelken, BHHS Ambassador Real Estate. GPRMLS
- $250,0003 bd2 ba1.9k sqft5630 S 51st St, Omaha, NE 68117For SaleMLS ID #22622998, Jen Magilton, Better Homes and Gardens R.E.. GPRMLS
- $280,0003 bd2 ba1.7k sqft3646 Polk St, Omaha, NE 68107For SaleMLS ID #22625708, Melvin Melendez Sorto, Nebraska Realty. GPRMLS
- $270,0003 bd2 ba2.2k sqft5124 S 48th St, Omaha, NE 68117For SaleMLS ID #22627890, Ashley McKeever, Keller Williams Greater Omaha. GPRMLS
- $255,0003 bd2 ba1.5k sqft8608 S 47th St, Omaha, NE 68157For SaleMLS ID #22628297, Kimberly Garringer, Nebraska Realty. GPRMLS
