Come take a look at this affordable & move-in ready raised ranch home within walking distance to parks, schools, & the Keystone Trail on a HUGE corner lot! The main level features 3 bedrooms, full bathroom, living room, informal dining area, & kitchen. There's a patio door off the informal dining area that leads to a deck overlooking backyard. In the walkout basement you'll find the laundry room, utility room, family room, 1/2 bathroom, & access to the attached single stall garage. Lots of parking space with a driveway that can easily accommodate a few extra vehicles. You'll also find a large outbuilding in the back big enough for a vehicle or two! Both levels boast wood burning fireplaces for those cold Nebraska winters! Fresh paint & flooring, tree trimming, concrete work, & new sump pump have already been taken care of for you! Not much to do other than move right in! AMA
For sale
$249,000
8608 S 47th St, Omaha, NE 68157
3beds
1,574sqft
Single Family Residence
Built in 1979
0.27 Acres Lot
$246,200 Zestimate®
$158/sqft
$-- HOA
What's special
Family roomLaundry roomAttached single stall garageHuge corner lotDeck overlooking backyardWalkout basementInformal dining area
- 1 day
- 144
- 11
Zillow last checked:
Listing updated:
Listed by:
Kimberly Garringer 402-429-5528,
Nebraska Realty,
Victoria Keck 402-730-4878,
Nebraska Realty
Source: GPRMLS,MLS#: 22632654
Facts & features
Interior
Bedrooms & bathrooms
- Bedrooms: 3
- Bathrooms: 2
- Full bathrooms: 1
- 1/2 bathrooms: 1
- Main level bathrooms: 1
Primary bedroom
- Level: Main
- Area: 132
- Dimensions: 12 x 11
Bedroom 2
- Level: Main
- Area: 110
- Dimensions: 11 x 10
Bedroom 3
- Level: Main
- Area: 90
- Dimensions: 10 x 9
Family room
- Level: Basement
- Area: 286
- Dimensions: 26 x 11
Kitchen
- Level: Main
- Area: 88
- Dimensions: 11 x 8
Living room
- Level: Main
- Area: 143
- Dimensions: 13 x 11
Basement
- Area: 960
Heating
- Natural Gas, Forced Air
Cooling
- Central Air
Appliances
- Included: Range, Refrigerator, Washer, Dishwasher, Dryer, Disposal
Features
- Ceiling Fan(s)
- Flooring: Carpet, Luxury Vinyl, Plank
- Basement: Walk-Out Access
- Number of fireplaces: 2
- Fireplace features: Wood Burning
Interior area
- Total structure area: 1,574
- Total interior livable area: 1,574 sqft
- Finished area above ground: 1,006
- Finished area below ground: 568
Property
Parking
- Total spaces: 1
- Parking features: Garage - Attached
- Attached garage spaces: 1
Features
- Patio & porch: Deck
- Fencing: Chain Link,Full
Lot
- Size: 0.27 Acres
- Dimensions: 139 x 140 x 53 x 100
- Features: Over 1/4 up to 1/2 Acre, Corner Lot, Subdivided
Details
- Additional structures: Shed(s)
- Parcel number: 010529462
- Other equipment: Sump Pump
Construction
Type & style
- Home type: SingleFamily
- Architectural style: Raised Ranch
- Property subtype: Single Family Residence
Materials
- Vinyl Siding, Brick/Other
- Foundation: Concrete Perimeter
- Roof: Composition
Condition
- Not New and NOT a Model
- New construction: No
- Year built: 1979
Utilities & green energy
- Sewer: Public Sewer
- Water: Public
- Utilities for property: Electricity Available, Natural Gas Available, Water Available, Sewer Available, Phone Available, Cable Available
Community & HOA
Community
- Subdivision: Faulkland Heights
HOA
- Has HOA: No
Location
- Region: Omaha
Financial & listing details
- Price per square foot: $158/sqft
- Tax assessed value: $216,732
- Annual tax amount: $4,566
- Date on market: 11/17/2026
- Listing terms: Conventional,Cash
- Ownership: Fee Simple
- Electric utility on property: Yes
Estimated market value
$246,200
$234,000 - $259,000
$2,012/mo
Price history
| Date | Event | Price |
|---|---|---|
| 11/17/2026 | Listed for sale | $249,000-2.4%$158/sqft |
Source:  GPRMLS #22632654 Report a problem | ||
| 11/17/2026 | Listing removed | $255,000$162/sqft |
Source: GPRMLS #22628297 Report a problem | ||
| 10/15/2026 | Listed for sale | $255,000+235.5%$162/sqft |
Source: GPRMLS #22628297 Report a problem | ||
| 12/1/2001 | Sold | $76,000-10.6%$48/sqft |
Source: GPRMLS #105931 Report a problem | ||
| 9/16/1998 | Sold | $85,000$54/sqft |
Source: GPRMLS #9806842 Report a problem | ||
Public tax history
| Year | Property taxes | Tax assessment |
|---|---|---|
| 2025 | -- | $216,732 +0.8% |
| 2024 | -- | $215,022 |
| 2023 | -- | $215,022 +23.5% |
| 2022 | -- | $174,039 |
| 2021 | -- | $174,039 +18.9% |
| 2020 | $3,399 +22652.5% | $146,429 +8.7% |
| 2019 | $15 | $134,661 +4.4% |
| 2018 | -- | $128,993 +2.4% |
| 2017 | -- | $126,005 +3.6% |
| 2016 | -- | $121,634 +4.5% |
| 2015 | -- | $116,388 -2.3% |
| 2014 | $2,433 | $119,148 +1.9% |
| 2012 | $2,433 +3.2% | $116,964 +2.8% |
| 2011 | $2,357 -1.5% | $113,735 +2.8% |
| 2010 | $2,394 -1% | $110,676 -1.7% |
| 2009 | $2,418 -1.9% | $112,549 -4.3% |
| 2008 | $2,464 +4.2% | $117,594 -0.2% |
| 2007 | $2,364 +7.2% | $117,870 +7.2% |
| 2006 | $2,205 +5.5% | $109,922 +8.2% |
| 2005 | $2,091 | $101,592 +2.8% |
| 2004 | $2,091 +1.9% | $98,836 +0.1% |
| 2003 | $2,052 +4.3% | $98,718 +1.6% |
| 2002 | $1,968 +11.5% | $97,195 +7.9% |
| 2001 | $1,765 +12.9% | $90,050 +6.4% |
| 2000 | $1,564 | $84,642 |
| 1999 | -- | $84,642 |
Find assessor info on the county website
Monthly payment
Est. payment
Payment breakdown
Explore the cost of this home by adjusting the details. Changes won't be saved.Climate risks
Neighborhood: 68157
Nearby schools
Schools provided by the listing agent
- Elementary: Pawnee
- Middle: Bryan
- High: Bryan
- District: Omaha
Source: GPRMLS. This data may not be complete. We recommend contacting the local school district to confirm school assignments for this home.
Similar homes
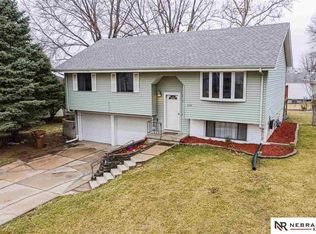
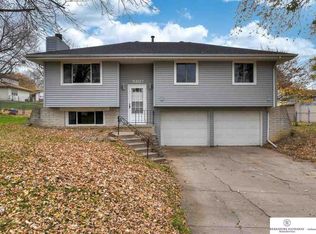
- $285,0003 bd3 ba1.6k sqft8605 S 45th Ave, Omaha, NE 68157For Sale
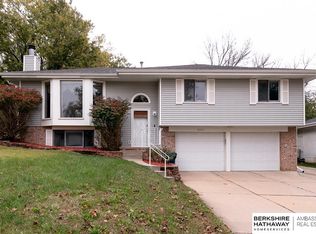
 MLS ID #22632610, Jude Lessmann, BHHS Ambassador Real Estate. GPRMLS
- $278,0003 bd2 ba1.7k sqft5207 Gertrude St, Omaha, NE 68157For Sale
 MLS ID #22632269, Kristine Nichols, Nebraska Realty. GPRMLS
- $--3 bd1 ba1k sqft5217 Emiline St, Omaha, NE 68157Auction
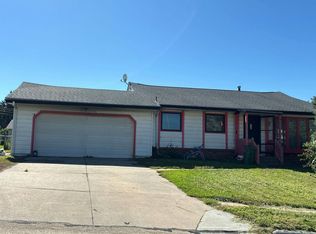 Auction.com 1
- $260,0003 bd2 ba1.5k sqft8205 Clairmont Ave, Ralston, NE 68127For Sale
 MLS ID #22632747, Nico Marasco, BHHS Ambassador Real Estate. GPRMLS
- $280,0004 bd2 ba1.8k sqft5908 S St, Omaha, NE 68117For SaleMLS ID #22632766, Ryan Van Roy, Nebraska Realty. GPRMLS
- $332,0003 bd2 ba1.8k sqft8606 S 45th Ave, Omaha, NE 68157For SaleMLS ID #22631278, Jen Pagel, Nebraska Realty. GPRMLS
- $225,0003 bd2 ba1.2k sqft4916 Harrison St, Omaha, NE 68157For SaleMLS ID #22629477, Nick Abboud, Real Estate Associates, Inc. GPRMLS
- $240,0003 bd2 ba1.2k sqft6704 S 49th St, Omaha, NE 68117For SaleMLS ID #22631843, Anne Conway, Better Homes and Gardens R.E.. GPRMLS
- $215,0003 bd1 ba1.4k sqft7515 Joseph Ave, La Vista, NE 68128For SaleMLS ID #22632587, Antonio Gonzales, Realty ONE Group Authentic. GPRMLS
- $265,0002 bd2 ba1.4k sqft346 N Grandview Ave, Papillion, NE 68046For SaleMLS ID #22632765, Leanne Sotak, BHHS Ambassador Real Estate. GPRMLS
- $289,9003 bd3 ba1.6k sqft810 S Grandview Ave, Papillion, NE 68046For SaleMLS ID #22632546, Amy Nuckoles, Nebraska Realty. GPRMLS
- $240,0003 bd2 ba1.5k sqft5602 S St, Omaha, NE 68117For SaleMLS ID #22629574, Julie Thurston, Better Homes and Gardens R.E.. GPRMLS
- $325,0003 bd3 ba2.2k sqft7507 S 45th Ave, Omaha, NE 68157For SaleMLS ID #22632021, Kris Dostal, Better Homes and Gardens R.E.. GPRMLS
- $240,0004 bd2 ba1.5k sqft7756 Main St, Ralston, NE 68127For SaleMLS ID #22632343, Jeff Lewis, Nebraska Realty. GPRMLS
- $255,0003 bd2 ba1.6k sqft9717 Oak Ridge Dr, Bellevue, NE 68123For SaleMLS ID #22625168, Thuy An, OmniHome Realty. GPRMLS
- $255,9003 bd2 ba1.7k sqft7727 Rosewood Lane Ct, La Vista, NE 68128For SaleMLS ID #22630791, Leria Bray, NP Dodge RE Sales Inc 86Dodge. GPRMLS
- $240,0004 bd1 ba1.6k sqft4454 S 61st St, Omaha, NE 68117For SaleMLS ID #22632247, Chad Ellison, Better Homes and Gardens R.E.. GPRMLS
- $239,0003 bd2 ba840 sqft6715 Sunshine Dr, Omaha, NE 68107For SaleMLS ID #22630951, Bridget Olsen, CENTURY 21 Century Real Estate. GPRMLS
