Prepare to be impressed by the space, updates, & value this exceptional Papillion home has to offer! Situated on a desirable south-facing corner lot, this meticulously maintained 5-bed, 4-bath home combines comfort and functionality. The inviting floor plan features hardwood flooring, 9' ceilings, crown molding, generous living spaces, & a striking double-sided fireplace. The kitchen is designed for everyday living & entertaining with quality appliances, abundant cabinetry, & a HUGE walk-in pantry. Upstairs, the spacious primary suite offers a jetted tub, separate shower, & ample closet space. Recent improvements include updated bathrooms, a new deck (2022), new basement carpet (2023), & a new water heater (2025) & new dishwasher (2026). The 3-car tandem garage provides plenty of space for vehicles & storage. For added buyer confidence, this home has been PREINSPECTED. Homes having this combination of size, updates, flexibility, & peace of mind are hard to find!
For sale
Price cut: $10K (7/23)
$420,000
1022 Sherwood Ln, Papillion, NE 68046
5beds
3,176sqft
:
Get pre-qualified$2,994/mo
Single Family Residence
Built in 1990
10,193 Square Feet Lot
$418,400 Zestimate®
$132/sqft
$-- HOA
What's special
Desirable south-facing corner lotInviting floor planAmple closet spaceSpacious primary suiteStriking double-sided fireplaceGenerous living spacesJetted tub
- 56 days |
- 2,076 |
- 104 |
Likely to sell faster than
Zillow last checked:
Listing updated:
Listed by:
Lisa Ritter 402-612-2413,
RE/MAX Results,
Nicole Doolittle 402-926-6149,
RE/MAX Results
Source: GPRMLS,MLS#: 22616335
Facts & features
Interior
Bedrooms & bathrooms
- Bedrooms: 5
- Bathrooms: 4
- Full bathrooms: 2
- 3/4 bathrooms: 1
- 1/2 bathrooms: 1
- Main level bathrooms: 1
Primary bedroom
- Level: Second
Bedroom 2
- Level: Second
Bedroom 3
- Level: Second
Bedroom 4
- Level: Second
Bedroom 5
- Level: Basement
Primary bathroom
- Features: Full
Dining room
- Level: Main
Family room
- Level: Basement
Kitchen
- Level: Main
Living room
- Level: Main
Basement
- Area: 1249
Heating
- Natural Gas, Forced Air
Cooling
- Central Air
Appliances
- Included: Range, Refrigerator, Water Softener, Washer, Dishwasher, Dryer, Disposal, Microwave
Features
- Basement: Daylight,Finished
- Number of fireplaces: 1
- Fireplace features: Gas Log
Interior area
- Total structure area: 3,176
- Total interior livable area: 3,176 sqft
- Finished area above ground: 2,498
- Finished area below ground: 678
Video & virtual tour
Property
Parking
- Total spaces: 3
- Parking features: Attached
- Attached garage spaces: 3
Features
- Levels: Two
- Patio & porch: Deck, Covered Patio
- Exterior features: Sprinkler System
- Fencing: Full
Lot
- Size: 10,193 Square Feet
- Dimensions: 91 x 120
- Features: Up to 1/4 Acre., Corner Lot, Subdivided
Details
- Parcel number: 011133864
Construction
Type & style
- Home type: SingleFamily
- Property subtype: Single Family Residence
Materials
- Foundation: Block
- Roof: Composition
Condition
- Not New and NOT a Model
- New construction: No
- Year built: 1990
Utilities & green energy
- Sewer: Public Sewer
- Water: Public
Community & HOA
Community
- Subdivision: HICKORY HILL
HOA
- Has HOA: No
Location
- Region: Papillion
Financial & listing details
- Price per square foot: $132/sqft
- Tax assessed value: $403,987
- Annual tax amount: $5,888
- Date on market: 6/11/2026
- Listing terms: VA Loan,FHA,Conventional,Cash
- Ownership: Fee Simple
Estimated market value
$418,400
$397,000 - $439,000
$3,305/mo
Price history
| Date | Event | Price |
|---|---|---|
| 7/23/2026 | Price change | $420,000-2.3%$132/sqft |
Source:  GPRMLS #22616335 Report a problem GPRMLS #22616335 Report a problem | ||
| 7/16/2026 | Price change | $430,000-2.1%$135/sqft |
Source: GPRMLS #22616335 Report a problem | ||
| 6/25/2026 | Price change | $439,000-2.4%$138/sqft |
Source: GPRMLS #22616335 Report a problem | ||
| 6/11/2026 | Listed for sale | $450,000+57.9%$142/sqft |
Source: GPRMLS #22616335 Report a problem | ||
| 10/15/2019 | Sold | $285,000-3.4%$90/sqft |
Source: GPRMLS #21921213 Report a problem | ||
| 9/12/2019 | Listed for sale | $295,000+22.7%$93/sqft |
Source: Better Homes and Gardens R.E. #21921213 Report a problem | ||
| 12/11/2014 | Sold | $240,500+0.2%$76/sqft |
Source: GPRMLS #21413760 Report a problem | ||
| 10/17/2014 | Price change | $239,950-3.8%$76/sqft |
Source: CBSHOME Real Estate #21413760 Report a problem | ||
| 8/28/2014 | Price change | $249,500-4%$79/sqft |
Source: CBSHOME Real Estate #21413760 Report a problem | ||
| 8/1/2014 | Price change | $259,950-2.6%$82/sqft |
Source: CBSHOME Real Estate #21413760 Report a problem | ||
| 7/22/2014 | Listed for sale | $267,000$84/sqft |
Source: CBSHOME Real Estate #21413760 Report a problem | ||
Public tax history
| Year | Property taxes | Tax assessment |
|---|---|---|
| 2025 | $5,889 -0.7% | $403,987 +2% |
| 2024 | $5,931 -10.8% | $395,953 |
| 2023 | $6,646 +3.2% | $395,953 +25.5% |
| 2022 | $6,439 +6.4% | $315,513 |
| 2021 | $6,053 +3.5% | $315,513 +13.4% |
| 2020 | $5,851 +1.6% | $278,248 +3.2% |
| 2019 | $5,756 +1.1% | $269,749 +1.1% |
| 2018 | $5,692 +5% | $266,721 +4.9% |
| 2017 | $5,423 +1% | $254,187 +0.9% |
| 2016 | $5,367 | $251,968 +2.8% |
| 2015 | $5,367 +8.4% | $245,219 +5.9% |
| 2014 | $4,952 | $231,566 -0.6% |
| 2012 | $4,952 +3.7% | $233,059 -0.7% |
| 2011 | $4,776 +1.2% | $234,722 -0.6% |
| 2010 | $4,719 -0.8% | $236,060 +0.3% |
| 2009 | $4,759 +3.1% | $235,286 -2.8% |
| 2008 | $4,617 +1.1% | $242,135 +2.2% |
| 2007 | $4,569 +1.6% | $236,886 +6% |
| 2006 | $4,498 -2% | $223,385 +2.7% |
| 2005 | $4,589 | $217,595 +3.6% |
| 2004 | $4,589 -3.1% | $209,945 +0.3% |
| 2003 | $4,738 +8.3% | $209,284 +1.7% |
| 2002 | $4,374 +2.4% | $205,844 +2.6% |
| 2001 | $4,271 +10.1% | $200,590 +6.8% |
| 2000 | $3,879 | $187,874 |
| 1999 | -- | $187,874 |
Find assessor info on the county website
Monthly payment
Est. payment
Payment breakdown
Explore the cost of this home by adjusting the details. Changes won't be saved.Climate risks
Neighborhood: 68046
Nearby schools
GreatSchools rating
- 7/10Tara Heights Elementary SchoolGrades: PK-6Distance: 0.6 mi
- 5/10La Vista Middle SchoolGrades: 7-8Distance: 1 mi
- 7/10Papillion-La Vista Senior High SchoolGrades: 9-12Distance: 0.8 mi
Schools provided by the listing agent
- Elementary: Tara Heights
- Middle: La Vista
- High: Papillion-La Vista
- District: Papillion-La Vista
Source: GPRMLS. This data may not be complete. We recommend contacting the local school district to confirm school assignments for this home.
- $392,7004 bd4 ba2.7k sqft1020 Sherwood Ln, Papillion, NE 68046Off Market

- $420,0004 bd4 ba3.3k sqft1023 Tekamah Ln, Papillion, NE 68046Sold

- $419,4004 bd2 ba3.7k sqft1021 Tekamah Ln, Papillion, NE 68046Off Market
- $432,2004 bd2 ba4k sqft1018 Sherwood Ln, Papillion, NE 68046Off Market
- $395,6004 bd3 ba3.1k sqft1021 Sherwood Ln, Papillion, NE 68046Off Market
- $403,0004 bd2 ba3.4k sqft811 Magnolia Dr, Papillion, NE 68046Off Market
- $384,1004 bd2 ba3.4k sqft809 Magnolia Dr, Papillion, NE 68046Off Market
- $419,4004 bd2 ba3.8k sqft1019 Tekamah Ln, Papillion, NE 68046Off Market
A local agent can set up tours, give advice and negotiate with sellers.
A local lender can help you make sure your offer is ready when you are.
Similar homes
- $379,9004 bd4 ba3.3k sqft603 Dearborn Cir, Papillion, NE 68046For Sale
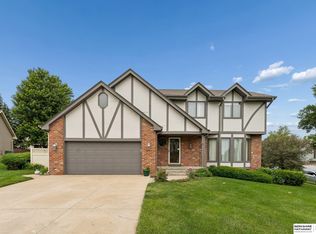
 MLS ID #22615127, Travis Jelken, BHHS Ambassador Real Estate. GPRMLS
 - $465,0004 bd4 ba3.2k sqft503 W Centennial Rd, Papillion, NE 68046For Sale
 MLS ID #22616422, Nicole Doolittle, RE/MAX Results. GPRMLS
 - $365,0003 bd3 ba2.2k sqft804 Auburn Ln, Papillion, NE 68046For Sale
 MLS ID #22619058, Mary Flynn, BHHS Ambassador Real Estate. GPRMLS
 - $489,0005 bd4 ba3.3k sqft1255 Limerick Rd, Papillion, NE 68046For Sale
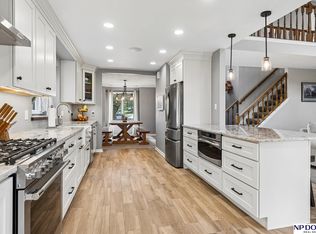 MLS ID #22619143, John Lytle, NP Dodge RE Sales Inc Sarpy. GPRMLS
 - $435,0005 bd4 ba3k sqft9202 Adams St, Omaha, NE 68127For SaleMLS ID #22621804, Erin Egan, Mike Egan Real Estate. GPRMLS
- $434,9005 bd4 ba3.6k sqft11803 Hunters Cv, Bellevue, NE 68123For SaleMLS ID #22622017, Jennifer Morgan, BHHS Ambassador Real Estate. GPRMLS
- $395,0005 bd3 ba2.8k sqft11421 S 44th St, Bellevue, NE 68123For SaleMLS ID #22622005, Sarah Pierce, eXp Realty LLC. GPRMLS
- $575,0005 bd3 ba3k sqft12068 S 79th St, Papillion, NE 68046For SaleMLS ID #22621919, Becky Miralles, Better Homes and Gardens R.E.. GPRMLS
- $550,0004 bd3 ba2.8k sqft1303 Western Hills Dr, Papillion, NE 68046For SaleMLS ID #22621685, Jasmyn Broussard, Meraki Realty Group. GPRMLS
- $380,0004 bd3 ba2.5k sqft2810 Courtney Cir, Bellevue, NE 68123For SaleMLS ID #22622408, Michael Ware, Better Homes and Gardens R.E.. GPRMLS
- $495,0005 bd4 ba3.1k sqft2811 Leigh Ln, Papillion, NE 68133For SaleMLS ID #22620926, Lucretia Hall, Nebraska Realty. GPRMLS
- $540,0004 bd4 ba3.4k sqft1410 Hardwood Dr, Papillion, NE 68046For SaleMLS ID #22621451, Silvia Poutre, Better Homes and Gardens R.E.. GPRMLS
- $385,0004 bd3 ba2.6k sqft6506 S 89th Cir, Ralston, NE 68127For SaleMLS ID #22619373, Chad Blythe, Nebraska Realty. GPRMLS
- $550,0003 bd3 ba3.5k sqft1208 Norton Dr, Papillion, NE 68046For SaleMLS ID #22615126, Anne McGargill, BHHS Ambassador Real Estate. GPRMLS
- $479,0003 bd4 ba2.4k sqft14506 Hackberry Ln, Plattsmouth, NE 68048For SaleMLS ID #22622399, Brittany Pursell, BHHS Ambassador Real Estate. GPRMLS
- $435,0004 bd4 ba3.3k sqft409 Greenbriar Ct, Bellevue, NE 68005For SaleMLS ID #22617565, Nathan Hanson, BHHS Ambassador Real Estate. GPRMLS
- $575,0003 bd3 ba3.7k sqft300 S Fillmore St, Papillion, NE 68046For SaleMLS ID #22614979, Mary Novak, BHHS Ambassador Real Estate. GPRMLS
- $399,9005 bd4 ba3.2k sqft2005 Oriole Dr, Bellevue, NE 68123For SaleMLS ID #22621561, Eddie Rosales, Nebraska Realty. GPRMLS
- $335,0003 bd4 ba2.4k sqft7022 Michelle Ave, La Vista, NE 68128For SaleMLS ID #22619262, Nathan Hanson, BHHS Ambassador Real Estate. GPRMLS
- $400,0004 bd3 ba2.1k sqft4808 N 135th St, Omaha, NE 68164For SaleMLS ID #22622396, Lisa Andrews, BHHS Ambassador Real Estate. GPRMLS
