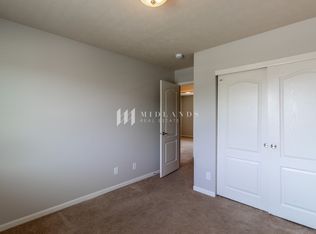
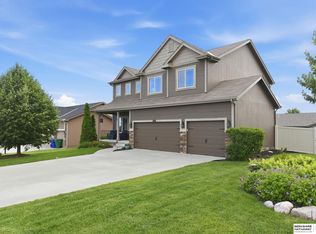
Pre-inspected & move-in ready! The Bradford floor plan, built in 2017, this immaculate 5 bed, 4 bath home in Hyda Hills offers modern luxury and convenience. The open concept main floor features fresh paint, raised ceilings, a cozy fireplace, and large windows flooding the space with light. A gourmet kitchen serves as the heart of the home, styled with quartz countertops, a subway tile backsplash, and a quartz center island. Upstairs, find 4 spacious bedrooms, 2nd floor laundry, and a primary suite with a walk-in closet, double vanity, and deluxe shower. The finished basement expands your living space with a large rec room, 5th bedroom, full bath, and secondary laundry hookups. Enjoy a 3-car garage and an unbeatable location near the elementary school, parks, golf course, the new Bellevue Bay Water Park, Offutt AFB, and the interstate. Comfort and convenience await!
Pending
$399,900
2005 Oriole Dr, Bellevue, NE 68123
5beds
3,258sqft
:
Get pre-qualified$2,850/mo
Single Family Residence
Built in 2017
0.29 Acres Lot
$397,700 Zestimate®
$123/sqft
$-- HOA
What's special
Large rec roomGourmet kitchenOpen concept main floorCozy fireplaceRaised ceilingsDouble vanityQuartz countertops
- 13 days |
- 1,446 |
- 96 |
Likely to sell faster than
Zillow last checked:
Listing updated:
Listed by:
Eddie Rosales 402-612-1828,
Nebraska Realty
Source: GPRMLS,MLS#: 22621561
Facts & features
Interior
Bedrooms & bathrooms
- Bedrooms: 5
- Bathrooms: 4
- Full bathrooms: 2
- 3/4 bathrooms: 1
- 1/2 bathrooms: 1
- Main level bathrooms: 1
Primary bedroom
- Features: Wall/Wall Carpeting, Window Covering
- Level: Second
- Area: 263.5
- Dimensions: 17 x 15.5
Bedroom 2
- Features: Wall/Wall Carpeting, Window Covering
- Level: Second
- Area: 110
- Dimensions: 11 x 10
Bedroom 3
- Features: Wall/Wall Carpeting, Window Covering
- Level: Second
- Area: 110
- Dimensions: 11 x 10
Bedroom 4
- Features: Wall/Wall Carpeting, Window Covering
- Level: Second
- Area: 113.42
- Dimensions: 10.7 x 10.6
Bedroom 5
- Features: Wall/Wall Carpeting, Window Covering
- Level: Basement
- Area: 111
- Dimensions: 11.1 x 10
Primary bathroom
- Features: Full
Dining room
- Features: Window Covering, 9'+ Ceiling, Engineered Wood
- Level: Main
- Area: 141.75
- Dimensions: 13.5 x 10.5
Family room
- Features: Laminate Flooring
- Level: Basement
- Area: 339.48
- Dimensions: 24.6 x 13.8
Kitchen
- Features: Window Covering, 9'+ Ceiling, Pantry, Engineered Wood
- Level: Main
- Area: 249.47
- Dimensions: 20.6 x 12.11
Living room
- Features: Wall/Wall Carpeting, Window Covering, Fireplace, 9'+ Ceiling, Ceiling Fan(s)
- Level: Main
- Area: 237.36
- Dimensions: 19.6 x 12.11
Basement
- Area: 1009
Heating
- Natural Gas, Forced Air
Cooling
- Central Air
Appliances
- Included: Range, Oven, Refrigerator, Dishwasher, Disposal, Microwave
Features
- Flooring: Carpet
- Windows: Window Coverings
- Basement: Finished
- Number of fireplaces: 1
- Fireplace features: Living Room, Gas Log
Interior area
- Total structure area: 3,258
- Total interior livable area: 3,258 sqft
- Finished area above ground: 2,295
- Finished area below ground: 963
Property
Parking
- Total spaces: 3
- Parking features: Garage - Attached
- Attached garage spaces: 3
Features
- Levels: Two
- Patio & porch: Deck
- Fencing: None
Lot
- Size: 0.29 Acres
- Dimensions: 89.0 x 139.9 x 89.5 x 146.4
- Features: Over 1/4 up to 1/2 Acre, City Lot
Details
- Parcel number: 011585522
Construction
Type & style
- Home type: SingleFamily
- Property subtype: Single Family Residence
Materials
- Stone, Masonite
- Foundation: Concrete Perimeter
- Roof: Composition
Condition
- Not New and NOT a Model
- New construction: No
- Year built: 2017
Utilities & green energy
- Water: Public
- Utilities for property: Electricity Available, Natural Gas Available, Water Available, Sewer Available
Community & HOA
Community
- Subdivision: Hyda Hills
HOA
- Has HOA: No
Location
- Region: Bellevue
Financial & listing details
- Price per square foot: $123/sqft
- Tax assessed value: $406,350
- Annual tax amount: $8,964
- Date on market: 7/29/2026
- Listing terms: VA Loan,FHA,Conventional,Cash
- Ownership: Fee Simple
- Electric utility on property: Yes
Estimated market value
$397,700
$378,000 - $418,000
$3,206/mo
Price history
| Date | Event | Price |
|---|---|---|
| 8/12/2026 | Pending sale | $399,900$123/sqft |
Source:  GPRMLS #22621561 Report a problem GPRMLS #22621561 Report a problem | ||
| 7/29/2026 | Listed for sale | $399,900-3.6%$123/sqft |
Source: GPRMLS #22621561 Report a problem | ||
| 7/29/2026 | Listing removed | $415,000$127/sqft |
Source: GPRMLS #22616606 Report a problem | ||
| 7/7/2026 | Price change | $415,000-2.4%$127/sqft |
Source: GPRMLS #22616606 Report a problem | ||
| 6/18/2026 | Price change | $425,000-3.4%$130/sqft |
Source: GPRMLS #22616606 Report a problem | ||
| 6/12/2026 | Listed for sale | $439,900+10%$135/sqft |
Source: GPRMLS #22616606 Report a problem | ||
| 2/14/2025 | Sold | $400,000-2.4%$123/sqft |
Source: GPRMLS #22500316 Report a problem | ||
| 1/18/2025 | Pending sale | $409,990$126/sqft |
Source: GPRMLS #22500316 Report a problem | ||
| 1/14/2025 | Price change | $409,990-1.2%$126/sqft |
Source: GPRMLS #22500316 Report a problem | ||
| 1/3/2025 | Listed for sale | $414,900+40.6%$127/sqft |
Source: GPRMLS #22500316 Report a problem | ||
| 5/6/2019 | Sold | $295,000-4.8%$91/sqft |
Source: GPRMLS #21904843 Report a problem | ||
| 4/2/2019 | Listed for sale | $310,000+18.3%$95/sqft |
Source: Better Homes and Gardens Real Estate The Good Life Group #21904843 Report a problem | ||
| 8/3/2017 | Sold | $262,000$80/sqft |
Source: Public Record Report a problem | ||
Public tax history
| Year | Property taxes | Tax assessment |
|---|---|---|
| 2025 | $8,965 +2.4% | $406,350 +4.5% |
| 2024 | $8,751 -3.4% | $388,948 |
| 2023 | $9,060 +7.3% | $388,948 +18% |
| 2022 | $8,444 +5.6% | $329,661 |
| 2021 | $7,999 +3.6% | $329,661 +11.9% |
| 2020 | $7,724 +9.1% | $294,632 +6.4% |
| 2019 | $7,082 +13.9% | $276,996 +13.9% |
| 2018 | $6,217 +250.5% | $243,173 +253.3% |
| 2017 | $1,774 +302.5% | $68,835 +295.6% |
| 2016 | $441 | $17,400 -3.3% |
| 2015 | $441 +8.5% | $18,000 +11.1% |
| 2014 | $406 | $16,200 +4.4% |
| 2012 | $406 -10% | $15,510 |
| 2011 | $451 +3.8% | $15,510 -17.5% |
| 2010 | $435 -20.2% | $18,800 -2.1% |
| 2009 | $545 -0.5% | $19,200 -21.3% |
| 2008 | $548 -4.1% | $24,400 |
| 2007 | $571 +279.9% | $24,400 |
| 2006 | $150 | $24,400 +281.5% |
| 2005 | -- | $6,395 |
Find assessor info on the county website
Monthly payment
Est. payment
Payment breakdown
Explore the cost of this home by adjusting the details. Changes won't be saved.Climate risks
Neighborhood: 68123
Nearby schools
GreatSchools rating
- 6/10Fairview Elementary SchoolGrades: PK-6Distance: 0.9 mi
- 8/10Bellevue Mission Middle SchoolGrades: 7-8Distance: 4.1 mi
- 2/10Bellevue East Sr High SchoolGrades: 9-12Distance: 4.4 mi
Schools provided by the listing agent
- Elementary: Fairview
- Middle: Bellevue Mission
- High: Bellevue East
- District: Bellevue
Source: GPRMLS. This data may not be complete. We recommend contacting the local school district to confirm school assignments for this home.
- $384,6003 bd1 ba2k sqft2005 Oriole, Bellevue, NE 68123Off Market
- $385,6004 bd3 ba1.9k sqft2003 Oriole Dr, Bellevue, NE 68123Off Market
- $380,7004 bd3 ba2k sqft2003 Oriole, Bellevue, NE 68123Off Market
- $384,6004 bd3 ba1.9k sqft2007 Oriole Dr, Bellevue, NE 68123Off Market

- $382,5004 bd3 ba2k sqft1907 Oriole Dr, Bellevue, NE 68123Sold
- $432,6004 bd2 ba3k sqft2009 Oriole Dr, Bellevue, NE 68123Off Market
- $536,1004 bd2 ba2.8k sqft2004 Oriole Dr, Bellevue, NE 68123Off Market
- $62,000-- bd-- ba-- sqft2002 Oriole Dr, Bellevue, NE 68123Off Market
A local agent can set up tours, give advice and negotiate with sellers.
Similar homes
- $392,0004 bd4 ba2.6k sqft14210 S 30th Ave, Bellevue, NE 68123For Sale

 MLS ID #22622943, Kim Gehrman, RE/MAX Results. GPRMLS
 - $425,0004 bd3 ba2.4k sqft14702 S 22nd St, Bellevue, NE 68123For Sale
 MLS ID #22617777, Mike Tesnar, BHHS Ambassador Real Estate. GPRMLS
 - $380,0004 bd3 ba2.5k sqft2810 Courtney Cir, Bellevue, NE 68123For Sale
 MLS ID #22622408, Michael Ware, Better Homes and Gardens R.E.. GPRMLS
 - $395,0005 bd3 ba2.8k sqft11421 S 44th St, Bellevue, NE 68123For Sale
 MLS ID #22622005, Sarah Pierce, eXp Realty LLC. GPRMLS
 - $325,0003 bd3 ba1.7k sqft14019 S 32nd Ave, Bellevue, NE 68123For SaleMLS ID #22616391, Trina Ciochon, BHHS Ambassador Real Estate. GPRMLS
- $419,5005 bd4 ba3k sqft1104 Valleyview Dr, Papillion, NE 68046For SaleMLS ID #22621523, Maria Polinsky, NP Dodge RE Sales Inc Sarpy. GPRMLS
- $320,0003 bd3 ba2.3k sqft1806 Sherry Dr, Bellevue, NE 68005For SaleMLS ID #22622423, Linda Moy, Nebraska Realty. GPRMLS
- $375,0004 bd3 ba2.2k sqft2204 Queen Dr, Papillion, NE 68046For SaleMLS ID #22620806, Billy Arthur, BHHS Ambassador Real Estate. GPRMLS
- $385,0004 bd3 ba2.6k sqft6506 S 89th Cir, Ralston, NE 68127For SaleMLS ID #22619373, Chad Blythe, Nebraska Realty. GPRMLS
- $435,0004 bd3 ba3k sqft17029 Colleen Ln, Gretna, NE 68028For SaleMLS ID #22621894, Karen Jennings, BHHS Ambassador Real Estate. GPRMLS
- $475,0004 bd3 ba2.6k sqft54971 Emerald Ln, Glenwood, IA 51534For SaleMLS ID #26-1594, Stephanie Melsheimer, BHHS Ambassador Real Estate. SWIAR
- $430,0005 bd3 ba2.8k sqft8502 S 169th St, Omaha, NE 68136For SaleMLS ID #22620886, Tiffany Johnson, BHHS Ambassador Real Estate. GPRMLS
- $495,0005 bd4 ba3.1k sqft2811 Leigh Ln, Papillion, NE 68133For SaleMLS ID #22620926, Lucretia Hall, Nebraska Realty. GPRMLS
- $399,0005 bd3 ba2.6k sqft10573 Curtis Ave, Omaha, NE 68134For SaleMLS ID #22621691, Jack Harvey, Meraki Realty Group. GPRMLS
- $575,0005 bd3 ba3k sqft12068 S 79th St, Papillion, NE 68046For SaleMLS ID #22621919, Becky Miralles, Better Homes and Gardens R.E.. GPRMLS
- $429,5004 bd3 ba2.4k sqft2315 Nelsons Creek Dr, Omaha, NE 68116For SaleMLS ID #22622813, Staci Mueller, BHHS Ambassador Real Estate. GPRMLS
- $399,9994 bd4 ba2.9k sqft16914 Patterson Dr, Omaha, NE 68135For SaleMLS ID #22620055, Margaret VonTersch, BHHS Ambassador Real Estate. GPRMLS
- $399,0003 bd4 ba2.4k sqft7507 S 189th St, Omaha, NE 68136For SaleMLS ID #22621570, Aaron Bloemer, Coldwell Banker NHS RE. GPRMLS
- $429,9984 bd3 ba2.9k sqft21052 Monroe St, Elkhorn, NE 68022For SaleMLS ID #22622066, Katy Hackworth, BHHS Ambassador Real Estate. GPRMLS
- $415,0004 bd3 ba3.1k sqft15367 Lake Cir, Omaha, NE 68116For SaleMLS ID #22621146, Vickie Jenkins, BHHS Ambassador Real Estate. GPRMLS
