Contract Pending Great 1.5-story townhome with low taxes and a low HOA, tucked on a cul-de-sac in a prime location! This well-designed floor plan features spacious room sizes, soaring ceilings, a main-floor primary suite with huge walk-in closet and soaking tub, and an upper-level guest suite. Recent updates include a brand-new AC (April 2026), new composite deck (2026), new dormer with partial siding replacement (2024), and a new driveway (2024). The kitchen is enhanced with an updated faucet and cabinet pulls, while hardwood floors, oversized windows, and abundant natural light add warmth throughout. Primary and upstairs bathrooms feature new luxury vinyl plank flooring. The unfinished basement offers 1,500+ sq ft with a bathroom rough-in for future expansion. Enjoy low-maintenance living with HOA-covered snow removal, lawn care, sprinkler maintenance, and window cleaning, plus added privacy with mature trees and green space behind. Convenient to Dodge Expressway, shopping, and dinin
For sale
$389,900
2338 N 133rd Cir, Omaha, NE 68164
2beds
1,927sqft
:
Get pre-qualified$2,940/mo
Townhouse
Built in 1989
7,405 Square Feet Lot
$377,900 Zestimate®
$202/sqft
$150/mo HOA
What's special
Upper-level guest suiteNew composite deckMain-floor primary suiteSoaring ceilingsHuge walk-in closetSoaking tubHardwood floors
- 49 days |
- 642 |
- 8 |
Zillow last checked:
Listing updated:
Listed by:
Stephanie Melsheimer 531-777-4040,
BHHS Ambassador Real Estate,
Deb Ellis 402-706-1003,
BHHS Ambassador Real Estate
Source: GPRMLS,MLS#: 22615581
Facts & features
Interior
Bedrooms & bathrooms
- Bedrooms: 2
- Bathrooms: 3
- Full bathrooms: 2
- 1/2 bathrooms: 1
- Partial bathrooms: 1
- Main level bathrooms: 2
Primary bedroom
- Features: Wall/Wall Carpeting, Window Covering
- Level: Main
- Area: 210.24
- Dimensions: 14.4 x 14.6
Bedroom 2
- Features: Wall/Wall Carpeting, Window Covering
- Level: Main
- Area: 188.48
- Dimensions: 12.4 x 15.2
Primary bathroom
- Features: Full, Whirlpool, Double Sinks
Dining room
- Features: Wall/Wall Carpeting, 9'+ Ceiling, Wetbar
- Level: Main
- Area: 145.2
- Dimensions: 12 x 12.1
Kitchen
- Features: Wood Floor, Window Covering, Dining Area
- Level: Main
- Area: 135
- Dimensions: 9 x 15
Living room
- Features: Wall/Wall Carpeting, Window Covering, Fireplace, 9'+ Ceiling
- Level: Main
- Area: 166.25
- Dimensions: 12.5 x 13.3
Basement
- Area: 1562
Heating
- Natural Gas, Forced Air
Cooling
- Central Air
Appliances
- Included: Humidifier, Range, Refrigerator, Washer, Dishwasher, Dryer, Disposal, Microwave
- Laundry: Vinyl Floor
Features
- Wet Bar, High Ceilings
- Windows: Window Coverings
- Basement: Unfinished
- Number of fireplaces: 1
- Fireplace features: Living Room
Interior area
- Total structure area: 1,927
- Total interior livable area: 1,927 sqft
- Finished area above ground: 1,927
- Finished area below ground: 0
Property
Parking
- Total spaces: 2
- Parking features: Attached
- Attached garage spaces: 2
Features
- Levels: One and One Half
- Patio & porch: Deck
- Fencing: None
Lot
- Size: 7,405 Square Feet
- Dimensions: 70.3 x 123.33 x 46.46 x 126.05
- Features: Up to 1/4 Acre.
Details
- Parcel number: 2304886052
Construction
Type & style
- Home type: Townhouse
- Property subtype: Townhouse
- Attached to another structure: Yes
Materials
- Brick/Other
- Foundation: Concrete Perimeter
- Roof: Composition
Condition
- Not New and NOT a Model
- New construction: No
- Year built: 1989
Utilities & green energy
- Sewer: Public Sewer
- Water: Public
Community & HOA
Community
- Subdivision: Sunridge Townhomes
HOA
- Has HOA: Yes
- Services included: Maintenance Grounds, Snow Removal, Common Area Maintenance
- HOA fee: $150 monthly
- HOA name: Sunridge II
Location
- Region: Omaha
Financial & listing details
- Price per square foot: $202/sqft
- Tax assessed value: $281,100
- Annual tax amount: $4,700
- Date on market: 6/4/2026
- Listing terms: VA Loan,FHA,Conventional,Cash
- Ownership: Fee Simple
Estimated market value
$377,900
$359,000 - $397,000
$1,990/mo
Price history
| Date | Event | Price |
|---|---|---|
| 6/4/2026 | Listed for sale | $389,900-2.5%$202/sqft |
Source:  GPRMLS #22615581 Report a problem GPRMLS #22615581 Report a problem | ||
| 6/4/2026 | Listing removed | $399,900$208/sqft |
Source: BHHS broker feed #22613006 Report a problem | ||
| 5/16/2026 | Listed for sale | $399,900$208/sqft |
Source: GPRMLS #22613006 Report a problem | ||
| 5/15/2026 | Pending sale | $399,900$208/sqft |
Source: GPRMLS #22613006 Report a problem | ||
| 5/11/2026 | Listed for sale | $399,900$208/sqft |
Source: GPRMLS #22613006 Report a problem | ||
| 4/27/2026 | Pending sale | $399,900$208/sqft |
Source: GPRMLS #22611089 Report a problem | ||
| 4/24/2026 | Listed for sale | $399,900+119.1%$208/sqft |
Source: GPRMLS #22611089 Report a problem | ||
| 1/30/2004 | Sold | $182,500$95/sqft |
Source: GPRMLS #376675 Report a problem | ||
Public tax history
| Year | Property taxes | Tax assessment |
|---|---|---|
| 2025 | $4,700 +30.3% | $281,100 +10.2% |
| 2024 | $3,606 -15.2% | $255,100 |
| 2023 | $4,254 -5.4% | $255,100 +21.1% |
| 2022 | $4,496 +0.9% | $210,600 |
| 2021 | $4,458 +5.4% | $210,600 +6.6% |
| 2020 | $4,228 -0.9% | $197,500 -0.7% |
| 2019 | $4,269 -0.1% | $198,800 |
| 2018 | $4,275 +8.7% | $198,800 |
| 2017 | $3,931 | $198,800 +8.5% |
| 2016 | $3,931 +8.5% | $183,200 +7% |
| 2015 | $3,624 | $171,200 |
| 2014 | -- | $171,200 |
| 2013 | -- | $171,200 |
| 2012 | -- | $171,200 -15.7% |
| 2011 | -- | $203,100 -2.2% |
| 2009 | $4,262 | $207,700 |
| 2008 | -- | $207,700 +15% |
| 2005 | -- | $180,600 |
| 2004 | -- | $180,600 |
Find assessor info on the county website
Monthly payment
Est. payment
Payment breakdown
Explore the cost of this home by adjusting the details. Changes won't be saved.Climate risks
Neighborhood: 68164
Nearby schools
GreatSchools rating
- 7/10Picotte Elementary SchoolGrades: PK-5Distance: 1.1 mi
- 4/10Alice Buffett Magnet Middle SchoolGrades: 6-8Distance: 1.7 mi
- 2/10Burke High SchoolGrades: 9-12Distance: 1.6 mi
Schools provided by the listing agent
- Elementary: Picotte
- Middle: Buffett
- High: Burke
- District: Omaha
Source: GPRMLS. This data may not be complete. We recommend contacting the local school district to confirm school assignments for this home.
- $354,2003 bd3 ba1.6k sqft2340 N 133rd Cir, Omaha, NE 68164Off Market
- $415,0003 bd3 ba2.7k sqft2330 N 133rd Cir, Omaha, NE 68164Sold
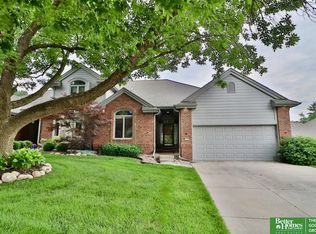
- $368,8002 bd3 ba1.8k sqft2328 N 133rd Cir, Omaha, NE 68164Off Market

- $338,5001 bd3 ba1.6k sqft2331 N 134th St, Omaha, NE 68164Off Market
- $358,4002 bd2 ba1.9k sqft2333 N 134th St, Omaha, NE 68164Off Market
- $414,5003 bd3 ba2.4k sqft2325 N 134th St, Omaha, NE 68164Off Market
- $449,9003 bd3 ba2.7k sqft2337 N 133rd Cir, Omaha, NE 68164Pending
- $378,8001 bd3 ba1.7k sqft2320 N 133rd Cir, Omaha, NE 68164Off Market
A local agent can set up tours, give advice and negotiate with sellers.
A local lender can help you make sure your offer is ready when you are.
Similar homes
- $460,0004 bd4 ba2.8k sqft3506 N 124th Ave, Omaha, NE 68164For Sale

 MLS ID #22620605, Donnie Welsh, NP Dodge RE Sales Inc 86Dodge. GPRMLS
 - $310,0003 bd3 ba2k sqft12972 Miami Cir, Omaha, NE 68164For Sale
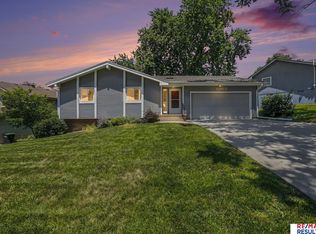 MLS ID #22619156, Justin Lorimer, RE/MAX Results. GPRMLS
 - $410,0004 bd4 ba2.8k sqft5138 N 135th Ave, Omaha, NE 68164For Sale
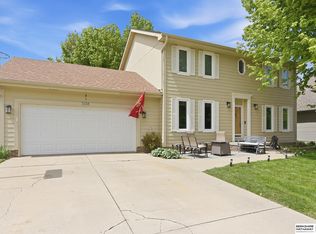 MLS ID #22614298, Travis Jelken, BHHS Ambassador Real Estate. GPRMLS
 - $365,0004 bd3 ba2.1k sqft2517 S 167th St, Omaha, NE 68130For Sale
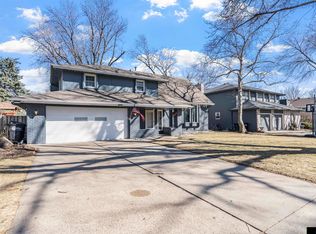 MLS ID #22620676, John Ouedraogo, GTRSALES. GPRMLS
 - $330,0003 bd3 ba2.1k sqft11752 Raleigh Dr, Omaha, NE 68164For SaleMLS ID #22618994, Charlie Sutton, BHHS Ambassador Real Estate. GPRMLS
- $334,9003 bd3 ba1.9k sqft15124 Birch St, Omaha, NE 68116For SaleMLS ID #22620656, Mandy Bierman, BHHS Ambassador Real Estate. GPRMLS
- $344,9004 bd3 ba1.9k sqft10929 Taylor St, Omaha, NE 68164For SaleMLS ID #22613707, Ann Kinder, Betts Real Estate. GPRMLS
- $399,0003 bd3 ba2.1k sqft4604 S 154th Avenue Cir, Omaha, NE 68137For SaleMLS ID #22618228, Moe Hernandez, Better Homes and Gardens R.E.. GPRMLS
- $545,0003 bd3 ba2.2k sqft12936 Izard St, Omaha, NE 68154For SaleMLS ID #22620822, Nico Marasco, BHHS Ambassador Real Estate. GPRMLS
- $475,0004 bd4 ba2.8k sqft5122 N 141st St, Omaha, NE 68164For SaleMLS ID #22616847, Mike & Jody Briley, BHHS Ambassador Real Estate. GPRMLS
- $369,0003 bd3 ba2.2k sqft14464 Fowler Ave, Omaha, NE 68116For SaleMLS ID #22618109, TJ Jackson, BHHS Ambassador Real Estate. GPRMLS
- $292,0003 bd3 ba1.9k sqft15428 Locust St, Omaha, NE 68116For SaleMLS ID #22620885, Rachael Walker, BHHS Ambassador Real Estate. GPRMLS
- $395,0003 bd4 ba2.8k sqft867 S 156th Ave, Omaha, NE 68118For SaleMLS ID #22619523, Chris Egan, BHHS Ambassador Real Estate. GPRMLS
- $384,9004 bd3 ba2.6k sqft10320 Hilltop Rd, Omaha, NE 68134For SaleMLS ID #22615054, David Greiner, Better Homes and Gardens R.E.. GPRMLS
- $439,5004 bd3 ba2.4k sqft2315 Nelsons Creek Dr, Omaha, NE 68116For SaleMLS ID #22618259, Staci Mueller, BHHS Ambassador Real Estate. GPRMLS
- $339,9003 bd3 ba2.1k sqft15018 Burt St, Omaha, NE 68154For SaleMLS ID #22618371, Amber Bess, BHHS Ambassador Real Estate. GPRMLS
- $285,0003 bd3 ba1.7k sqft1770 N 177th Plz, Omaha, NE 68118For SaleMLS ID #22620808, Thad Anderson, Nebraska Realty. GPRMLS
- $419,0002 bd3 ba2.4k sqft2208 S 179th St, Omaha, NE 68130For SaleMLS ID #22616731, Mark Chapin, Red Door Realty. GPRMLS
- $371,2504 bd3 ba2k sqft16364 Taylor St, Omaha, NE 68116For SaleMLS ID #22617176, Scott Bergmann, Realty ONE Group Authentic. GPRMLS
- $399,9004 bd3 ba2.5k sqft8112 S 166th St, Omaha, NE 68136For SaleMLS ID #22620628, Jami McBride, BHHS Ambassador Real Estate. GPRMLS
