Beautifully updated townhome on a cul-de-sac - super clean and well maintained. The remodeled kitchen features maple cabinets with soft-close drawers, granite countertops, a limestone backsplash, stainless steel appliances including a convection oven & microwave, hickory flooring, & accent lighting. The open layout flows seamlessly into the living area with a convenient sit-at bar. Other updates include updated bathrooms, white trim, recessed lighting, Hunter Douglas blinds, & new main-level carpet. The fully finished walkout basement includes a wet bar—perfect for entertaining & 3rd bedroom. Exterior upgrades include James Hardie siding, Marvin Ultimate windows, R-60 attic insulation, & a power-opening skylight in the primary bath. Relax on the expansive refinished deck with waterproof under-decking. The garage is a standout with polyaspartic flooring, heater, insulation, fan, & custom workbench. HOA covers snow removal & lawn care. Move-in ready!
Sold for $445,000
Street View
$445,000
2337 N 133rd Cir, Omaha, NE 68164
3beds
2,789sqft
Townhouse
Built in 1991
6,969 Square Feet Lot
$441,400 Zestimate®
$160/sqft
$2,352 Estimated rent
Home value
$441,400
$419,000 - $463,000
$2,352/mo
Zestimate® history
Owner options
List your home for rent
$2,352/mo
Rent Zestimate®
Find your next renter with Zillow Rental Manager. Plus, with online applications, you can quickly screen prospective tenants – for free.
$2,352/mo
Rent Zestimate®
Refinance and save
$3,199/mo
Est. payment
Refinancing to a lower rate could help reduce your monthly payments and save thousands over the life of the loan.
$3,199/mo
Est. payment
Explore your selling options
Work with a Zillow partner agent
Leverage their expertise and Zillow's premium Showcase listings to get your home seen by more buyers.
Get startedList with your own agent
Get your home in front of millions of buyers by listing it on Zillow.
Learn how to do itSell it yourself
Take full control of how buyers see your home on Zillow by listing For Sale by Owner (FSBO).
List your homeWhat's special
Fully finished walkout basementBeautifully updated townhomeHunter douglas blindsConvenient sit-at barNew main-level carpetWhite trimMarvin ultimate windows
Zillow last checked:
Listing updated:
Listed by:
Stephanie Melsheimer 531-777-4040,
BHHS Ambassador Real Estate,
Deb Ellis 402-706-1003,
BHHS Ambassador Real Estate
Bought with:
Brenda Hamre, 20170673
The Hamre Group LLC
Source: GPRMLS,MLS#: 22614720
Facts & features
Interior
Bedrooms & bathrooms
- Bedrooms: 3
- Bathrooms: 3
- Full bathrooms: 1
- 3/4 bathrooms: 2
- Main level bathrooms: 2
Primary bedroom
- Features: Wall/Wall Carpeting, Window Covering
- Level: Main
- Area: 231.84
- Dimensions: 16.1 x 14.4
Bedroom 2
- Features: Wood Floor, Window Covering
- Level: Main
- Area: 165
- Dimensions: 12.5 x 13.2
Bedroom 3
- Features: Wall/Wall Carpeting, Window Covering
- Level: Basement
- Area: 157.62
- Dimensions: 14.2 x 11.1
Primary bathroom
- Features: Full, Double Sinks
Dining room
- Features: Wall/Wall Carpeting
- Level: Main
- Area: 145.2
- Dimensions: 12.1 x 12
Kitchen
- Features: Wood Floor, Window Covering, Dining Area
- Level: Main
- Area: 300.3
- Dimensions: 23.1 x 13
Living room
- Features: Wall/Wall Carpeting, Window Covering, Fireplace
- Level: Main
- Area: 288
- Dimensions: 19.2 x 15
Basement
- Area: 1589
Office
- Features: Wall/Wall Carpeting
- Level: Basement
- Area: 63.14
- Dimensions: 7.7 x 8.2
Heating
- Natural Gas, Forced Air
Cooling
- Central Air
Appliances
- Included: Range, Refrigerator, Dishwasher, Disposal, Microwave
Features
- Windows: Window Coverings
- Basement: Walk-Out Access,Finished
- Number of fireplaces: 1
- Fireplace features: Living Room
Interior area
- Total structure area: 2,789
- Total interior livable area: 2,789 sqft
- Finished area above ground: 1,589
- Finished area below ground: 1,200
Property
Parking
- Total spaces: 2
- Parking features: Attached
- Attached garage spaces: 2
Features
- Patio & porch: Deck
- Exterior features: Sprinkler System
- Fencing: None
Lot
- Size: 6,969 Square Feet
- Dimensions: 49 x 150 x 49 x 150
- Features: Up to 1/4 Acre.
Details
- Parcel number: 2304886054
Construction
Type & style
- Home type: Townhouse
- Architectural style: Ranch
- Property subtype: Townhouse
- Attached to another structure: Yes
Materials
- Brick/Other
- Foundation: Concrete Perimeter
- Roof: Composition
Condition
- Not New and NOT a Model
- New construction: No
- Year built: 1991
Utilities & green energy
- Sewer: Public Sewer
- Water: Public
Community & HOA
Community
- Subdivision: Sunridge Townhomes
HOA
- Has HOA: Yes
- Services included: Maintenance Grounds, Snow Removal, Common Area Maintenance
- HOA fee: $150 monthly
- HOA name: Sunridge II
Location
- Region: Omaha
Financial & listing details
- Price per square foot: $160/sqft
- Tax assessed value: $318,000
- Annual tax amount: $5,317
- Date on market: 5/28/2026
- Listing terms: VA Loan,FHA,Conventional,Cash
- Ownership: Fee Simple
Price history
| Date | Event | Price |
|---|---|---|
| 7/21/2026 | Sold | $445,000-1.1%$160/sqft |
Source:  GPRMLS #22614720 Report a problem GPRMLS #22614720 Report a problem | ||
| 6/25/2026 | Pending sale | $449,900$161/sqft |
Source: GPRMLS #22614720 Report a problem | ||
| 5/28/2026 | Price change | $449,900-2.2%$161/sqft |
Source: GPRMLS #22614720 Report a problem | ||
| 5/14/2026 | Listed for sale | $459,900+206.8%$165/sqft |
Source: GPRMLS #22613387 Report a problem | ||
| 10/19/2009 | Sold | $149,900-9.2%$54/sqft |
Source: GPRMLS #20914019 Report a problem | ||
| 5/11/2009 | Listing removed | $165,000$59/sqft |
Source: Prudential Real Estate #20901268 Report a problem | ||
| 4/18/2009 | Price change | $165,000-7.8%$59/sqft |
Source: Prudential Real Estate #20901268 Report a problem | ||
| 3/31/2009 | Price change | $179,000-5.3%$64/sqft |
Source: Prudential Real Estate #20901268 Report a problem | ||
| 3/14/2009 | Price change | $189,000-5%$68/sqft |
Source: Prudential Real Estate #20901268 Report a problem | ||
| 2/19/2009 | Price change | $199,000-4.8%$71/sqft |
Source: Prudential Real Estate #20901268 Report a problem | ||
| 1/27/2009 | Listed for sale | $209,000$75/sqft |
Source: Prudential Real Estate #20901268 Report a problem | ||
Public tax history
| Year | Property taxes | Tax assessment |
|---|---|---|
| 2025 | $5,317 +14.1% | $318,000 +10.4% |
| 2024 | $4,659 -23.4% | $288,100 |
| 2023 | $6,078 +20.1% | $288,100 +21.6% |
| 2022 | $5,059 +0.9% | $237,000 |
| 2021 | $5,016 +6.4% | $237,000 +7.6% |
| 2020 | $4,714 -0.9% | $220,200 -0.6% |
| 2019 | $4,756 -0.1% | $221,500 |
| 2018 | $4,763 +3.1% | $221,500 |
| 2017 | $4,620 | $221,500 +2.9% |
| 2016 | $4,620 +8.5% | $215,300 +7% |
| 2015 | $4,260 | $201,200 |
| 2014 | -- | $201,200 |
| 2013 | -- | $201,200 |
| 2012 | -- | $201,200 -4.8% |
| 2011 | -- | $211,400 +5.7% |
| 2009 | $4,104 | $200,000 -10.2% |
| 2008 | -- | $222,700 +24.8% |
| 2005 | -- | $178,500 |
| 2004 | -- | $178,500 |
Find assessor info on the county website
Neighborhood: 68164
Nearby homes
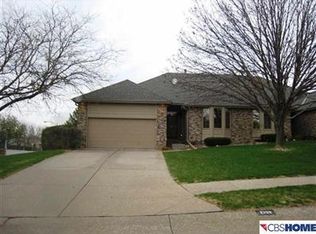
- $406,1003 bd3 ba2.7k sqft2339 N 133rd Cir, Omaha, NE 68164Off Market
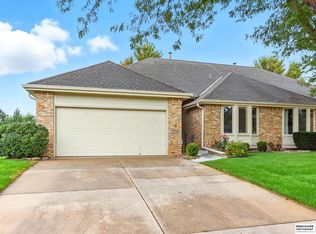
- $370,0003 bd3 ba2.4k sqft2331 N 133rd Cir, Omaha, NE 68164Sold
- $358,4003 bd2 ba1.5k sqft2329 N 133rd Cir, Omaha, NE 68164Off Market
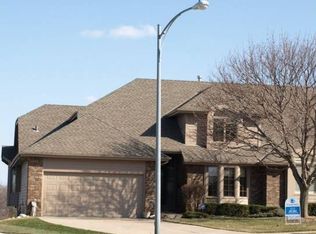
- $382,1003 bd3 ba1.5k sqft2321 N 133rd Cir, Omaha, NE 68164Off Market
- $389,9002 bd3 ba1.9k sqft2338 N 133rd Cir, Omaha, NE 68164For Sale
- $354,2003 bd3 ba1.6k sqft2340 N 133rd Cir, Omaha, NE 68164Off Market
- $415,0003 bd3 ba2.7k sqft2330 N 133rd Cir, Omaha, NE 68164Sold
- $386,0003 bd3 ba2.5k sqft2319 N 133rd Cir, Omaha, NE 68164Off Market
Nearby schools
GreatSchools rating
- 7/10Picotte Elementary SchoolGrades: PK-5Distance: 1.1 mi
- 4/10Alice Buffett Magnet Middle SchoolGrades: 6-8Distance: 1.7 mi
- 2/10Burke High SchoolGrades: 9-12Distance: 1.5 mi
Schools provided by the listing agent
- Elementary: Picotte
- Middle: Buffett
- High: Burke
- District: Omaha
Source: GPRMLS. This data may not be complete. We recommend contacting the local school district to confirm school assignments for this home.


Get pre-qualified for a loan
At Zillow Home Loans, we can pre-qualify you in as little as 5 minutes with no impact to your credit score.An equal housing lender. NMLS #10287.
Sell for more on Zillow
Get a Zillow Showcase℠ listing at no additional cost and you could sell for .
$441,400
2% more
+$8,828
With Zillow Showcase(estimated)
$450,228
- Nebraska
- Douglas County
- Omaha
- 68164
- 2337 N 133rd Cir
Nearby cities
Nearby neighborhoods
Nearby zip codes
Other Omaha Topics
