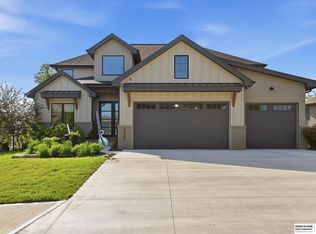
Open Sun, 7/12 at 1! Exceptional home in highly sought-after Elkhorn South makes a memorable first impression w/a grand foyer highlighted by a sophisticated sphere chandelier. Designed for everyday living & elegant entertaining, the main floor offers an executive office w/custom architectural doors. The expansive great room is truly the heart of the home, featuring abundant sunlight, floor-to-ceiling fireplace & beautiful hardwood floors. The chef’s kitchen is equally impressive w/large center island, spacious dining area & oversized walk-through pantry w/exceptional storage. Step outside to enjoy the maintenance-free composite deck w/aluminum railing & stairs leading to your private backyard retreat—featuring a new in-ground pool, perfect for summer relaxation & entertaining. 3 car w/EV charging station. Professionally landscaped, designer finishes & colors throughout, this home is truly move-in ready. Situated on a premium high, walkout lot, it combines style, function & location.
Pending
Price cut: $20K (6/18)
$925,000
2027 S 211th St, Elkhorn, NE 68022
5beds
4,141sqft
Single Family Residence
Built in 2022
0.25 Acres Lot
$900,600 Zestimate®
$223/sqft
$17/mo HOA
What's special
New in-ground poolPrivate backyard retreatProfessionally landscapedPremium high walkout lotFloor-to-ceiling fireplaceAbundant sunlightExpansive great room
- 34 days |
- 1,717 |
- 83 |
Zillow last checked:
Listing updated:
Listed by:
Julie Pohlad 402-669-5018,
RE/MAX Results,
Sara Pohlad 402-850-7918,
RE/MAX Results
Source: GPRMLS,MLS#: 22617079
Facts & features
Interior
Bedrooms & bathrooms
- Bedrooms: 5
- Bathrooms: 5
- Full bathrooms: 2
- 3/4 bathrooms: 1
- 1/2 bathrooms: 1
- Partial bathrooms: 1
- Main level bathrooms: 1
Primary bedroom
- Features: Wall/Wall Carpeting, Ceiling Fan(s)
- Level: Second
- Area: 214.67
- Dimensions: 14 x 15.33
Bedroom 2
- Features: Wall/Wall Carpeting, Ceiling Fan(s)
- Level: Second
- Area: 167.71
- Dimensions: 12.5 x 13.42
Bedroom 3
- Features: Wall/Wall Carpeting, Ceiling Fan(s)
- Level: Second
- Area: 162
- Dimensions: 12 x 13.5
Bedroom 4
- Features: Wall/Wall Carpeting, Ceiling Fan(s)
- Level: Second
- Area: 133.19
- Dimensions: 11.67 x 11.42
Bedroom 5
- Features: Wall/Wall Carpeting, Ceiling Fan(s)
- Level: Basement
- Area: 266.81
- Dimensions: 18.83 x 14.17
Dining room
- Features: Wood Floor
- Level: Main
- Area: 233.33
- Dimensions: 14.58 x 16
Great room
- Level: Main
Kitchen
- Features: Wood Floor
- Level: Main
- Area: 196
- Dimensions: 12.25 x 16
Living room
- Level: Main
- Area: 288
- Dimensions: 18 x 16
Basement
- Area: 1498
Office
- Level: Main
- Area: 132
- Dimensions: 11 x 12
Heating
- Natural Gas, Forced Air
Cooling
- Central Air
Appliances
- Included: Oven, Refrigerator, Water Softener, Washer, Dishwasher, Dryer, Disposal, Microwave, Wine Refrigerator, Cooktop
Features
- High Ceilings, Exercise Room, Two Story Entry
- Flooring: Carpet, Ceramic Tile
- Basement: Egress,Walk-Out Access
- Number of fireplaces: 1
- Fireplace features: Gas Log
Interior area
- Total structure area: 4,141
- Total interior livable area: 4,141 sqft
- Finished area above ground: 2,817
- Finished area below ground: 1,324
Property
Parking
- Total spaces: 3
- Parking features: Attached
- Attached garage spaces: 3
Features
- Levels: Two
- Patio & porch: Deck
- Exterior features: Sprinkler System
- Has private pool: Yes
- Pool features: In Ground
- Fencing: None
Lot
- Size: 0.25 Acres
- Dimensions: 131' x 85'
- Features: Over 1/4 up to 1/2 Acre, Subdivided, Public Sidewalk, Paved
Details
- Parcel number: 2540388562
Construction
Type & style
- Home type: SingleFamily
- Architectural style: Contemporary,Traditional
- Property subtype: Single Family Residence
Materials
- Stone, Cement Siding
- Foundation: Concrete Perimeter
- Roof: Composition
Condition
- Not New and NOT a Model
- New construction: No
- Year built: 2022
Details
- Builder name: Pohlad Custom Homes, Inc.
Utilities & green energy
- Sewer: Public Sewer
- Water: Public
- Utilities for property: Cable Available, Electricity Available, Natural Gas Available, Water Available, Sewer Available
Community & HOA
Community
- Subdivision: Windgate Ranch Two
HOA
- Has HOA: Yes
- HOA fee: $200 annually
Location
- Region: Elkhorn
Financial & listing details
- Price per square foot: $223/sqft
- Tax assessed value: $765,900
- Annual tax amount: $12,985
- Date on market: 6/18/2026
- Listing terms: Conventional,Cash
- Ownership: Fee Simple
- Electric utility on property: Yes
- Road surface type: Paved
Estimated market value
$900,600
$856,000 - $946,000
$4,794/mo
Price history
| Date | Event | Price |
|---|---|---|
| 7/22/2026 | Pending sale | $925,000$223/sqft |
Source:  GPRMLS #22617079 Report a problem GPRMLS #22617079 Report a problem | ||
| 6/18/2026 | Price change | $925,000-2.1%$223/sqft |
Source: GPRMLS #22617079 Report a problem | ||
| 4/25/2026 | Listed for sale | $945,000+18.1%$228/sqft |
Source: GPRMLS #22610546 Report a problem | ||
| 4/29/2022 | Sold | $800,000$193/sqft |
Source: GPRMLS #22203748 Report a problem | ||
| 3/26/2022 | Pending sale | $800,000$193/sqft |
Source: GPRMLS #22203748 Report a problem | ||
| 2/25/2022 | Price change | $800,000+3.2%$193/sqft |
Source: GPRMLS #22203748 Report a problem | ||
| 11/25/2021 | Price change | $775,000+10.7%$187/sqft |
Source: GPRMLS #22127903 Report a problem | ||
| 10/5/2021 | Listed for sale | $700,000+607.1%$169/sqft |
Source: GPRMLS #22123761 Report a problem | ||
| 1/1/2020 | Listing removed | $99,000$24/sqft |
Source: RE/MAX Results #21901197 Report a problem | ||
| 2/6/2019 | Price change | $99,000-9.2%$24/sqft |
Source: RE/MAX Results #21901197 Report a problem | ||
| 1/22/2019 | Listed for sale | $109,000$26/sqft |
Source: RE/MAX Results #21901197 Report a problem | ||
Public tax history
| Year | Property taxes | Tax assessment |
|---|---|---|
| 2025 | $12,985 +9.4% | $765,900 +11.9% |
| 2024 | $11,869 -24.1% | $684,300 |
| 2023 | $15,631 +63.6% | $684,300 +86.7% |
| 2022 | $9,555 +520.3% | $366,500 +535.2% |
| 2021 | $1,540 +37.2% | $57,700 +39% |
| 2020 | $1,123 -9.8% | $41,500 -7.6% |
| 2019 | $1,245 +7.2% | $44,900 +8.2% |
| 2018 | $1,162 -31.5% | $41,500 -16.5% |
| 2017 | $1,697 | $49,700 -18.1% |
| 2016 | $1,697 | $60,700 +181% |
| 2015 | -- | $21,600 |
Find assessor info on the county website
Monthly payment
Est. payment
Payment breakdown
Explore the cost of this home by adjusting the details. Changes won't be saved.Climate risks
Neighborhood: Elkhorn
Nearby schools
GreatSchools rating
- 9/10Elkhorn Blue Sage ElementaryGrades: PK-5Distance: 1.1 mi
- 9/10Valley View Middle SchoolGrades: 6-8Distance: 0.6 mi
- 10/10Elkhorn South High SchoolGrades: 9-12Distance: 0.9 mi
Schools provided by the listing agent
- Elementary: Blue Sage
- Middle: Elkhorn Valley View
- High: Elkhorn South
- District: Elkhorn
Source: GPRMLS. This data may not be complete. We recommend contacting the local school district to confirm school assignments for this home.
- $902,2005 bd3 ba3.9k sqft2019 211th St., Omaha, NE 68022Off Market
- $910,0004 bd5 ba3.7k sqft2014 S 210th St, Elkhorn, NE 68022Off Market
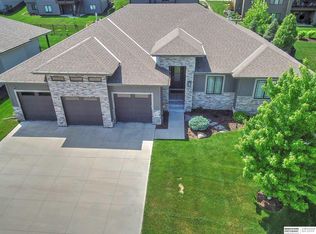
- $706,1004 bd3 ba3.1k sqft2026 S 211th St, Elkhorn, NE 68022Off Market
- $720,7006 bd4 ba3.9k sqft2104 S 210th St, Elkhorn, NE 68022Off Market
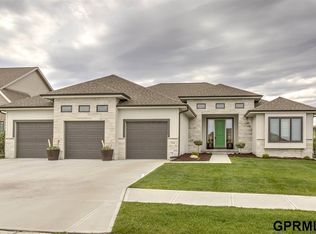
- $900,3002 bd4 ba2.1k sqft2109 S 211th St, Elkhorn, NE 68022Off Market
- $788,9000.301 Acres2020 S 211th St, Elkhorn, NE 68022Off Market
- $765,9004 bd3 ba3.4k sqft2008 S 210th St, Elkhorn, NE 68022Off Market
- $1,186,0006 bd5 ba4.7k sqft2007 S 211th St, Elkhorn, NE 68022For Sale
A local agent can set up tours, give advice and negotiate with sellers.
A local lender can help you make sure your offer is ready when you are.
Similar homes
- $985,0005 bd4 ba3.8k sqft2005 S 208th St, Elkhorn, NE 68022For Sale
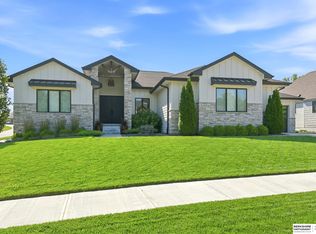
 MLS ID #22618858, Russell Brown, BHHS Ambassador Real Estate. GPRMLS
 - $900,0005 bd5 ba4.8k sqft20612 Ellison Ave, Elkhorn, NE 68022For Sale
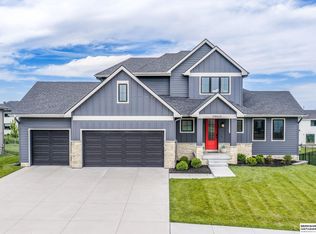 MLS ID #22620809, Courtney Olson, BHHS Ambassador Real Estate. GPRMLS
 - $939,9005 bd5 ba4.6k sqft21874 Martha St, Elkhorn, NE 68022For Sale
 MLS ID #22615543, Kari McCoy, BHHS Ambassador Real Estate. GPRMLS
 - $1,186,0006 bd5 ba4.7k sqft2007 S 211th St, Elkhorn, NE 68022For Sale
 MLS ID #22620797, Mike Bjork, BHHS Ambassador Real Estate. GPRMLS
 - $925,0005 bd4 ba3.7k sqft3310 S 212th St, Elkhorn, NE 68022New ConstructionMLS ID #22618503, Johnathan O'Gorman, Better Homes and Gardens R.E.. GPRMLS
- $950,0004 bd5 ba4.5k sqft3935 S 208th St, Elkhorn, NE 68022For SaleMLS ID #22616999, Dajour Willis, Better Homes and Gardens R.E.. GPRMLS
- $790,0005 bd4 ba3.7k sqft21828 Grover St, Elkhorn, NE 68022New ConstructionMLS ID #22620508, Cara Crawford, Better Homes and Gardens R.E.. GPRMLS
- $896,0005 bd3 ba3.2k sqft3111 S 209th St, Elkhorn, NE 68022New ConstructionMLS ID #22608864, Staci Mueller, BHHS Ambassador Real Estate. GPRMLS
- $848,0005 bd4 ba3.6k sqft3322 S 212th St, Elkhorn, NE 68022For SaleMLS ID #22612557, Chris Bauer, BHHS Ambassador Real Estate. GPRMLS
- $864,0005 bd5 ba3.9k sqft20545 Hartman Ave, Elkhorn, NE 68022For SaleMLS ID #22615425, Andrea Critser, BHHS Ambassador Real Estate. GPRMLS
- $779,9005 bd3 ba3.4k sqft3321 S 212th St, Elkhorn, NE 68022New ConstructionMLS ID #22617518, Johnathan O'Gorman, Better Homes and Gardens R.E.. GPRMLS
- $1,090,0005 bd4 ba4.5k sqft5702 S 239th St, Elkhorn, NE 68022For SaleMLS ID #22618040, Nico Marasco, BHHS Ambassador Real Estate. GPRMLS
- $825,0006 bd5 ba4.3k sqft3640 S 218th Ave, Elkhorn, NE 68022New ConstructionMLS ID #22611391, Kristi Heavican, Heavican Real Estate Inc.. GPRMLS
- $529,9905 bd4 ba2.9k sqft2726 N 189th St, Elkhorn, NE 68022For SaleMLS ID #22620843, Braden Stueve, Meraki Realty Group. GPRMLS
- $822,0004 bd3 ba3.1k sqft3020 S 209th Ct, Elkhorn, NE 68022New ConstructionMLS ID #22608676, Staci Mueller, BHHS Ambassador Real Estate. GPRMLS
- $1,290,0004 bd4 ba4.3k sqft21068 Valley Cir, Elkhorn, NE 68022For SaleMLS ID #22609501, Jenn Haeg, Better Homes and Gardens R.E.. GPRMLS
- $798,0004 bd3 ba3.2k sqft3016 S 209th Ct, Elkhorn, NE 68022New ConstructionMLS ID #22604714, Staci Mueller, BHHS Ambassador Real Estate. GPRMLS
- $630,0005 bd3 ba3.7k sqft20958 Polk St, Elkhorn, NE 68022For SaleMLS ID #22618179, Christie Oberto, BHHS Ambassador Real Estate. GPRMLS
- $825,0005 bd4 ba3.8k sqft5407 N 212th St, Elkhorn, NE 68022New ConstructionMLS ID #22614101, Karen Fries, BHHS Ambassador Real Estate. GPRMLS
- $1,350,0005 bd4 ba4.4k sqft3538 S 210th Ave, Elkhorn, NE 68022New ConstructionMLS ID #22618504, Johnathan O'Gorman, Better Homes and Gardens R.E.. GPRMLS
