
Custom, quality-built walk-out ranch with 3 car garage! You will find 2 bedrooms on the main floor & 3rd bedroom and office/flex room are located in the lower level. Open-concept floor plan is wired for surround sound which makes it great for entertaining. The kitchen features birch cabinetry, hardwood floor, granite countertops, walk-in pantry, dining area and Stainless steel appliances. The large primary suite has double sinks, shower and walk-in closet. Enjoy the fully finished lower level to include 3/4 bath, large family room & plenty of storage. Walk-out to the spacious patio & hot tub for added enjoyment. In the yard you will find mature landscaping, a fence and sprinkler system. In 2019 siding on north and west side of home were replaced. All of the Pella windows & 2 sliding doors on the back side were replaced in 2019. Roof & gutters 2019. Make this beautiful ranch a must see! Some AI photos
For sale
Price cut: $5K (9/24)
$420,000
17210 Musket St, Omaha, NE 68136
3beds
2,683sqft
Single Family Residence
Built in 2006
7,840 Square Feet Lot
$416,400 Zestimate®
$157/sqft
$13/mo HOA
What's special
Fully finished lower levelPlenty of storageWalk-in closetSprinkler systemLarge family roomWired for surround soundOpen-concept floor plan
- 24 days
- 1,394
- 123
Likely to sell faster than
Zillow last checked:
Listing updated:
Listed by:
Karen Hascall 402-680-3002,
NP Dodge RE Sales Inc 148Dodge
Source: GPRMLS,MLS#: 22626434
Facts & features
Interior
Bedrooms & bathrooms
- Bedrooms: 3
- Bathrooms: 3
- Full bathrooms: 1
- 3/4 bathrooms: 2
- Main level bathrooms: 2
Primary bedroom
- Features: Wall/Wall Carpeting, Window Covering, Ceiling Fan(s), Walk-In Closet(s)
- Level: Main
- Area: 266
- Dimensions: 19 x 14
Bedroom 2
- Features: Wall/Wall Carpeting, Window Covering, Ceiling Fan(s)
- Level: Main
- Area: 121
- Dimensions: 11 x 11
Bedroom 3
- Features: Wall/Wall Carpeting
- Level: Basement
- Area: 182
- Dimensions: 14 x 13
Primary bathroom
- Features: 3/4
Family room
- Features: Wall/Wall Carpeting, Window Covering, Ceiling Fan(s), Sliding Glass Door
- Level: Basement
- Area: 450
- Dimensions: 25 x 18
Kitchen
- Features: Wood Floor, Pantry
- Level: Main
- Area: 237
- Dimensions: 15.8 x 15
Living room
- Features: Wall/Wall Carpeting, Window Covering, Fireplace, 9'+ Ceiling, Ceiling Fan(s)
- Level: Main
- Area: 253.3
- Dimensions: 17 x 14.9
Basement
- Area: 1463
Office
- Features: Engineered Wood
- Level: Basement
- Area: 172
- Dimensions: 17.2 x 10
Heating
- Natural Gas, Forced Air
Cooling
- Central Air
Appliances
- Included: Range, Refrigerator, Dishwasher, Disposal, Microwave
- Laundry: Ceramic Tile Floor, Vinyl Floor
Features
- High Ceilings, Ceiling Fan(s), Pantry
- Doors: Sliding Doors
- Windows: Window Coverings, LL Daylight Windows
- Basement: Walk-Up Access
- Number of fireplaces: 1
- Fireplace features: Living Room
Interior area
- Total structure area: 2,683
- Total interior livable area: 2,683 sqft
- Finished area above ground: 1,532
- Finished area below ground: 1,151
Property
Parking
- Total spaces: 3
- Parking features: Garage - Attached
- Attached garage spaces: 3
Features
- Patio & porch: Patio, Deck
- Exterior features: Sprinkler System
- Has spa: Yes
- Spa features: Hot Tub/Spa
- Fencing: Full
Lot
- Size: 7,840 Square Feet
- Dimensions: 118.5 x 65
- Features: Up to 1/4 Acre., Subdivided, Public Sidewalk
Details
- Parcel number: 011583840
Construction
Type & style
- Home type: SingleFamily
- Architectural style: Ranch
- Property subtype: Single Family Residence
Materials
- Foundation: Concrete Perimeter
- Roof: Composition
Condition
- Not New and NOT a Model
- New construction: No
- Year built: 2006
Utilities & green energy
- Sewer: Public Sewer
- Water: Public
- Utilities for property: Electricity Available, Natural Gas Available, Water Available, Sewer Available
Community & HOA
Community
- Security: Security System
- Subdivision: Palisades
HOA
- Has HOA: Yes
- HOA fee: $160 annually
Location
- Region: Omaha
Financial & listing details
- Price per square foot: $157/sqft
- Tax assessed value: $411,143
- Annual tax amount: $7,651
- Date on market: 9/12/2026
- Listing terms: VA Loan,FHA,Conventional,Cash
- Ownership: Fee Simple
- Electric utility on property: Yes
Estimated market value
$416,400
$396,000 - $437,000
$2,938/mo
Price history
| Date | Event | Price |
|---|---|---|
| 9/24/2026 | Price change | $420,000-1.2%$157/sqft |
Source:  GPRMLS #22626434 Report a problem GPRMLS #22626434 Report a problem | ||
| 9/12/2026 | Listed for sale | $425,000+66.7%$158/sqft |
Source: GPRMLS #22626434 Report a problem | ||
| 3/24/2021 | Listing removed | -- |
Source: Owner Report a problem | ||
| 8/14/2015 | Sold | $255,000$95/sqft |
Source: GPRMLS #21515633 Report a problem | ||
| 8/14/2015 | Listed for sale | $255,000$95/sqft |
Source: Owner Report a problem | ||
| 7/11/2015 | Pending sale | $255,000$95/sqft |
Source: Owner Report a problem | ||
| 6/28/2015 | Listed for sale | $255,000+7.3%$95/sqft |
Source: Owner Report a problem | ||
| 9/28/2011 | Sold | $237,750-0.9%$89/sqft |
Source: GPRMLS #21109004 Report a problem | ||
| 5/14/2011 | Price change | $239,950-3.1%$89/sqft |
Source: CBSHOME Real Estate #21109004 Report a problem | ||
| 1/27/2011 | Price change | $247,500-1%$92/sqft |
Source: CBSHOME #21012187 Report a problem | ||
| 10/18/2010 | Price change | $250,000-3.8%$93/sqft |
Source: CBSHOME #21012187 Report a problem | ||
| 6/23/2010 | Listed for sale | $260,000+9.7%$97/sqft |
Source: CBSHOME #21012187 Report a problem | ||
| 3/2/2009 | Sold | $237,000-5%$88/sqft |
Source: Public Record Report a problem | ||
| 1/10/2009 | Price change | $249,500-1.5%$93/sqft |
Source: Prudential Real Estate #20900436 Report a problem | ||
| 11/11/2008 | Listed for sale | $253,400$94/sqft |
Source: Prudential Real Estate #20811683 Report a problem | ||
| 9/24/2008 | Listing removed | $253,400$94/sqft |
Source: Prudential Real Estate #20811683 Report a problem | ||
| 6/5/2008 | Listed for sale | $253,400$94/sqft |
Source: Prudential Real Estate #20811683 Report a problem | ||
Public tax history
| Year | Property taxes | Tax assessment |
|---|---|---|
| 2025 | $7,651 -0.8% | $411,143 +3% |
| 2024 | $7,709 -7.3% | $399,260 |
| 2023 | $8,321 +14.3% | $399,260 +28.8% |
| 2022 | $7,282 +5.3% | $309,877 |
| 2021 | $6,912 +4.7% | $309,877 +8% |
| 2020 | $6,603 -3.5% | $286,955 +1.2% |
| 2019 | $6,844 +4.6% | $283,576 +4.6% |
| 2018 | $6,544 -0.1% | $271,163 +4.2% |
| 2017 | $6,551 +0.3% | $260,189 +2.7% |
| 2016 | $6,530 | $253,351 +15.2% |
| 2015 | $6,530 +19.4% | $219,890 +5.5% |
| 2014 | $5,471 | $208,476 -2% |
| 2012 | $5,471 -7.8% | $212,785 -4.3% |
| 2011 | $5,936 +2.7% | $222,405 -2.3% |
| 2010 | $5,777 +677.9% | $227,690 +2.1% |
| 2009 | $743 -0.4% | $223,044 +669.1% |
| 2008 | $746 +57.5% | $29,000 |
| 2007 | $473 +92.7% | $29,000 +63.9% |
| 2006 | $246 | $17,690 +88.7% |
| 2005 | -- | $9,375 +278.8% |
| 2004 | -- | $2,475 |
Find assessor info on the county website
Monthly payment
Est. payment
Payment breakdown
Explore the cost of this home by adjusting the details. Changes won't be saved.Climate risks
Neighborhood: 68136
Nearby schools
Schools provided by the listing agent
- Elementary: Palisades
- Middle: Aspen Creek
- High: Gretna East
- District: Gretna
Source: GPRMLS. This data may not be complete. We recommend contacting the local school district to confirm school assignments for this home.

Similar homes
- $429,6804 bd3 ba2.6k sqft9920 S 172nd Cir, Omaha, NE 68136For Sale
 MLS ID #22619804, Camilla Knapp, Keller Williams Greater Omaha. GPRMLS
 - $435,0004 bd3 ba2.6k sqft19302 Blaine St, Omaha, NE 68135For Sale
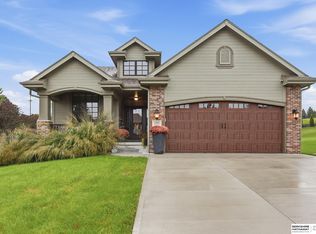 MLS ID #22628474, Levi Boyd, BHHS Ambassador Real Estate. GPRMLS
 - $440,0004 bd4 ba2.6k sqft7102 S 158th St, Omaha, NE 68136For Sale
 MLS ID #22626055, Ashley Livengood, Burrows Tracts Real Estate. GPRMLS
 - $390,0004 bd4 ba3k sqft8123 S 190th Ave, Omaha, NE 68136For Sale
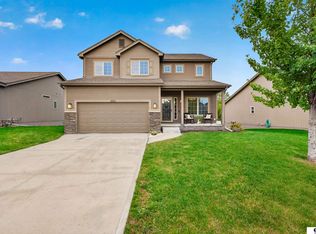 MLS ID #22628446, Rick Lebeda, eXp Realty LLC. GPRMLS
 - $375,0003 bd4 ba2.4k sqft7507 S 189th St, Omaha, NE 68136For SaleMLS ID #22626239, Aaron Bloemer, Coldwell Banker NHS RE. GPRMLS
- $439,0004 bd3 ba2.4k sqft16117 Drexel Cir, Omaha, NE 68135For SaleMLS ID #22626429, Scott Simon, BHHS Ambassador Real Estate. GPRMLS
- $419,9004 bd3 ba3k sqft17029 Colleen Ln, Gretna, NE 68028For SaleMLS ID #22627231, Karen Jennings, BHHS Ambassador Real Estate. GPRMLS
- $434,5004 bd3 ba2.4k sqft16318 R St, Omaha, NE 68135For SaleMLS ID #22625936, Doug Evans, NP Dodge RE Sales Inc Sarpy. GPRMLS
- $428,5005 bd4 ba2.8k sqft15430 Briar St, Omaha, NE 68138For SaleMLS ID #22620520, Anton Yost, Yost Real Estate. GPRMLS
- $425,0003 bd3 ba2k sqft1402 N 180th Ave, Elkhorn, NE 68022For SaleMLS ID #22628509, Jayme Bluhm, BHHS Ambassador Real Estate. GPRMLS
- $407,0004 bd4 ba2.6k sqft4508 S 149th Ter, Omaha, NE 68137For SaleMLS ID #22627057, Scott Lawrence, NP Dodge RE Sales Inc 148Dodge. GPRMLS
- $575,0003 bd3 ba3.5k sqft9913 S 176th St, Omaha, NE 68136For SaleMLS ID #22626289, Heather Bullard-Hanika, BHHS Ambassador Real Estate. GPRMLS
- $415,0004 bd4 ba2.9k sqft4201 N 136th St, Omaha, NE 68164For SaleMLS ID #22628864, Mike Tesnar, BHHS Ambassador Real Estate. GPRMLS
- $385,0003 bd2 ba1.6k sqft17203 K St, Omaha, NE 68135For SaleMLS ID #22625892, Shelley Hourigan, Americana Group Realty LLC. GPRMLS
- $370,0003 bd3 ba2.1k sqft4604 S 154th Avenue Cir, Omaha, NE 68137For SaleMLS ID #22627501, Jose Correa-Cerrillo, NP Dodge RE Sales Inc Sarpy. GPRMLS
- $399,9003 bd3 ba2.2k sqft14912 Cuming St, Omaha, NE 68154For SaleMLS ID #22628441, Erin Boyer, SimpliCity Real Estate. GPRMLS
- $419,9004 bd3 ba2.6k sqft11031 Cove Hollow Cir, Papillion, NE 68046For SaleMLS ID #22625919, Jeff Allen, BHHS Ambassador Real Estate. GPRMLS
- $304,9003 bd2 ba1.7k sqft18211 Edna St, Omaha, NE 68136For SaleMLS ID #22626879, Jim Harrer, Toast Real Estate. GPRMLS
- $420,0004 bd4 ba2.4k sqft16006 Franklin St, Omaha, NE 68118For SaleMLS ID #22624690, Mandi Lackas, Nebraska Realty. GPRMLS
- $325,0003 bd3 ba2.1k sqft15234 Chalco Pointe Dr, Omaha, NE 68138For SaleMLS ID #22625922, David Greiner, Better Homes and Gardens R.E.. GPRMLS
