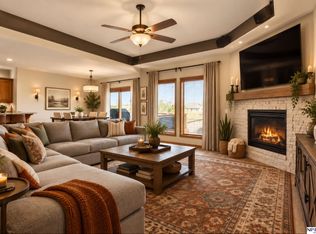
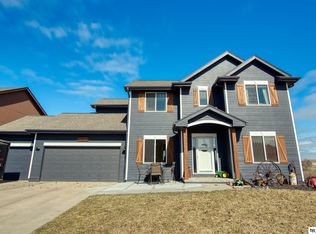
Nearly 3,000 finished sq. ft., a 3-car garage, finished walkout basement and Gretna schools for $435K! This spacious Palisades 2-story offers 3 bedrooms upstairs plus a nonconforming 4th bedroom in the finished lower level, 4 bathrooms and multiple living spaces throughout. The 1,050-sq.-ft. basement adds a large rec area and flexible space for guests, workouts or a home office. Outside, enjoy the deck, walkout patio and brand-new privacy fence. All three bedrooms are conveniently located upstairs, while the main level offers generous living and entertaining space. Located just blocks from Palisades Elementary with quick access to shopping, dining and major roads
For sale
Price cut: $20K (9/23)
$415,000
17206 Musket St, Omaha, NE 68136
3beds
2,993sqft
Single Family Residence
Built in 2006
7,710 Square Feet Lot
$413,700 Zestimate®
$139/sqft
$12/mo HOA
What's special
Walkout patioBrand-new privacy fenceFinished walkout basementLarge rec areaMultiple living spaces throughout
- 39 days
- 587
- 34
Zillow last checked:
Listing updated:
Listed by:
Jeff Forman 402-968-7140,
BHHS Ambassador Real Estate
Source: GPRMLS,MLS#: 22624831
Facts & features
Interior
Bedrooms & bathrooms
- Bedrooms: 3
- Bathrooms: 4
- Full bathrooms: 2
- 3/4 bathrooms: 1
- 1/2 bathrooms: 1
- Main level bathrooms: 1
Primary bedroom
- Level: Second
- Area: 180
- Dimensions: 15 x 12
Bedroom 2
- Level: Second
- Area: 104.5
- Dimensions: 11 x 9.5
Bedroom 3
- Level: Second
- Area: 130
- Dimensions: 13 x 10
Primary bathroom
- Features: Full, Shower, Double Sinks
Dining room
- Level: Main
- Area: 143
- Dimensions: 13 x 11
Family room
- Level: Main
- Area: 270
- Dimensions: 18 x 15
Kitchen
- Level: Main
- Area: 342
- Dimensions: 19 x 18
Living room
- Level: Main
- Area: 234
- Dimensions: 18 x 13
Basement
- Area: 1050
Heating
- Natural Gas, Forced Air
Cooling
- Central Air
Appliances
- Included: Range, Refrigerator, Washer, Dishwasher, Dryer, Disposal, Microwave
Features
- Basement: Walk-Out Access,Finished
- Number of fireplaces: 1
Interior area
- Total structure area: 2,993
- Total interior livable area: 2,993 sqft
- Finished area above ground: 2,133
- Finished area below ground: 860
Property
Parking
- Total spaces: 3
- Parking features: Garage - Attached
- Attached garage spaces: 3
Features
- Levels: Two
- Patio & porch: Porch, Patio, Deck
- Exterior features: Sprinkler System
- Fencing: Wood,Full,Privacy
Lot
- Size: 7,710 Square Feet
- Dimensions: 65 x 118.5
- Features: Up to 1/4 Acre.
Details
- Parcel number: 011583841
Construction
Type & style
- Home type: SingleFamily
- Property subtype: Single Family Residence
Materials
- Foundation: Concrete Perimeter
Condition
- Not New and NOT a Model
- New construction: No
- Year built: 2006
Utilities & green energy
- Sewer: Public Sewer
- Water: Public
Community & HOA
Community
- Subdivision: PALISADES
HOA
- Has HOA: Yes
- HOA fee: $140 annually
- HOA name: Palisades HOA
Location
- Region: Omaha
Financial & listing details
- Price per square foot: $139/sqft
- Tax assessed value: $405,811
- Annual tax amount: $7,551
- Date on market: 9/10/2026
- Listing terms: Private Financing Available,VA Loan,FHA,Conventional,Cash
- Ownership: Fee Simple
Estimated market value
$413,700
$393,000 - $434,000
$3,309/mo
Price history
| Date | Event | Price |
|---|---|---|
| 9/23/2026 | Price change | $415,000-4.6%$139/sqft |
Source:  GPRMLS #22624831 Report a problem GPRMLS #22624831 Report a problem | ||
| 9/10/2026 | Listed for sale | $435,000+65.4%$145/sqft |
Source: GPRMLS #22624831 Report a problem | ||
| 5/1/2015 | Sold | $263,000+1.2%$88/sqft |
Source: GPRMLS #21503195 Report a problem | ||
| 3/13/2015 | Pending sale | $260,000$87/sqft |
Source: BHHS Ambassador Real Estate #21503195 Report a problem | ||
| 3/2/2015 | Listed for sale | $260,000+2%$87/sqft |
Source: BHHS Ambassador Real Estate #21503195 Report a problem | ||
| 7/6/2012 | Listed for sale | $255,000+2%$85/sqft |
Source: Prudential Ambassador Real Estate #21212344 Report a problem | ||
| 6/3/2011 | Listing removed | $250,000$84/sqft |
Source: NP Dodge Real Estate Sales, Inc #21102434 Report a problem | ||
| 2/11/2011 | Listed for sale | $250,000-3.8%$84/sqft |
Source: NP Dodge Real Estate Sales, Inc #21102434 Report a problem | ||
| 7/3/2010 | Listing removed | $260,000$87/sqft |
Source: Prudential Real Estate #21007592 Report a problem | ||
| 6/18/2010 | Price change | $260,000-3.7%$87/sqft |
Source: Prudential Real Estate #21007592 Report a problem | ||
| 5/21/2010 | Price change | $269,900-1.9%$90/sqft |
Source: Prudential Real Estate #21007592 Report a problem | ||
| 4/15/2010 | Listed for sale | $275,000+25%$92/sqft |
Source: Prudential Real Estate #21007592 Report a problem | ||
| 8/8/2006 | Sold | $220,000+685.7%$74/sqft |
Source: Public Record Report a problem | ||
| 3/9/2006 | Sold | $28,000$9/sqft |
Source: Public Record Report a problem | ||
Public tax history
| Year | Property taxes | Tax assessment |
|---|---|---|
| 2025 | $7,552 | $405,811 +5.2% |
| 2024 | -- | $385,691 |
| 2023 | -- | $385,691 +23.9% |
| 2022 | -- | $311,406 |
| 2021 | -- | $311,406 +7.5% |
| 2020 | $6,665 +0.9% | $289,637 +5.9% |
| 2019 | $6,603 +6.8% | $273,593 +6.8% |
| 2018 | $6,183 +0.4% | $256,208 +4.8% |
| 2017 | $6,158 +2.3% | $244,575 +4.8% |
| 2016 | $6,018 | $233,483 +14.8% |
| 2015 | $6,018 +24.8% | $203,347 +10.7% |
| 2014 | $4,822 | $183,759 -2.2% |
| 2012 | $4,822 -7.2% | $187,803 -3.8% |
| 2011 | $5,194 0% | $195,175 -2% |
| 2010 | $5,195 +0.2% | $199,243 -0.7% |
| 2009 | $5,185 -2.8% | $200,555 -0.9% |
| 2008 | $5,332 +1026.3% | $202,466 -2.3% |
| 2007 | $473 +92.7% | $207,308 +1071.9% |
| 2006 | $246 | $17,690 +88.7% |
| 2005 | -- | $9,375 +278.8% |
| 2004 | -- | $2,475 |
Find assessor info on the county website
Monthly payment
Est. payment
Payment breakdown
Explore the cost of this home by adjusting the details. Changes won't be saved.Climate risks
Neighborhood: 68136
Nearby schools
Schools provided by the listing agent
- Elementary: Palisades
- Middle: Aspen Creek
- High: Gretna East
- District: Gretna
Source: GPRMLS. This data may not be complete. We recommend contacting the local school district to confirm school assignments for this home.
Similar homes
- $430,0003 bd3 ba2.8k sqft17336 Edna St, Omaha, NE 68136For Sale
 MLS ID #22625671, Rick Nelson, Nebraska Realty. GPRMLS
 - $440,0005 bd4 ba2.4k sqft8710 S 168th Ave, Omaha, NE 68136For Sale
 MLS ID #22621869, Aaron Gerdes, BHHS Ambassador Real Estate. GPRMLS
 - $385,0003 bd3 ba1.8k sqft9403 S 176th Ave, Omaha, NE 68136For Sale
 MLS ID #22626792, Megan Owens, BHHS Ambassador Real Estate. GPRMLS
 - $430,0003 bd3 ba3k sqft16110 Emiline St, Omaha, NE 68136For Sale
 MLS ID #22623185, Katie Keith, Liberty Core Real Estate. GPRMLS
 - $490,0005 bd4 ba3.3k sqft17314 Soldier St, Gretna, NE 68136For SaleMLS ID #22621317, Tawni Whisler, BHHS Ambassador Real Estate. GPRMLS
- $450,0003 bd3 ba2.3k sqft11005 S 186th Ave, Omaha, NE 68136For SaleMLS ID #22627355, Grace Stanzel, BHHS Ambassador Real Estate. GPRMLS
- $398,0005 bd4 ba4k sqft6157 S 178th St, Omaha, NE 68135For SaleMLS ID #22628581, Kerri Pauley-Kelly, BHHS Ambassador Real Estate. GPRMLS
- $575,0003 bd3 ba3.5k sqft9913 S 176th St, Omaha, NE 68136For SaleMLS ID #22626289, Heather Bullard-Hanika, BHHS Ambassador Real Estate. GPRMLS
- $365,0004 bd3 ba2.4k sqft6124 S 189th Ave, Omaha, NE 68135For SaleMLS ID #22628770, Landon Hilderbrand, Better Homes and Gardens R.E.. GPRMLS
- $439,0004 bd3 ba2.4k sqft16117 Drexel Cir, Omaha, NE 68135For SaleMLS ID #22626429, Scott Simon, BHHS Ambassador Real Estate. GPRMLS
- $428,5005 bd4 ba2.8k sqft15430 Briar St, Omaha, NE 68138For SaleMLS ID #22620520, Anton Yost, Yost Real Estate. GPRMLS
- $515,0004 bd4 ba3.5k sqft7402 S 186th St, Omaha, NE 68136For SaleMLS ID #22626071, Karen Wilwerding, BHHS Ambassador Real Estate. GPRMLS
- $434,5004 bd3 ba2.4k sqft16318 R St, Omaha, NE 68135For SaleMLS ID #22625936, Doug Evans, NP Dodge RE Sales Inc Sarpy. GPRMLS
- $425,0003 bd3 ba2k sqft1402 N 180th Ave, Elkhorn, NE 68022For SaleMLS ID #22628509, Jayme Bluhm, BHHS Ambassador Real Estate. GPRMLS
- $360,0003 bd3 ba2.3k sqft5538 S 152nd St, Omaha, NE 68137For SaleMLS ID #22626077, Nicki Headen, eXp Realty LLC. GPRMLS
- $377,2753 bd2 ba1.9k sqft18060 Soldier St, Omaha, NE 68136New ConstructionMLS ID #22616164, Jill Marie Bartling, BHHS Ambassador Real Estate. GPRMLS
- $440,0004 bd4 ba3.3k sqft9005 Washington St, Omaha, NE 68127For SaleMLS ID #22625412, Aaron Aulner, Realty ONE Group Sterling. GPRMLS
- $384,9754 bd3 ba3.3k sqft205 N 159th Cir, Omaha, NE 68118For SaleMLS ID #22627293, Susan Hawkins, Nebraska Realty. GPRMLS
- $395,0003 bd3 ba2.7k sqft4203 N 176th St, Omaha, NE 68116For SaleMLS ID #22626612, Marla Janak, BHHS Ambassador Real Estate. GPRMLS
