Welcome to the Granite Plan by Richland Homes. An open concept 2-story home on a south facing, daylight lot that offers nearly 2000 fsf w/3 super spacious bedrooms, 2.5 bathrooms and the perfect layout for modern living. This beautifully designed floor plan offers tons of natural light, a neutral color palette, quartz kitchen counters, delta plumbing fixtures, a functional drop zone located right next to the garage entry door, a dream-sized laundry room, a sprinkler system and garage door opener w/remotes & so much more. This new construction home is such a a great option for a mid-sized, spacious two story and It's ready now!
New construction
$377,275
18060 Soldier St, Omaha, NE 68136
3beds
1,981sqft
Single Family Residence
Built in 2026
6,098 Square Feet Lot
$376,900 Zestimate®
$190/sqft
$10/mo HOA
What's special
Sprinkler systemSouth facing daylight lotQuartz kitchen countersTons of natural lightNeutral color paletteDelta plumbing fixturesDream-sized laundry room
- 128 days
- 196
- 21
Zillow last checked:
Listing updated:
Listed by:
Jill Marie Bartling 402-215-6715,
BHHS Ambassador Real Estate
Source: GPRMLS,MLS#: 22616164
Facts & features
Interior
Bedrooms & bathrooms
- Bedrooms: 3
- Bathrooms: 2
- Full bathrooms: 1
- 3/4 bathrooms: 1
- 1/4 bathrooms: 1
- Partial bathrooms: 1
- Main level bathrooms: 1
Primary bedroom
- Level: Second
Bedroom 2
- Level: Second
Bedroom 3
- Level: Second
Basement
- Area: 918
Heating
- Natural Gas, Forced Air
Cooling
- Central Air
Appliances
- Included: Range, Dishwasher, Disposal, Microwave
Features
- Basement: Daylight
- Number of fireplaces: 1
- Fireplace features: Electric
Interior area
- Total structure area: 1,981
- Total interior livable area: 1,981 sqft
- Finished area above ground: 1,981
- Finished area below ground: 0
Video & virtual tour
Property
Parking
- Total spaces: 2
- Parking features: Attached
- Attached garage spaces: 2
Features
- Levels: Two
- Patio & porch: Porch, Deck
- Fencing: None
Lot
- Size: 6,098 Square Feet
- Dimensions: 56 x 109
- Features: Up to 1/4 Acre., Subdivided
Details
- Parcel number: 011607194
Construction
Type & style
- Home type: SingleFamily
- Property subtype: Single Family Residence
Materials
- Cement Siding
- Foundation: Concrete Perimeter
- Roof: Composition
Condition
- Under Construction
- New construction: Yes
- Year built: 2026
Details
- Builder name: Richland Homes
Utilities & green energy
- Sewer: Public Sewer
- Water: Public
Community & HOA
Community
- Subdivision: Hills of Aspen Creek
HOA
- Has HOA: Yes
- Services included: Common Area Maintenance
- HOA fee: $125 annually
Location
- Region: Omaha
Financial & listing details
- Price per square foot: $190/sqft
- Tax assessed value: $90,848
- Annual tax amount: $1,435
- Date on market: 6/10/2026
- Listing terms: VA Loan,FHA,Conventional,Cash
- Ownership: Fee Simple
Estimated market value
$376,900
$358,000 - $396,000
$2,828/mo
Price history
| Date | Event | Price |
|---|---|---|
| 6/10/2026 | Listed for sale | $377,275$190/sqft |
Source:  GPRMLS #22616164 Report a problem GPRMLS #22616164 Report a problem | ||
| 6/2/2026 | Listing removed | $377,275$190/sqft |
Source: BHHS broker feed #22514757 Report a problem | ||
| 12/3/2025 | Listed for sale | $377,275+0.3%$190/sqft |
Source: GPRMLS #22514757 Report a problem | ||
| 6/1/2025 | Price change | $376,075+0.4%$190/sqft |
Source: GPRMLS #22514757 Report a problem | ||
| 5/31/2025 | Listed for sale | $374,605$189/sqft |
Source: GPRMLS #22514757 Report a problem | ||
Public tax history
| Year | Property taxes | Tax assessment |
|---|---|---|
| 2025 | $2,118 +47.5% | $90,848 +56.6% |
| 2024 | $1,435 +93.5% | $58,000 +23.4% |
| 2023 | $742 -8.9% | $47,000 +58.7% |
| 2022 | $814 +1.4% | $29,610 |
| 2021 | $803 +160.3% | $29,610 +159.3% |
| 2020 | $308 | $11,421 |
Find assessor info on the county website
Monthly payment
Est. payment
Payment breakdown
Explore the cost of this home by adjusting the details. Changes won't be saved.Climate risks
Neighborhood: 68136
Nearby schools
Schools provided by the listing agent
- Elementary: Cedar Hollow School
- Middle: Aspen Creek
- High: Gretna East
- District: Gretna
Source: GPRMLS. This data may not be complete. We recommend contacting the local school district to confirm school assignments for this home.
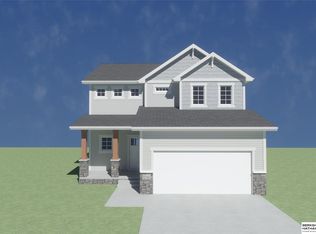

Similar homes
- from $394,9003 bd2 ba1.3k sqftFraser Plan, Coventry Wood, Elkhorn, NE 68022New Construction
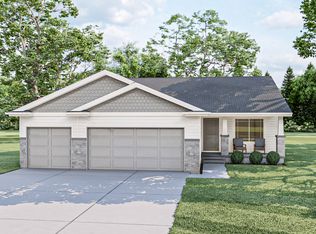 The Home Company
 - $389,9003 bd3 ba1.9k sqft8101 S 199th St, Gretna, NE 68028For Sale
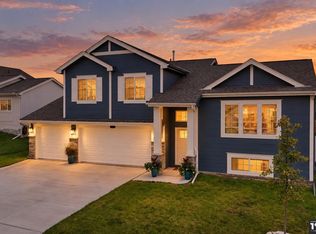
 MLS ID #22627802, Brian Schamp, Schamp Real Estate Co.. GPRMLS
 - $388,2503 bd2 ba1.4k sqft20926 Sedona St, Gretna, NE 68028New Construction
 MLS ID #22626547, Tiffany Stanton, Charleston Homes Realty LLC. GPRMLS
 - $359,0004 bd3 ba2.1k sqft20467 Swallowtail St, Gretna, NE 68028For Sale
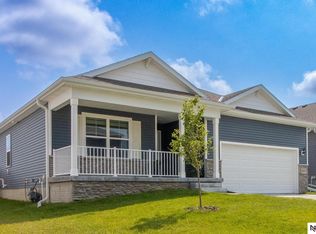 MLS ID #22629276, Jill Heng, Nebraska Realty. GPRMLS
 - $335,0003 bd3 ba1.8k sqft4207 S 148th St, Omaha, NE 68137For SaleMLS ID #22622030, Kay Pedersen, ListWithFreedom.com. GPRMLS
- $414,9003 bd3 ba1.7k sqft8910 Reed St, Papillion, NE 68046New ConstructionMLS ID #22629449, Mandy Benson, Real Estate Associates, Inc. GPRMLS
- $539,9004 bd3 ba2.2k sqft10416 S 191st St, Omaha, NE 68022New ConstructionMLS ID #22616446, Robert Quartoroli, NP Dodge RE Sales Inc 148Dodge. GPRMLS
- $410,0004 bd3 ba2.8k sqft21214 Polk St, Elkhorn, NE 68022For SaleMLS ID #22626860, Chris Beaton, BHHS Ambassador Real Estate. GPRMLS
- $349,9003 bd3 ba1.7k sqft7710 N 82nd Ave, Omaha, NE 68122For SaleMLS ID #22629114, Monica Hernandez, Better Homes and Gardens R.E.. GPRMLS
- $462,9003 bd2 ba1.8k sqft20522 Riviera Dr, Gretna, NE 68028New ConstructionMLS ID #22618872, Luke Lofgren, Charleston Homes Realty LLC. GPRMLS
- $411,8113 bd4 ba1.9k sqft11310 Portage Cir, Papillion, NE 68046New ConstructionMLS ID #22626600, Doyle Ollis, Nebraska Realty. GPRMLS
- $485,3502 bd2 ba1.8k sqft20021 P St, Omaha, NE 68135New ConstructionMLS ID #22609826, Cindy Hartzell, Charleston Homes Realty LLC. GPRMLS
- $294,5003 bd2 ba2.4k sqft5814 S 92nd Cir, Omaha, NE 68127For SaleMLS ID #22624165, Jeffrey Hagel, Jeff Hagel Broker. GPRMLS
- $325,0003 bd3 ba1.6k sqft7762 N 87th St, Omaha, NE 68122For SaleMLS ID #22628353, Tony Terp, Milford Real Estate. GPRMLS
- $549,1754 bd3 ba2.6k sqft19971 Cinnamon St, Omaha, NE 68135New ConstructionGPRMLS
- $444,0003 bd2 ba1.5k sqft11908 118th St, Papillion, NE 68046New ConstructionMLS ID #22532875, Cindy Hartzell, Charleston Homes Realty LLC. GPRMLS
