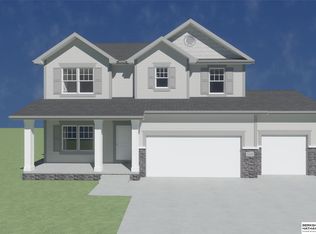
Enjoy Maintenance Free Lifestyle in a Pine Crest Portofino Villa in popular Granite Lake! This home features 3 bedrooms, 3 baths, laundry on the main floor with large pantry with butler's pantry area. The finished basement has the 3rd bedroom, bath and large rec room with a wet bar for additional entertaining. Lawn, snow and trash are taken care of in this zero-entry villa. This home is currently under construction. Still time to pick selections. Price listed may increase when selections are completed. Call to schedule an appointment.
New construction
$499,675
9714 S 103rd Ave, Papillion, NE 68046
3beds
2,583sqft
Villa/Patio Home
Built in 2026
6,185 Square Feet Lot
$499,000 Zestimate®
$193/sqft
$158/mo HOA
What's special
Zero-entry villaFinished basement
- 91 days |
- 56 |
- 1 |
Zillow last checked:
Listing updated:
Listed by:
Lynn Smith 402-990-4587,
BHHS Ambassador Real Estate
Source: GPRMLS,MLS#: 22610782
Facts & features
Interior
Bedrooms & bathrooms
- Bedrooms: 3
- Bathrooms: 3
- Full bathrooms: 1
- 3/4 bathrooms: 2
- Main level bathrooms: 2
Primary bedroom
- Level: Main
- Area: 177.6
- Dimensions: 12 x 14.8
Bedroom 2
- Level: Main
- Area: 126.54
- Dimensions: 11.1 x 11.4
Bedroom 3
- Level: Basement
- Area: 156
- Dimensions: 12 x 13
Primary bathroom
- Features: 3/4, Shower, Double Sinks
Great room
- Level: Main
Kitchen
- Level: Main
- Area: 112
- Dimensions: 14 x 8
Basement
- Area: 1068
Heating
- Natural Gas, Forced Air
Cooling
- Central Air
Appliances
- Included: Oven, Dishwasher, Disposal, Microwave, Cooktop
Features
- Wet Bar, High Ceilings, Pantry, Zero Step Entry
- Basement: Partially Finished
- Number of fireplaces: 1
- Fireplace features: Electric
Interior area
- Total structure area: 2,583
- Total interior livable area: 2,583 sqft
- Finished area above ground: 1,515
- Finished area below ground: 1,068
Property
Parking
- Total spaces: 2
- Parking features: Attached
- Attached garage spaces: 2
Features
- Exterior features: Sprinkler System, Zero Step Entry
- Fencing: None
Lot
- Size: 6,185 Square Feet
- Dimensions: 56.3 x 109.7
- Features: Up to 1/4 Acre.
Details
- Parcel number: 011605214
- Other equipment: Sump Pump
Construction
Type & style
- Home type: SingleFamily
- Architectural style: Ranch
- Property subtype: Villa/Patio Home
Materials
- Foundation: Concrete Perimeter
- Roof: Composition
Condition
- Under Construction
- New construction: Yes
- Year built: 2026
Details
- Builder name: Pine Crest Homes, LLC
Utilities & green energy
- Water: Public
- Utilities for property: Electricity Available, Natural Gas Available, Water Available, Sewer Available, Fiber Optic
Community & HOA
Community
- Subdivision: Granite Lake
HOA
- Has HOA: Yes
- Services included: Maintenance Grounds, Snow Removal, Trash
- HOA fee: $475 quarterly
- HOA name: Granite Lake Villas
Location
- Region: Papillion
Financial & listing details
- Price per square foot: $193/sqft
- Tax assessed value: $41,800
- Annual tax amount: $782
- Date on market: 4/22/2026
- Listing terms: VA Loan,FHA,Conventional,Cash
- Ownership: Fee Simple
- Electric utility on property: Yes
Estimated market value
$499,000
$474,000 - $524,000
$3,013/mo
Price history
| Date | Event | Price |
|---|---|---|
| 4/22/2026 | Listed for sale | $499,675$193/sqft |
Source:  GPRMLS #22610782 Report a problem GPRMLS #22610782 Report a problem | ||
Public tax history
| Year | Property taxes | Tax assessment |
|---|---|---|
| 2025 | $783 -0.8% | $41,800 +4.1% |
| 2024 | $789 -16.2% | $40,150 -38.2% |
| 2023 | $942 -9.6% | $65,000 +63.8% |
| 2022 | $1,043 -1.4% | $39,690 |
| 2021 | $1,058 +392.8% | $39,690 +394.3% |
| 2020 | $215 | $8,030 |
Find assessor info on the county website
Monthly payment
Est. payment
Payment breakdown
Explore the cost of this home by adjusting the details. Changes won't be saved.Climate risks
Neighborhood: 68046
Nearby schools
GreatSchools rating
- 9/10PRAIRIE QUEEN ELEMENTARYGrades: PK-6Distance: 1.8 mi
- 8/10Liberty Middle SchoolGrades: 7-8Distance: 0.8 mi
- 7/10Papillion-La Vista Senior High SchoolGrades: 9-12Distance: 1.8 mi
Schools provided by the listing agent
- Elementary: Prairie Queen
- Middle: Liberty
- High: Papillion-La Vista
- District: Papillion-La Vista
Source: GPRMLS. This data may not be complete. We recommend contacting the local school district to confirm school assignments for this home.
- $441,6002 bd2 ba1.3k sqft9710 S 103rd Ave, Papillion, NE 68046Off Market
- $39,050-- bd-- ba-- sqft9712 S 103rd St, Papillion, NE 68046Off Market
- $490,6003 bd3 ba2.6k sqft9722 S 103rd Ave, Papillion, NE 68046New Construction
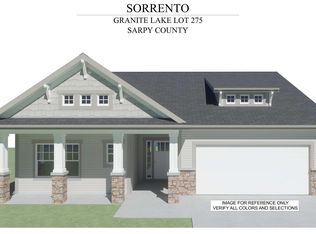
- $524,3004 bd3 ba2.6k sqft9706 S 103rd Ave, Papillion, NE 68046Off Market
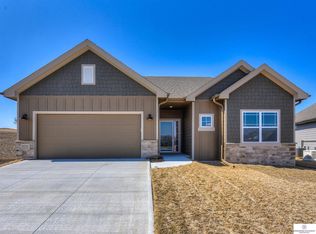
- $411,9003 bd3 ba2.2k sqft9713 S 103rd Ave, Papillion, NE 68046Off Market
- $465,1003 bd3 ba2.6k sqft9709 S 103rd Ave, Papillion, NE 68046Off Market
- $431,1002 bd2 ba1.4k sqft9705 S 103rd Ave, Papillion, NE 68046Off Market
- $496,7002 bd1 ba1.6k sqft9702 S 103rd Ave, Papillion, NE 68046Off Market
A local agent can set up tours, give advice and negotiate with sellers.
A local lender can help you make sure your offer is ready when you are.
Similar homes
- $490,6003 bd3 ba2.6k sqft9722 S 103rd Ave, Papillion, NE 68046New Construction
 MLS ID #22610781, Lynn Smith, BHHS Ambassador Real Estate. GPRMLS
 - $438,2854 bd3 ba2.4k sqft11218 Superior Dr, Papillion, NE 68046New Construction
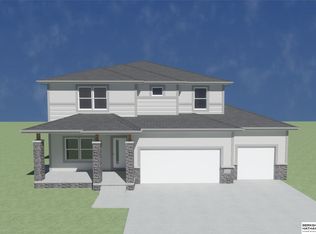 MLS ID #22618914, Jennifer Torczon, BHHS Ambassador Real Estate. GPRMLS
 - $411,0914 bd3 ba2.7k sqft11106 Superior Dr, Papillion, NE 68046New Construction
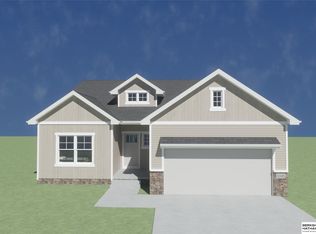 MLS ID #22618911, Jennifer Torczon, BHHS Ambassador Real Estate. GPRMLS
 - $464,4654 bd3 ba2.4k sqft10906 Superior Dr, Papillion, NE 68046New Construction
 MLS ID #22534155, Jennifer Torczon, BHHS Ambassador Real Estate. GPRMLS
 - $489,5004 bd3 ba2.3k sqft11515 S 117th St, Papillion, NE 68046New ConstructionMLS ID #22535464, John Gell, BHHS Ambassador Real Estate. GPRMLS
- $550,0004 bd3 ba2.4k sqft12351 S 86th St, Papillion, NE 68046New ConstructionMLS ID #22618909, Doyle Ollis, Nebraska Realty. GPRMLS
- $543,1874 bd3 ba2.4k sqft12611 Carpenter St, Papillion, NE 68046New ConstructionMLS ID #22612679, Tasha Moss, Real Broker NE, LLC. GPRMLS
- $529,0004 bd3 ba2.4k sqft11905 S 110th St, Papillion, NE 68046New ConstructionMLS ID #22534142, Nick Ragan, NextHome Signature Real Estate. GPRMLS
- $598,0004 bd4 ba2.5k sqft10652 101 Avenue Cir, Papillion, NE 68046New ConstructionMLS ID #22611850, Kristina Philbin, eXp Realty LLC. GPRMLS
- $519,8523 bd2 ba1.7k sqft10914 Portage Dr, Papillion, NE 68046New ConstructionMLS ID #22618984, Tasha Moss, Real Broker NE, LLC. GPRMLS
- from $494,0003 bd2 ba2k sqftCatalina Plan, Shadow Creek, Papillion, NE 68046New ConstructionThe Home Company
- from $493,0005 bd3 ba2.7k sqftEdison Plan, Shadow Creek, Papillion, NE 68046New ConstructionThe Home Company
- $446,0004 bd4 ba2.2k sqft6913 Flint Dr, Papillion, NE 68046New ConstructionMLS ID #22611365, Kyle Anderson, Liberty Core Real Estate. GPRMLS
- $507,9503 bd2 ba1.6k sqft12668 Cooper St, Omaha, NE 68138New ConstructionMLS ID #22616452, Robert Quartoroli, NP Dodge RE Sales Inc 148Dodge. GPRMLS
- from $475,0003 bd2 ba1.9k sqftPaloma Plan, Shadow Creek, Papillion, NE 68046New ConstructionThe Home Company
- $562,0003 bd2 ba1.8k sqft12511 Schirra Cir, Papillion, NE 68046New ConstructionMLS ID #22534143, Mitch Ragan, NextHome Signature Real Estate. GPRMLS
- $439,9003 bd2 ba1.7k sqft8910 Reed St, Papillion, NE 68046New ConstructionMLS ID #22610028, Mandy Benson, Real Estate Associates, Inc. GPRMLS
- $448,0003 bd2 ba1.5k sqft11908 118th St, Papillion, NE 68046New ConstructionMLS ID #22532875, Cindy Hartzell, Charleston Homes Realty LLC. GPRMLS
- $498,1455 bd4 ba2k sqft5004 Pinehill Rd, Bellevue, NE 68133New ConstructionMLS ID #22617061, Denny Bray, Realty ONE Group Authentic. GPRMLS
- $684,0004 bd3 ba3k sqft12511 87th St, Papillion, NE 68046New ConstructionMLS ID #22607452, Mandy Benson, Real Estate Associates, Inc. GPRMLS
