Why build and wait when the upgrades are already done for you? Better than new construction in Gretna's Harvest Hills! This 5 bed, 3 bath ranch offers 3,000+ finished sq ft, a fenced yard, established landscaping, window treatments, deck, patio and a 1-year warranty on major items. The bright, open main level features wide-plank floors, a brick fireplace and a kitchen with quartz counters, oversized island, stainless appliances, white cabinetry and walk-in pantry. The primary suite offers a tray ceiling, double vanities, tiled walk-in shower and oversized closet, plus two additional bedrooms and a full bath on the main level. Downstairs features a spacious rec room, exercise room, two bedrooms and full bath. Enjoy a 3-car garage on a corner lot near trails, shopping, schools of all levels, Gretna Landing and the interstate. Come tour the good life!
For sale
$539,900
19005 Devonshire Dr, Gretna, NE 68028
5beds
3,090sqft
Single Family Residence
Built in 2021
0.29 Acres Lot
$534,200 Zestimate®
$175/sqft
$38/mo HOA
What's special
Fenced yardEstablished landscapingCorner lotSpacious rec roomExercise roomKitchen with quartz countersOversized closet
- 23 hours
- 403
- 19
Zillow last checked:
Listing updated:
Listed by:
Roberto Villegas 402-403-2303,
BHHS Ambassador Real Estate
Source: GPRMLS,MLS#: 22630476
Facts & features
Interior
Bedrooms & bathrooms
- Bedrooms: 5
- Bathrooms: 3
- Full bathrooms: 3
- Main level bathrooms: 2
Primary bedroom
- Level: Main
Bedroom 2
- Level: Main
Bedroom 3
- Level: Main
Bedroom 4
- Level: Basement
Bedroom 5
- Level: Basement
Primary bathroom
- Features: Full
Basement
- Area: 1760
Heating
- Natural Gas, Forced Air
Cooling
- Central Air
Appliances
- Included: Range, Refrigerator, Water Softener, Washer, Dishwasher, Dryer, Disposal, Microwave
Features
- 2nd Kitchen
- Flooring: Luxury Vinyl, Plank
- Basement: Finished
- Number of fireplaces: 1
Interior area
- Total structure area: 3,090
- Total interior livable area: 3,090 sqft
- Finished area above ground: 1,760
- Finished area below ground: 1,330
Property
Parking
- Total spaces: 3
- Parking features: Garage - Attached
- Attached garage spaces: 3
Features
- Patio & porch: Patio, Deck
- Exterior features: Sprinkler System
- Fencing: Iron
Lot
- Size: 0.29 Acres
- Dimensions: 92.5 x 135 x 84 x 126.5
- Features: Over 1/4 up to 1/2 Acre, City Lot, Corner Lot, Subdivided
Details
- Parcel number: 011608146
Construction
Type & style
- Home type: SingleFamily
- Architectural style: Ranch
- Property subtype: Single Family Residence
Materials
- Stone, Masonite
- Foundation: Concrete Perimeter
- Roof: Composition
Condition
- Not New and NOT a Model
- New construction: No
- Year built: 2021
Utilities & green energy
- Sewer: Public Sewer
- Water: Public
- Utilities for property: Electricity Available, Natural Gas Available, Water Available, Sewer Available, Storm Sewer, Phone Available, Fiber Optic, Cable Available
Community & HOA
Community
- Subdivision: Harvest Hills
HOA
- Has HOA: Yes
- Services included: Common Area Maintenance
- HOA fee: $450 annually
- HOA name: Harvest Hills
Location
- Region: Gretna
Financial & listing details
- Price per square foot: $175/sqft
- Tax assessed value: $433,411
- Annual tax amount: $10,189
- Date on market: 10/23/2026
- Listing terms: VA Loan,FHA,Conventional,Cash
- Ownership: Fee Simple
- Electric utility on property: Yes
Estimated market value
$534,200
$507,000 - $561,000
$3,447/mo
Price history
| Date | Event | Price |
|---|---|---|
| 10/23/2026 | Listed for sale | $539,900+0.2%$175/sqft |
Source:  GPRMLS #22630476 Report a problem | ||
| 8/25/2025 | Listing removed | $538,900$174/sqft |
Source: GPRMLS #22517190 Report a problem | ||
| 8/7/2025 | Price change | $538,900-0.9%$174/sqft |
Source: GPRMLS #22517190 Report a problem | ||
| 7/11/2025 | Price change | $543,900-0.9%$176/sqft |
Source: GPRMLS #22517190 Report a problem | ||
| 6/23/2025 | Listed for sale | $549,000+20.7%$178/sqft |
Source: GPRMLS #22517190 Report a problem | ||
| 7/8/2022 | Sold | $455,000+3.4%$147/sqft |
Source: GPRMLS #22210944 Report a problem | ||
| 6/4/2022 | Pending sale | $440,000$142/sqft |
Source: GPRMLS #22210944 Report a problem | ||
| 4/28/2022 | Listed for sale | $440,000+0.9%$142/sqft |
Source: GPRMLS #22208712 Report a problem | ||
| 2/15/2022 | Sold | $436,250-2.8%$141/sqft |
Source: GPRMLS #22128679 Report a problem | ||
| 1/26/2022 | Pending sale | $448,800$145/sqft |
Source: GPRMLS #22128679 Report a problem | ||
| 12/9/2021 | Listed for sale | $448,800$145/sqft |
Source: GPRMLS #22128679 Report a problem | ||
Public tax history
| Year | Property taxes | Tax assessment |
|---|---|---|
| 2025 | $10,189 +6.6% | $433,411 +6% |
| 2024 | $9,555 -20% | $408,760 -5.4% |
| 2023 | $11,946 +12.9% | $432,310 +13.2% |
| 2022 | $10,578 +817.3% | $381,916 |
| 2021 | $1,153 +785.4% | $381,916 +7878.2% |
| 2020 | $130 | $4,787 |
Find assessor info on the county website
Monthly payment
Est. payment
Payment breakdown
Explore the cost of this home by adjusting the details. Changes won't be saved.Climate risks
Neighborhood: 68028
Nearby schools
Schools provided by the listing agent
- Elementary: Harvest Hills
- Middle: Gretna
- High: Gretna
- District: Gretna
Source: GPRMLS. This data may not be complete. We recommend contacting the local school district to confirm school assignments for this home.
Similar homes
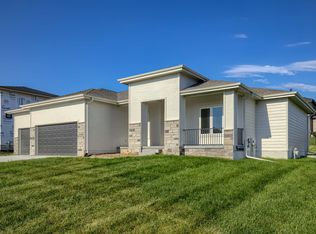
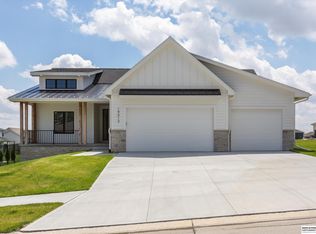
- $582,5004 bd3 ba3.6k sqft10624 S 189th St, Omaha, NE 68136For Sale

 MLS ID #22630197, Lori Havens, BHHS Ambassador Real Estate. GPRMLS
- $525,0004 bd4 ba3.3k sqft19752 N St, Omaha, NE 68135For Sale
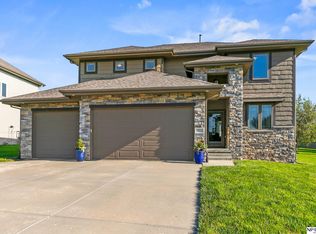 MLS ID #22630330, Lisa McGuire Kelly, NP Dodge RE Sales Inc 148Dodge. GPRMLS
- $714,9006 bd3 ba3.5k sqft19008 Sycamore Dr, Gretna, NE 68028For Sale
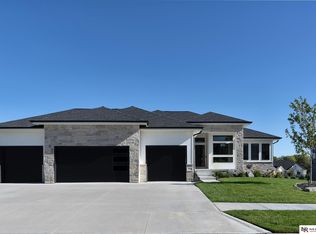 MLS ID #22628685, Yadira Homan, Nebraska Realty. GPRMLS
- $475,0004 bd3 ba2.6k sqft7804 S 195th St, Gretna, NE 68028For Sale
 MLS ID #22617255, Jake Romero, Better Homes and Gardens R.E.. GPRMLS
- $475,0004 bd3 ba2.6k sqft8127 S 196th St, Gretna, NE 68028For SaleMLS ID #22621018, Brooke Ayoub, RE/MAX Results. GPRMLS
- $629,9005 bd3 ba3.4k sqft18405 Birch Ave, Omaha, NE 68136For SaleMLS ID #22630049, Kyle Anderson, Liberty Core Real Estate. GPRMLS
- $619,0005 bd4 ba3.2k sqft6614 S 209th St, Elkhorn, NE 68022For SaleMLS ID #22630042, Jasmine Greenwaldt, BHHS Ambassador Real Estate. GPRMLS
- $470,0003 bd3 ba2.9k sqft19479 Willow Cir, Gretna, NE 68028For SaleMLS ID #22616835, Justin Pogge, NP Dodge RE Sales Inc 148Dodge. GPRMLS
- $485,0004 bd3 ba2.6k sqft11060 S 216th Ave, Gretna, NE 68028For SaleMLS ID #22628928, Jamie Hunsberger, BHHS Ambassador Real Estate. GPRMLS
- $555,0004 bd3 ba2.5k sqft21706 Hampton Dr, Gretna, NE 68028New ConstructionMLS ID #22534392, Kristina Philbin, eXp Realty LLC. GPRMLS
- $678,8156 bd3 ba3.1k sqft18309 Sycamore Dr, Gretna, NE 68028New ConstructionMLS ID #22610405, Ben Proctor, BHHS Ambassador Real Estate. GPRMLS
- $601,8045 bd3 ba3.3k sqft21854 Amber Cir, Gretna, NE 68028New ConstructionMLS ID #22619125, Marie Otis, BHHS Ambassador Real Estate. GPRMLS
- $650,0005 bd3 ba3.4k sqft11104 S 218th St, Gretna, NE 68028New ConstructionMLS ID #22628931, Jayden Liu, BHHS Ambassador Real Estate. GPRMLS
- $435,0004 bd3 ba2.5k sqft20882 Camelback Ave, Gretna, NE 68028For SaleMLS ID #22628991, Sarah Pierce, eXp Realty LLC. GPRMLS
- $440,0004 bd3 ba2.4k sqft10415 S 209th St, Gretna, NE 68028For SaleMLS ID #22622254, Justin Lorimer, RE/MAX Results. GPRMLS
- $540,0004 bd3 ba2.5k sqft18710 Pinehurst Ave, Omaha, NE 68136New ConstructionMLS ID #22626621, Kristina Philbin, eXp Realty LLC. GPRMLS
- $467,5004 bd3 ba3.4k sqft7806 S 184th Ter, Omaha, NE 68136For SaleMLS ID #22628485, Matthew Corbitt, BHHS Ambassador Real Estate. GPRMLS
- $550,0005 bd3 ba2.9k sqft18501 Patrick Ave, Elkhorn, NE 68022For SaleMLS ID #22617469, Tyler Bundy, eXp Realty LLC. GPRMLS
- $683,2005 bd3 ba2.9k sqft21413 Upland St, Gretna, NE 68028New ConstructionMLS ID #22625511, Ben Proctor, BHHS Ambassador Real Estate. GPRMLS
- $585,0004 bd3 ba2.5k sqft6411 S 207th Avenue Cir, Elkhorn, NE 68022For SaleMLS ID #22626740, Chris Egan, BHHS Ambassador Real Estate. GPRMLS
