Custom-built farmhouse-style ranch with zero-entry access in a prime Elkhorn location! This well-maintained home offers 3 bedrooms, 3 bathrooms, and a 3-car garage, just minutes from 192nd & Maple for an easy commute. Beautiful wood floors flow throughout the main level, complementing the open floor plan. The spacious kitchen features a large island with a sink, abundant counter space, and a long stretch of countertop beneath a gorgeous west-facing picture window—perfect for a coffee bar, baking station, or serving area. All kitchen and laundry appliances convey. The primary suite offers a double vanity, walk-in shower, and an oversized walk-in closet with direct access to the laundry room. A convenient drop zone is located just off the garage. The finished walkout basement includes two additional bedrooms, a full bath, and a large family/recreation room. Underground sprinklers, stunning sunset views, and quality craftsmanship make this move-in ready home a must-see.
Pending
Price cut: $5K (7/31)
$410,000
2728 N 191st Ave, Elkhorn, NE 68022
3beds
2,195sqft
:
Get pre-qualified$2,942/mo
Single Family Residence
Built in 2019
10,018 Square Feet Lot
$406,900 Zestimate®
$187/sqft
$8/mo HOA
What's special
Finished walkout basementUnderground sprinklersZero-entry accessWalk-in showerOpen floor planStunning sunset viewsSpacious kitchen
- 16 days |
- 2,887 |
- 193 |
Likely to sell faster than
Zillow last checked:
Listing updated:
Listed by:
Amber Tkaczuk 402-306-8642,
Nebraska Realty
Source: GPRMLS,MLS#: 22621112
Facts & features
Interior
Bedrooms & bathrooms
- Bedrooms: 3
- Bathrooms: 3
- Full bathrooms: 2
- 3/4 bathrooms: 1
- Main level bathrooms: 2
Primary bedroom
- Level: Main
Bedroom 2
- Level: Basement
Bedroom 3
- Level: Basement
Primary bathroom
- Features: 3/4
Kitchen
- Level: Main
Living room
- Level: Main
Basement
- Area: 1260
Heating
- Natural Gas, Forced Air
Cooling
- Central Air
Appliances
- Included: Range, Refrigerator, Washer, Dishwasher, Dryer, Disposal, Microwave
Features
- Ceiling Fan(s)
- Basement: Walk-Out Access,Finished
- Number of fireplaces: 1
- Fireplace features: Electric
Interior area
- Total structure area: 2,195
- Total interior livable area: 2,195 sqft
- Finished area above ground: 1,260
- Finished area below ground: 935
Property
Parking
- Total spaces: 3
- Parking features: Garage - Attached
- Attached garage spaces: 3
Features
- Patio & porch: Porch, Deck
- Exterior features: Sprinkler System, Zero Step Entry
- Fencing: Wood
Lot
- Size: 10,018 Square Feet
- Dimensions: 73 x 138.84 x 138.78
- Features: Up to 1/4 Acre., Paved
Details
- Parcel number: 1014500244
Construction
Type & style
- Home type: SingleFamily
- Architectural style: Ranch
- Property subtype: Single Family Residence
Materials
- Frame
- Foundation: Concrete Perimeter
- Roof: Composition
Condition
- Not New and NOT a Model
- New construction: No
- Year built: 2019
Utilities & green energy
- Sewer: Public Sewer
- Water: Public
- Utilities for property: Cable Available
Community & HOA
Community
- Subdivision: Elkhorn Highland Ridge
HOA
- Has HOA: Yes
- HOA fee: $90 annually
Location
- Region: Elkhorn
Financial & listing details
- Price per square foot: $187/sqft
- Tax assessed value: $384,900
- Annual tax amount: $6,033
- Date on market: 7/24/2026
- Listing terms: VA Loan,FHA,Conventional,Cash
- Ownership: Fee Simple
- Road surface type: Paved
Estimated market value
$406,900
$387,000 - $427,000
$2,775/mo
Price history
| Date | Event | Price |
|---|---|---|
| 8/4/2026 | Pending sale | $410,000$187/sqft |
Source:  GPRMLS #22621112 Report a problem GPRMLS #22621112 Report a problem | ||
| 7/31/2026 | Price change | $410,000-1.2%$187/sqft |
Source: GPRMLS #22621112 Report a problem | ||
| 7/24/2026 | Listed for sale | $415,000+16.6%$189/sqft |
Source: GPRMLS #22621112 Report a problem | ||
| 4/2/2021 | Sold | $356,000$162/sqft |
Source: GPRMLS #22021949 Report a problem | ||
| 3/15/2021 | Pending sale | $356,000$162/sqft |
Source: GPRMLS #22021949 Report a problem | ||
| 9/2/2020 | Listed for sale | $356,000$162/sqft |
Source: BHHS Ambassador Real Estate #22021949 Report a problem | ||
Public tax history
| Year | Property taxes | Tax assessment |
|---|---|---|
| 2025 | $6,034 +0.5% | $384,900 |
| 2024 | $6,002 -26.1% | $384,900 -0.4% |
| 2023 | $8,126 -8.1% | $386,500 |
| 2022 | $8,838 +70.7% | $386,500 +71.8% |
| 2021 | $5,178 +605.4% | $225,000 +612% |
| 2020 | $734 +7.8% | $31,600 +7.8% |
| 2019 | $681 +2.5% | $29,300 +8.1% |
| 2018 | $664 -11.7% | $27,100 -2.9% |
| 2017 | $752 | $27,900 +3.7% |
| 2016 | $752 +6.6% | $26,900 +8.9% |
| 2015 | $705 | $24,700 |
| 2014 | -- | $24,700 +62.5% |
| 2013 | -- | $15,200 |
| 2012 | -- | $15,200 |
| 2011 | -- | $15,200 +560.9% |
| 2009 | $61 | $2,300 |
| 2008 | -- | $2,300 |
Find assessor info on the county website
Monthly payment
Est. payment
Payment breakdown
Explore the cost of this home by adjusting the details. Changes won't be saved.Climate risks
Neighborhood: Elkhorn
Nearby schools
GreatSchools rating
- 10/10Hillrise Elementary SchoolGrades: PK-5Distance: 0.7 mi
- 8/10Elkhorn Middle SchoolGrades: 6-8Distance: 1.3 mi
- 9/10Elkhorn High SchoolGrades: 9-12Distance: 1.3 mi
Schools provided by the listing agent
- Elementary: Hillrise
- Middle: Elkhorn
- High: Elkhorn
- District: Elkhorn
Source: GPRMLS. This data may not be complete. We recommend contacting the local school district to confirm school assignments for this home.
- $436,2003 bd2 ba1.6k sqft2730 N 191st Ave, Elkhorn, NE 68022Off Market

- $445,0003 bd3 ba2.5k sqft2726 N 191st Ave, Elkhorn, NE 68022For Sale

- $449,0003 bd3 ba2.5k sqft2724 N 191st Ave, Elkhorn, NE 68022Sold
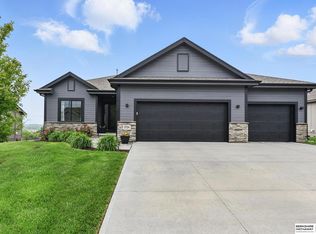
- $435,0003 bd3 ba2.5k sqft2802 N 191st Ave, Elkhorn, NE 68022Sold

- $460,7004 bd3 ba2.7k sqft2729 N 191st Ave, Elkhorn, NE 68022Off Market
- $364,7003 bd2 ba1.4k sqft2725 N 191st Ave, Elkhorn, NE 68022Off Market
- $382,0002 bd2 ba1.2k sqft2727 N 191st Ave, Elkhorn, NE 68022Off Market
- $440,0003 bd3 ba2.1k sqft2804 N 191st Ave, Elkhorn, NE 68022Sold
A local agent can set up tours, give advice and negotiate with sellers.
A local lender can help you make sure your offer is ready when you are.
Similar homes
- $537,0004 bd3 ba2.4k sqft2708 N 191st Ave, Elkhorn, NE 68022For Sale

 MLS ID #22620909, Tim Povich, Nebraska Realty. GPRMLS
 - $360,0003 bd3 ba1.9k sqft16520 Weber St, Bennington, NE 68007For Sale
 MLS ID #22622576, Stephanie Elliott, BHHS Ambassador Real Estate. GPRMLS
 - $424,9003 bd3 ba2.6k sqft550 S 126th St, Omaha, NE 68154For Sale
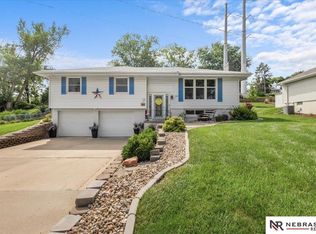 MLS ID #22619383, Susan Hawkins, Nebraska Realty. GPRMLS
 - $415,0004 bd3 ba2.9k sqft10620 S 213th St, Gretna, NE 68028For Sale
 MLS ID #22622140, Todd Moss, Real Broker NE, LLC. GPRMLS
 - $410,0004 bd3 ba2.1k sqft5429 S 56th St, Omaha, NE 68117For SaleMLS ID #22622010, Ken Landolt, Nebraska Realty. GPRMLS
- $315,0003 bd3 ba1.6k sqft2527 N 131st Cir, Omaha, NE 68164For SaleMLS ID #22622640, Derek Colwell, Nebraska Realty. GPRMLS
- $559,0004 bd3 ba2.9k sqft21805 H St, Elkhorn, NE 68022For SaleMLS ID #22620871, Kathy Wickstrom, Nebraska Realty. GPRMLS
- $338,5003 bd3 ba1.9k sqft11248 Taylor St, Omaha, NE 68164For SaleMLS ID #22621920, Alycia Cooper, Better Homes and Gardens R.E.. GPRMLS
- $380,0004 bd3 ba2.6k sqft16454 Virginia St, Omaha, NE 68136For SaleMLS ID #22619639, Venugopala Potineni, Nebraska Realty. GPRMLS
- $510,0004 bd3 ba2.5k sqft6229 S 193rd St, Omaha, NE 68135For SaleMLS ID #22621568, Adam Briley, BHHS Ambassador Real Estate. GPRMLS
- $290,0003 bd3 ba1.6k sqft20878 T Ct, Elkhorn, NE 68022For SaleMLS ID #22622367, Molly Winge, Nebraska Realty. GPRMLS
- $395,0004 bd4 ba2.9k sqft2210 N 151st St, Omaha, NE 68116For SaleMLS ID #22605744, Linda Karnish, Nebraska Realty. GPRMLS
- $354,9004 bd4 ba2.6k sqft14480 Wyoming St, Bennington, NE 68007For SaleMLS ID #22621320, Marie O'Hara, Nebraska Realty. GPRMLS
- $475,0004 bd4 ba2.2k sqft21058 Alex Ave, Elkhorn, NE 68022New ConstructionMLS ID #22616694, Kyle Anderson, Liberty Core Real Estate. GPRMLS
- $455,0004 bd3 ba3k sqft16313 Josephine St, Omaha, NE 68135For SaleMLS ID #22622181, Kathy Lanphier, BHHS Ambassador Real Estate. GPRMLS
- $315,0003 bd3 ba1.7k sqft9616 Meredith Ave, Omaha, NE 68134For SaleMLS ID #22621093, Kyle Fagan, Nebraska Realty. GPRMLS
- $335,0003 bd3 ba2.3k sqft7440 N 87th St, Omaha, NE 68122For SaleMLS ID #22622234, Kevin Byrd, Real Broker NE, LLC. GPRMLS
- $385,0004 bd4 ba2.8k sqft2112 S Mineral Dr, Papillion, NE 68046For SaleMLS ID #22622717, Sarah Guy, Nebraska Realty. GPRMLS
- $366,5005 bd3 ba2.8k sqft4115 S 213th St, Elkhorn, NE 68022New ConstructionMLS ID #22527967, Anne Torczon, Nebraska Realty. GPRMLS
- $485,0004 bd2 ba3.1k sqft3806 S 204th Ave, Elkhorn, NE 68022For SaleMLS ID #22529768, Leanne Rangel, Nebraska Realty. GPRMLS
