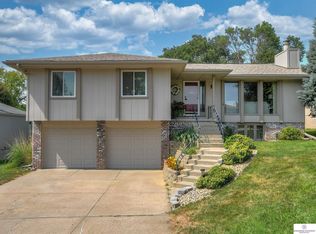
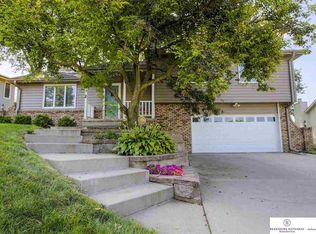
Beautifully maintained and pre-inspected, this 3 Bedroom 2 1/2 Bathroom home offers comfort, space, and peace of mind. Vaulted ceilings and abundant natural light create an open, inviting feel, while the kitchen with stainless steel appliances flows seamlessly into the main living area. Just off the main space, a second living area offers the perfect spot to gather with guests or unwind at the end of the day. The finished lower level features daylight windows and a versatile flex room ideal for a home office, gym, playroom, or extra storage. An oversized garage provides plenty of room for larger vehicles and hobbies. Enjoy exceptional walkability to the neighborhood pool, park, tennis courts, walking trails, and golf course. Lovingly cared for and move-in ready. Offering generous living spaces, thoughtful updates, and an unbeatable location, this is one you won't want to miss!
Pending
$338,500
11248 Taylor St, Omaha, NE 68164
3beds
1,995sqft
Single Family Residence
Built in 1979
0.28 Acres Lot
$338,300 Zestimate®
$170/sqft
$-- HOA
What's special
Oversized garageVersatile flex roomVaulted ceilingsGenerous living spacesAbundant natural lightThoughtful updatesOpen inviting feel
- 80 days
- 82
- 2
Likely to sell faster than
Zillow last checked:
Listing updated:
Listed by:
Alycia Cooper 402-670-3347,
Better Homes and Gardens R.E.
Source: GPRMLS,MLS#: 22621920
Facts & features
Interior
Bedrooms & bathrooms
- Bedrooms: 3
- Bathrooms: 3
- Full bathrooms: 1
- 3/4 bathrooms: 1
- 1/2 bathrooms: 1
- Main level bathrooms: 2
Primary bedroom
- Features: Wall/Wall Carpeting
- Level: Main
- Area: 179.55
- Dimensions: 13.3 x 13.5
Bedroom 2
- Features: Wall/Wall Carpeting
- Level: Main
- Area: 133.2
- Dimensions: 12 x 11.1
Bedroom 3
- Features: Wall/Wall Carpeting
- Level: Main
- Area: 112.8
- Dimensions: 12 x 9.4
Primary bathroom
- Features: 3/4
Dining room
- Features: Ceramic Tile Floor, Balcony/Deck, Sliding Glass Door
- Level: Main
- Area: 149.6
- Dimensions: 13.6 x 11
Family room
- Features: Wall/Wall Carpeting, Window Covering, Fireplace, 9'+ Ceiling
- Level: Main
- Area: 145.18
- Dimensions: 12.2 x 11.9
Kitchen
- Features: Ceramic Tile Floor
- Level: Main
- Area: 155.04
- Dimensions: 13.6 x 11.4
Living room
- Features: Wall/Wall Carpeting, Window Covering, 9'+ Ceiling
- Level: Main
- Area: 221.13
- Dimensions: 18.9 x 11.7
Basement
- Area: 475
Office
- Features: Wall/Wall Carpeting
- Level: Basement
- Area: 92.43
- Dimensions: 11.7 x 7.9
Heating
- Natural Gas, Forced Air
Cooling
- Central Air
Appliances
- Included: Range, Refrigerator, Washer, Dishwasher, Dryer, Disposal, Microwave
Features
- High Ceilings
- Flooring: Carpet, Ceramic Tile
- Doors: Sliding Doors
- Windows: Window Coverings
- Basement: Daylight,Finished
- Number of fireplaces: 1
- Fireplace features: Family Room, Gas Log
Interior area
- Total structure area: 1,995
- Total interior livable area: 1,995 sqft
- Finished area above ground: 1,520
- Finished area below ground: 475
Property
Parking
- Total spaces: 2
- Parking features: Garage - Attached
- Attached garage spaces: 2
Features
- Levels: Split Entry
- Patio & porch: Deck
- Exterior features: Sprinkler System
- Fencing: Wood,Full
Lot
- Size: 0.28 Acres
- Dimensions: 128 x 97
- Features: Over 1/4 up to 1/2 Acre, City Lot, Subdivided, Public Sidewalk, Curb Cut
Details
- Parcel number: 1514145744
Construction
Type & style
- Home type: SingleFamily
- Architectural style: Contemporary
- Property subtype: Single Family Residence
Materials
- Brick/Other
- Foundation: Block
- Roof: Composition
Condition
- Not New and NOT a Model
- New construction: No
- Year built: 1979
Utilities & green energy
- Sewer: Public Sewer
- Water: Public
- Utilities for property: Cable Available, Electricity Available, Natural Gas Available, Water Available, Sewer Available, Fiber Optic
Community & HOA
Community
- Subdivision: THE KNOLLS
HOA
- Has HOA: No
Location
- Region: Omaha
Financial & listing details
- Price per square foot: $170/sqft
- Tax assessed value: $293,400
- Date on market: 7/31/2026
- Listing terms: VA Loan,FHA,Conventional,Cash
- Ownership: Fee Simple
- Electric utility on property: Yes
Estimated market value
$338,300
$321,000 - $355,000
$2,466/mo
Price history
| Date | Event | Price |
|---|---|---|
| 8/11/2026 | Pending sale | $338,500$170/sqft |
Source:  GPRMLS #22621920 Report a problem GPRMLS #22621920 Report a problem | ||
| 7/31/2026 | Listed for sale | $338,500+25.4%$170/sqft |
Source: GPRMLS #22621920 Report a problem | ||
| 8/27/2021 | Sold | $270,000+1.9%$135/sqft |
Source: GPRMLS #22117414 Report a problem | ||
| 8/2/2021 | Pending sale | $265,000$133/sqft |
Source: GPRMLS #22117414 Report a problem | ||
| 7/28/2021 | Listed for sale | $265,000+76.7%$133/sqft |
Source: GPRMLS #22117414 Report a problem | ||
| 10/20/2006 | Sold | $150,000$75/sqft |
Source: GPRMLS #20617802 Report a problem | ||
Public tax history
| Year | Property taxes | Tax assessment |
|---|---|---|
| 2025 | -- | $293,400 +11.9% |
| 2024 | -- | $262,200 |
| 2023 | -- | $262,200 +18.9% |
| 2022 | $4,707 +24.2% | $220,500 +23.1% |
| 2021 | $3,791 -1.1% | $179,100 |
| 2020 | $3,834 +0.3% | $179,100 +0.6% |
| 2019 | $3,824 -0.1% | $178,100 |
| 2018 | $3,829 +23.1% | $178,100 +11.5% |
| 2017 | $3,111 | $159,700 +10.1% |
| 2016 | $3,111 +8.5% | $145,000 +7% |
| 2015 | $2,869 | $135,500 |
| 2014 | -- | $135,500 |
| 2013 | -- | $135,500 +4.2% |
| 2012 | -- | $130,000 |
| 2011 | -- | $130,000 -6.9% |
| 2009 | $2,865 | $139,600 |
| 2008 | -- | $139,600 +9.4% |
| 2005 | -- | $127,600 |
| 2004 | -- | $127,600 |
Find assessor info on the county website
Monthly payment
Est. payment
Payment breakdown
Explore the cost of this home by adjusting the details. Changes won't be saved.Climate risks
Neighborhood: Roanoke
Nearby schools
Schools provided by the listing agent
- Elementary: Sunny Slope
- Middle: Morton
- High: Burke
- District: Omaha
Source: GPRMLS. This data may not be complete. We recommend contacting the local school district to confirm school assignments for this home.

Similar homes
- $360,0004 bd3 ba2.8k sqft10320 Hilltop Rd, Omaha, NE 68134For Sale

 MLS ID #22629945, Scott Anderson, NextHome Signature Real Estate. GPRMLS
 - $312,5003 bd2 ba1.8k sqft13012 Cady Ave, Omaha, NE 68164For Sale
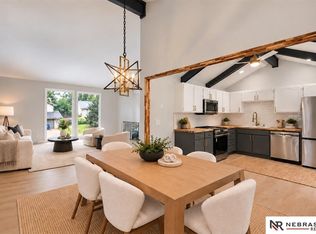 MLS ID #22629176, Ryan Van Roy, Nebraska Realty. GPRMLS
 - $313,0004 bd3 ba1.7k sqft12729 Erskine St, Omaha, NE 68164For Sale
 MLS ID #22628781, Ken Landolt, Nebraska Realty. GPRMLS
 - $300,0003 bd2 ba1.5k sqft2724 N 125th Cir, Omaha, NE 68164For Sale
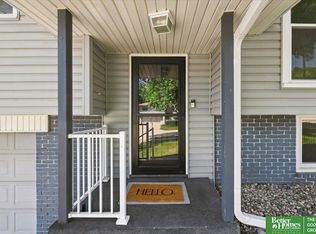 MLS ID #22624599, Cathy Hirsch, Better Homes and Gardens R.E.. GPRMLS
 - $345,0004 bd3 ba1.8k sqft2219 N 143rd Cir, Omaha, NE 68164For SaleMLS ID #22614581, Travis Wilcox, BHHS Ambassador Real Estate. GPRMLS
- $315,0004 bd3 ba2k sqft5604 S 111th St, Omaha, NE 68137For SaleMLS ID #22629995, Dylan Utter, Better Homes and Gardens R.E.. GPRMLS
- $285,0003 bd2 ba1.4k sqft5606 N 126th Ave, Omaha, NE 68164For SaleMLS ID #22628946, Grace Stanzel, BHHS Ambassador Real Estate. GPRMLS
- $343,9005 bd3 ba2.3k sqft618 S 126th St, Omaha, NE 68154For SaleMLS ID #22624516, Karen Kielian, Keller Williams Greater Omaha. GPRMLS
- $375,0004 bd3 ba2.5k sqft10061 Miami Cir, Omaha, NE 68134For SaleMLS ID #22623626, Rusty Johnson, BHHS Ambassador Real Estate. GPRMLS
- $330,0003 bd3 ba1.8k sqft7714 N 107th Ave, Omaha, NE 68122For SaleMLS ID #22627864, Kyle Schulze, BHHS Ambassador Real Estate. GPRMLS
- $335,0004 bd3 ba2.2k sqft15524 Leavenworth St, Omaha, NE 68154For SaleMLS ID #22629003, Kara Moreno, Better Homes and Gardens R.E.. GPRMLS
- $295,0003 bd2 ba1.7k sqft7411 N 108th Ave, Omaha, NE 68142For SaleMLS ID #22622479, Darrin Schneckloth, Better Homes and Gardens R.E.. GPRMLS
- $314,9993 bd3 ba1.5k sqft3211 S 127th St, Omaha, NE 68144For SaleMLS ID #22626304, Brittany Hatjinos, Real Broker NE, LLC. GPRMLS
- $310,0003 bd2 ba1.6k sqft919 N 69th St, Omaha, NE 68132For SaleMLS ID #22628645, Angie Reineke, KW Siouxland. GPRMLS
- $325,0004 bd2 ba2.1k sqft11123 Washington St, Omaha, NE 68137For SaleMLS ID #22629782, Jasmin Jensen, BHHS Ambassador Real Estate. GPRMLS
- $275,0003 bd1 ba1.5k sqft1711 N 105th St, Omaha, NE 68114For SaleMLS ID #22629095, Savannah Horak, Coldwell Banker NHS RE. GPRMLS
- $280,0002 bd3 ba2.4k sqft1858 N 94th Plz, Omaha, NE 68114For SaleMLS ID #22629873, Raquel Ahlvers, Better Homes and Gardens R.E.. GPRMLS
- $259,7003 bd3 ba1.9k sqft9362 Decatur Plz, Omaha, NE 68114For SaleMLS ID #22630154, Justin R Gomez, Redfin Corporation. GPRMLS
- $339,9993 bd3 ba2.7k sqft8222 Gold St, Omaha, NE 68124For SaleMLS ID #22628311, April Clark, Woods Bros Realty. GPRMLS
