Skip main navigation
Sold for $570,000
  • $570,000

    2107 S 181st Cir, Omaha, NE 68130

    4beds
    4,010sqft
    Single Family Residence
    Built in 1997
    0.27 Acres Lot
    $571,600 Zestimate®
    $142/sqft
    $3,640 Estimated rent

    Home value

    $571,600

    $532,000 - $617,000

    $3,640/mo

    Zestimate® history
    Loading
    Loading...

    Owner options

    List your home for rent

    $3,640/mo

    Rent Zestimate®

    Find your next renter with Zillow Rental Manager. Plus, with online applications, you can quickly screen prospective tenants – for free.

    Learn more

    $3,640/mo

    Rent Zestimate®

    Refinance and save

    $3,967/mo

    Est. payment

    Refinancing to a lower rate could help reduce your monthly payments and save thousands over the life of the loan.

    See today's rates

    $3,967/mo

    Est. payment

    Explore your selling options

    Work with a Zillow partner agent

    Leverage their expertise and Zillow's premium Showcase listings to get your home seen by more buyers.

    Get started

    List with your own agent

    Get your home in front of millions of buyers by listing it on Zillow.

    Learn how to do it

    Sell it yourself

    Take full control of how buyers see your home on Zillow by listing For Sale by Owner (FSBO).

    List your home

    What's special

    Wet barFully renovated basementGenerous walk-in closetMedia centerFresh exterior paintNewer roofStylishly renovated hall bath
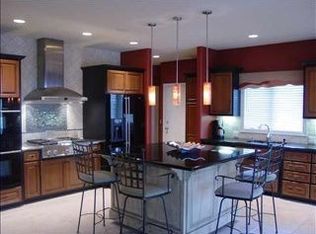
    Pre-inspected for your peace of mind! Welcome to this beautifully maintained 2-story home offering 4 bedrooms, 4 baths, and plenty of room to live, work, and play. Enjoy peace of mind with a newer roof, fresh exterior paint, updated flooring (carpet and hardwood), and a fully renovated basement complete with a bath, wet bar, and media center. The main floor is designed for gatherings with a spacious kitchen featuring abundant storage, and a welcoming great room highlighted by a brick fireplace and custom built-ins. Upstairs, the primary suite boasts a private ensuite with modern finishes and a generous walk-in closet, while three additional bedrooms share a stylishly renovated hall bath. The finished basement provides versatile space - and walk outside to your backyard retreat with a deck overlooking an extended patio—ideal for entertaining or relaxing. Additional perks include newer A/C units and a French drain system. This home truly has it all—move-in ready and waiting for you!

    Zillow last checked:

    Listing updated:

    Listed by:

    Brooke Ayoub 402-650-0246,

    RE/MAX Results

    Bought with:

    Gina Tejral, 20250078

    Toast Real Estate

    Source: GPRMLS,MLS#: 22601693MLS Logo

    Facts & features

    Interior

    Bedrooms & bathrooms
    • Bedrooms: 4
    • Bathrooms: 4
    • Full bathrooms: 3
    • 3/4 bathrooms: 1
    • 1/2 bathrooms: 1
    • Main level bathrooms: 1
    Primary bedroom
    • Level: Second
    Bedroom 2
    • Level: Second
    Bedroom 3
    • Level: Second
    Bedroom 4
    • Level: Second
    Basement
    • Area: 1336
    Heating
    • Natural Gas, Forced Air
    Cooling
    • Central Air
    Features
    • Basement: Full,Finished
    • Number of fireplaces: 1
    Interior area
    • Total structure area: 4,010
    • Total interior livable area: 4,010 sqft
    • Finished area above ground: 2,810
    • Finished area below ground: 1,200

    Property

    Parking
    • Total spaces: 3
    • Parking features: Garage - Attached
    • Attached garage spaces: 3
    Features
    • Levels: Two
    • Patio & porch: Porch, Deck
    • Exterior features: Sprinkler System
    • Fencing: Chain Link
    Lot
    • Size: 0.27 Acres
    • Dimensions: 145 x 83
    • Features: Over 1/4 up to 1/2 Acre
    Details
    • Parcel number: 2117435534

    Construction

    Type & style
    • Home type: SingleFamily
    • Property subtype: Single Family Residence
    Materials
    • Foundation: Block
    Condition
    • Not New and NOT a Model
    • New construction: No
    • Year built: 1997

    Utilities & green energy

    • Sewer: Public Sewer
    • Water: Public

    Community & neighborhood

    Location
    • Region: Omaha
    • Subdivision: RIDGES THE REP II

    HOA & financial

    HOA
    • Has HOA: Yes
    • HOA fee: $750 annually
    • Association name: The Ridges HOA-DRB, c/o PJ Morgan Real Estate

    Other

    Other facts
    • Listing terms: VA Loan,FHA,Conventional,Cash
    • Ownership: Fee Simple

    Price history

    DateEventPrice
    4/1/2026Sold$570,000-3.4%$142/sqft
    Source: GPRMLS #22601693 Report a problem
    2/4/2026Pending sale$590,000$147/sqft
    Source: GPRMLS #22601693 Report a problem
    1/16/2026Listed for sale$590,000-1.5%$147/sqft
    Source: GPRMLS #22601693 Report a problem
    1/16/2026Listing removed$599,000$149/sqft
    Source: GPRMLS #22528073 Report a problem
    11/6/2025Price change$599,000-1.8%$149/sqft
    Source: GPRMLS #22528073 Report a problem
    10/1/2025Listed for sale$610,000-2.4%$152/sqft
    Source: GPRMLS #22528073 Report a problem
    9/30/2025Listing removed$625,000$156/sqft
    Source: GPRMLS #22518651 Report a problem
    8/19/2025Price change$625,000-3.8%$156/sqft
    Source: GPRMLS #22518651 Report a problem
    7/15/2025Listed for sale$650,000+81.1%$162/sqft
    Source: GPRMLS #22518651 Report a problem
    3/24/2021Listing removed--
    Source: Owner Report a problem
    9/9/2015Sold$359,000-6.7%$90/sqft
    Source: Public Record Report a problem
    6/15/2015Listed for sale$384,900+36.5%$96/sqft
    Source: Owner Report a problem
    8/8/2008Sold$282,000-18.3%$70/sqft
    Source: GPRMLS #20801637 Report a problem
    5/4/2008Listing removed$345,000$86/sqft
    Source: NCI Report a problem
    3/17/2008Listed for sale$345,000$86/sqft
    Source: NCI Report a problem

    Public tax history

    YearProperty taxesTax assessment
    2025$8,662 +18.7%$552,600 +18.2%
    2024$7,295 -25.8%$467,500
    2023$9,829 +15.6%$467,500 +25.7%
    2022$8,506 -0.6%$372,000
    2021$8,561 -0.9%$372,000
    2020$8,642 +0.3%$372,000
    2019$8,614 +12.4%$372,000 +11.4%
    2018$7,664 +10.4%$333,900
    2017$6,941 $333,900 +8.3%
    2016$6,941 +7.8%$308,400 +7%
    2015$6,438 +1.1%$288,200
    2014$6,368 $288,200
    2013-- $288,200
    2012-- $288,200
    2011-- $288,200 -11.8%
    2009$7,002 $326,800
    2008-- $326,800
    2005-- $326,800 +18.5%
    2004-- $275,700

    Find assessor info on the county website

    Neighborhood: Ridges

    Nearby schools

    GreatSchools rating
    Schools provided by the listing agent
    • Elementary: Spring Ridge
    • Middle: Elkhorn Ridge
    • High: Elkhorn South
    • District: Elkhorn

    Source: GPRMLS. This data may not be complete. We recommend contacting the local school district to confirm school assignments for this home.

    Get pre-qualified for a loan
    At Zillow Home Loans, we can pre-qualify you in as little as 5 minutes with no impact to your credit score.

    An equal housing lender. NMLS #10287.

    Sell for more on Zillow
    Get a Zillow Showcase℠ listing at no additional cost and you could sell for .
    $571,600
    2% more
    +$11,432
    With Zillow Showcase(estimated)
    $583,032