Welcome to this stunning two-story home nestled in the highly sought-after Ridges. This home offers timeless elegance paired with modern updates. This exceptional 4 bed, 5 bath home combines luxury, comfort, and functionality. The main floor boasts a beautifully updated kitchen that’s open to the living room. From there step outside to your private backyard oasis, featuring a large patio with a brick fireplace and basketball hoop. The backyard also provides access to a large 4-car tandem garage. The luxurious primary suite is complete with a spacious sitting room, private balcony, and elegantly remodeled bathroom. The fully finished basement with bar area and exercise room will not disappoint. Whether you're entertaining guests or enjoying a quiet evening at home, every turn reveals another beautiful feature that reflects true pride of ownership. This home is just minutes from premier shopping, popular dining, entertainment and parks. Don't miss your opportunity schedule a tour today!
Pending
$749,000
2108 S 181st Cir, Omaha, NE 68130
4beds
4,253sqft
Single Family Residence
Built in 2001
0.28 Acres Lot
$748,700 Zestimate®
$176/sqft
$63/mo HOA
What's special
Private balconyPrivate backyard oasisSpacious sitting roomLuxurious primary suiteBeautifully updated kitchenBasketball hoopElegantly remodeled bathroom
- 38 days
- 214
- 8
Zillow last checked:
Listing updated:
Listed by:
Leah Mancuso 402-850-0092,
RE/MAX Results
Source: GPRMLS,MLS#: 22621637
Facts & features
Interior
Bedrooms & bathrooms
- Bedrooms: 4
- Bathrooms: 5
- Full bathrooms: 3
- 1/2 bathrooms: 1
- 1/4 bathrooms: 1
- Main level bathrooms: 1
Primary bedroom
- Level: Second
- Area: 252.42
- Dimensions: 19.42 x 13
Bedroom 2
- Level: Second
- Area: 136.7
- Dimensions: 12.92 x 10.58
Bedroom 3
- Level: Second
- Area: 157.21
- Dimensions: 12.25 x 12.83
Bedroom 4
- Level: Second
- Area: 146.39
- Dimensions: 12.92 x 11.33
Dining room
- Level: Main
- Area: 182.88
- Dimensions: 14.25 x 12.83
Kitchen
- Level: Main
- Area: 300
- Dimensions: 20 x 15
Living room
- Level: Main
- Area: 251.81
- Dimensions: 16.33 x 15.42
Basement
- Area: 1388
Office
- Level: Main
- Area: 156
- Dimensions: 13 x 12
Heating
- Natural Gas, Forced Air
Cooling
- Central Air
Features
- Basement: Finished
- Number of fireplaces: 1
- Fireplace features: Gas Log
Interior area
- Total structure area: 4,253
- Total interior livable area: 4,253 sqft
- Finished area above ground: 2,927
- Finished area below ground: 1,326
Property
Parking
- Total spaces: 4
- Parking features: Garage
- Garage spaces: 4
Features
- Levels: Two
- Patio & porch: Covered Patio
- Exterior features: Sprinkler System
- Fencing: Full
Lot
- Size: 0.28 Acres
- Dimensions: 142 x 87
- Features: Over 1/4 up to 1/2 Acre
Details
- Parcel number: 2117435558
Construction
Type & style
- Home type: SingleFamily
- Property subtype: Single Family Residence
Materials
- Foundation: Block
Condition
- Not New and NOT a Model
- New construction: No
- Year built: 2001
Utilities & green energy
- Sewer: Public Sewer
- Water: Public
Community & HOA
Community
- Subdivision: The Ridges
HOA
- Has HOA: Yes
- HOA fee: $750 annually
Location
- Region: Omaha
Financial & listing details
- Price per square foot: $176/sqft
- Tax assessed value: $606,300
- Annual tax amount: $9,504
- Date on market: 7/30/2026
- Listing terms: Cash,Conventional,FHA,VA Loan
- Ownership: Fee Simple
Estimated market value
$748,700
$711,000 - $786,000
$4,084/mo
Price history
| Date | Event | Price |
|---|---|---|
| 8/1/2026 | Pending sale | $749,000$176/sqft |
Source:  GPRMLS #22621637 Report a problem GPRMLS #22621637 Report a problem | ||
| 7/30/2026 | Listed for sale | $749,000+109.2%$176/sqft |
Source: GPRMLS #22621637 Report a problem | ||
| 11/30/2016 | Sold | $358,000-10.5%$84/sqft |
Source: GPRMLS #21619766 Report a problem | ||
| 11/1/2016 | Price change | $400,000-3.6%$94/sqft |
Source: Nebraska Realty Burt St #21619766 Report a problem | ||
| 10/6/2016 | Price change | $415,000-2.4%$98/sqft |
Source: Nebraska Realty Burt St #21613548 Report a problem | ||
| 8/31/2016 | Price change | $425,000-1.2%$100/sqft |
Source: Nebraska Realty Burt St #21613548 Report a problem | ||
| 8/12/2016 | Price change | $430,000-4.4%$101/sqft |
Source: Nebraska Realty Burt St #21613548 Report a problem | ||
| 7/22/2016 | Listed for sale | $450,000+1026.4%$106/sqft |
Source: Nebraska Realty Burt St #21613548 Report a problem | ||
| 6/11/2001 | Sold | $39,950$9/sqft |
Source: Agent Provided Report a problem | ||
Public tax history
| Year | Property taxes | Tax assessment |
|---|---|---|
| 2025 | $9,504 +24.9% | $606,300 +24.3% |
| 2024 | $7,609 -25.8% | $487,600 |
| 2023 | $10,252 +7.1% | $487,600 +16.4% |
| 2022 | $9,576 -0.6% | $418,800 |
| 2021 | $9,639 -0.9% | $418,800 |
| 2020 | $9,729 +0.3% | $418,800 |
| 2019 | $9,698 +17.6% | $418,800 +16.5% |
| 2018 | $8,249 +16% | $359,400 |
| 2017 | $7,110 | $359,400 +13.8% |
| 2016 | $7,110 +7.8% | $315,900 +7% |
| 2015 | $6,594 | $295,200 |
| 2014 | -- | $295,200 |
| 2013 | -- | $295,200 +1.9% |
| 2012 | -- | $289,600 |
| 2011 | -- | $289,600 -15.5% |
| 2009 | $7,340 | $342,600 |
| 2008 | -- | $342,600 |
| 2005 | -- | $342,600 +14.7% |
| 2004 | -- | $298,700 |
Find assessor info on the county website
Monthly payment
Est. payment
Payment breakdown
Explore the cost of this home by adjusting the details. Changes won't be saved.Climate risks
Neighborhood: Ridges
Nearby schools
Schools provided by the listing agent
- Elementary: Spring Ridge
- Middle: Elkhorn Ridge
- High: Elkhorn South
- District: Elkhorn
Source: GPRMLS. This data may not be complete. We recommend contacting the local school district to confirm school assignments for this home.
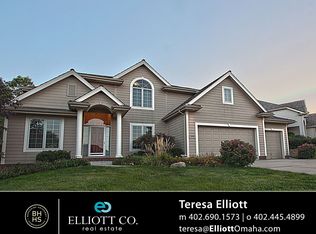
Similar homes
- $629,5004 bd5 ba3.4k sqft2215 S 181st Cir, Omaha, NE 68130For Sale

 MLS ID #22605388, Laura & Matt Tennant, Better Homes and Gardens R.E.. GPRMLS
 - $650,0004 bd5 ba4.6k sqft1519 S 192nd Avenue Cir, Omaha, NE 68130For Sale
 MLS ID #22623154, Brittney McAllister, Realty ONE Group Sterling. GPRMLS
 - $574,9004 bd4 ba3.8k sqft1711 S 177th Cir, Omaha, NE 68130For Sale
 MLS ID #22623485, Mary Stull, HOME Real Estate. GPRMLS
 - $515,0005 bd3 ba3.1k sqft1720 S 177th Cir, Omaha, NE 68130For Sale
 MLS ID #22625366, Lyndel Spurgeon, BHHS Ambassador Real Estate. GPRMLS
 - $669,9004 bd4 ba3.6k sqft3923 S 193rd Cir, Omaha, NE 68130For SaleMLS ID #22618633, Carey Wilcox, Nebraska Realty. GPRMLS
- $850,0005 bd5 ba5.4k sqft3855 S 177th Ave, Omaha, NE 68130For SaleMLS ID #22623478, Shari Grimes, BHHS Ambassador Real Estate. GPRMLS
- $699,0005 bd5 ba4.2k sqft16230 Grover St, Omaha, NE 68130For SaleMLS ID #22615950, Sallie Elliott, BHHS Ambassador Real Estate. GPRMLS
- $795,0005 bd4 ba3.1k sqft15922 Burt St, Omaha, NE 68118For SaleMLS ID #22624370, Wyatt Simon, Realty ONE Group Sterling. GPRMLS
- $535,0004 bd3 ba3.1k sqft2003 S 198th St, Omaha, NE 68130For SaleMLS ID #22624767, Susan Laubert, eXp Realty LLC. GPRMLS
- $590,0004 bd5 ba4.3k sqft168 S 167th St, Omaha, NE 68118For SaleMLS ID #22624819, Jay Svoboda, NextHome Signature Real Estate. GPRMLS
- $585,0005 bd4 ba2.6k sqft6123 S 178th St, Omaha, NE 68135For SaleMLS ID #22625539, Bre Deacon, Realty ONE Group Sterling. GPRMLS
- $825,0004 bd3 ba3.4k sqft21774 K St, Elkhorn, NE 68022For SaleMLS ID #22624656, Michelle Sodoro, NP Dodge RE Sales Inc 148Dodge. GPRMLS
- $1,100,0005 bd5 ba5.8k sqft3855 S 179th Ter, Omaha, NE 68130For SaleMLS ID #22623071, Krista Krahling, Keller Williams Greater Omaha. GPRMLS
- $755,0003 bd3 ba4.1k sqft1414 N 132nd Avenue Cir, Omaha, NE 68154For SaleMLS ID #22620922, Melissa Marvin, NP Dodge RE Sales Inc 148Dodge. GPRMLS
- $685,0005 bd4 ba3.1k sqft21938 Trailridge Blvd, Elkhorn, NE 68022For SaleMLS ID #22622121, Justin Lorimer, RE/MAX Results. GPRMLS
- $599,0004 bd3 ba3.1k sqft19826 Chicago St, Elkhorn, NE 68022For SaleMLS ID #22623245, Eric Carraher, Meraki Realty Group. GPRMLS
- $475,0004 bd3 ba3.1k sqft1368 S 196th St, Omaha, NE 68130For SaleMLS ID #22622912, Shari Grimes, BHHS Ambassador Real Estate. GPRMLS
- $460,0004 bd4 ba3.3k sqft19613 Briggs St, Omaha, NE 68130For SaleMLS ID #22622059, Alysha Vincent, Coldwell Banker NHS RE. GPRMLS
- $779,0004 bd4 ba4.1k sqft19719 Raven Dr, Louisville, NE 68037For SaleMLS ID #22625493, Tyler Weaver, NextHome Signature Real Estate. GPRMLS
- $850,0005 bd5 ba4.6k sqft21874 Martha St, Elkhorn, NE 68022For SaleMLS ID #22622531, Kari McCoy, BHHS Ambassador Real Estate. GPRMLS
