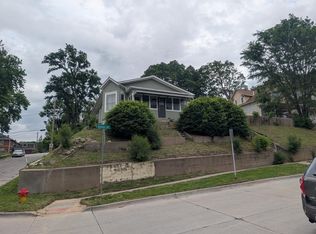
Charming 3-bedroom home nestled on a quiet, tucked-away street in Council Bluffs! Featuring an open, dine-in kitchen, an attached 1-car garage complete with an additional workshop space, and a covered back patio. The full basement offers incredible potential, featuring a 4th non-conforming bedroom and a convenient half bath.
Property is being sold ''as is'' by the Estate Administrator; seller makes no warranties, and buyers should verify all conditions. Please allow extra time for offer responses and closing timelines. Contact the listing agent today for more information
Pending
$150,000
26 Lynnwood Dr, Council Bluffs, IA 51503
3beds
2baths
925sqft
Single Family Residence
Built in 1959
6,969 Square Feet Lot
$152,900 Zestimate®
$162/sqft
$-- HOA
What's special
Full basementAdditional workshop spaceQuiet tucked-away streetCovered back patioOpen dine-in kitchen
- 33 days |
- 66 |
- 4 |
Zillow last checked:
Listing updated:
Listed by:
LuAnn Hansen 402-637-5683,
BHHS Ambassador - CB
Source: SWIAR,MLS#: 26-1569
Facts & features
Interior
Bedrooms & bathrooms
- Bedrooms: 3
- Bathrooms: 2
Heating
- Natural Gas
Cooling
- Window Unit(s)
Appliances
- Laundry: Washer Hookup, Dryer Hookup, In Basement
Features
- Eat-in Kitchen, Ceiling Fan(s)
- Flooring: Wood
- Basement: Full,Partially Finished
Interior area
- Total structure area: 925
- Total interior livable area: 925 sqft
- Finished area above ground: 925
- Finished area below ground: 0
Property
Parking
- Parking features: Off Street, Garage Door Opener
- Has garage: Yes
Features
- Levels: One
Lot
- Size: 6,969 Square Feet
- Dimensions: .16
Details
- Parcel number: 7443 06 151 007
Construction
Type & style
- Home type: SingleFamily
- Architectural style: Ranch
- Property subtype: Single Family Residence
Materials
- Frame
- Roof: Composition
Condition
- New construction: No
- Year built: 1959
Utilities & green energy
- Sewer: Public Sewer
- Utilities for property: Electricity Available, Natural Gas Available, Cable Available
Community & HOA
Community
- Features: Sidewalks
- Security: Smoke Detector(s)
HOA
- Has HOA: No
Location
- Region: Council Bluffs
Financial & listing details
- Price per square foot: $162/sqft
- Tax assessed value: $173,400
- Annual tax amount: $2,940
- Date on market: 7/23/2026
- Listing terms: Cash,Conventional
- Road surface type: Concrete
Estimated market value
$152,900
$145,000 - $161,000
$1,703/mo
Price history
| Date | Event | Price |
|---|---|---|
| 7/24/2026 | Pending sale | $150,000$162/sqft |
Source: SWIAR #26-1569 Report a problem | ||
| 7/23/2026 | Listed for sale | $150,000$162/sqft |
Source: SWIAR #26-1569 Report a problem | ||
Public tax history
| Year | Property taxes | Tax assessment |
|---|---|---|
| 2025 | $2,940 +1.4% | $173,400 +5.3% |
| 2024 | $2,900 +5.6% | $164,600 |
| 2023 | $2,746 +2.1% | $164,600 +29.6% |
| 2022 | $2,690 +7.3% | $127,000 |
| 2021 | $2,508 +0.8% | $127,000 +13.1% |
| 2020 | $2,488 +8.6% | $112,300 |
| 2019 | $2,290 +2.1% | $112,300 +11.3% |
| 2018 | $2,242 -1.3% | $100,888 |
| 2017 | $2,272 +2.5% | $100,888 |
| 2015 | $2,216 -0.1% | $100,888 |
| 2014 | $2,218 | $100,888 |
| 2013 | -- | $100,888 |
| 2012 | -- | $100,888 |
| 2011 | -- | $100,888 -5% |
| 2010 | -- | $106,198 |
| 2009 | -- | $106,198 |
| 2007 | $1,698 +20.1% | $106,198 +8% |
| 2006 | $1,414 | $98,331 +12% |
| 2002 | -- | $87,795 |
| 2001 | -- | -- |
| 2000 | $1,332 | $42,618 |
Find assessor info on the county website
Monthly payment
Est. payment
Payment breakdown
Explore the cost of this home by adjusting the details. Changes won't be saved.Climate risks
Neighborhood: 51503
Nearby schools
GreatSchools rating
- 5/10Longfellow Elementary SchoolGrades: PK-5Distance: 1 mi
- 5/10Gerald W Kirn Middle SchoolGrades: 6-8Distance: 2 mi
- 2/10Abraham Lincoln High SchoolGrades: 9-12Distance: 1.5 mi
Schools provided by the listing agent
- Elementary: Longfellow
- Middle: Gerald W Kirn
- High: Abraham Lincoln
Source: SWIAR. This data may not be complete. We recommend contacting the local school district to confirm school assignments for this home.
- $257,1004 bd1 ba1.8k sqft24 Lynnwood Dr, Council Bluffs, IA 51503Off Market

- $223,5003 bd2 ba957 sqft28 Lynnwood Dr, Council Bluffs, IA 51503Off Market
- $222,7003 bd1 ba925 sqft22 Lynnwood Dr, Council Bluffs, IA 51503Off Market

- $211,6003 bd-- ba1.1k sqft30 Lynnwood Dr, Council Bluffs, IA 51503Off Market

- $162,5003 bd1 ba1k sqft25 Lynnwood Dr, Council Bluffs, IA 51503Sold
- $214,4003 bd1 ba1k sqft27 Lynnwood Dr, Council Bluffs, IA 51503Off Market
- $226,8003 bd1 ba1.5k sqft23 Lynnwood Dr, Council Bluffs, IA 51503Off Market
- $210,0003 bd1 ba900 sqft20 Lynnwood Dr, Council Bluffs, IA 51503Off Market
A local agent can set up tours, give advice and negotiate with sellers.
Similar homes
- $165,0003 bd1 ba1.1k sqft401 Damon St, Council Bluffs, IA 51503For Sale
 MLS ID #26-1001, Michael Fox, Heartland Properties. SWIAR
 - $163,0002 bd1 ba1.2k sqft213 16th Ave, Council Bluffs, IA 51503For Sale
 MLS ID #26-1522, Tony Robinson, BHHS Ambassador - CB. SWIAR
 - $149,0002 bd1 ba766 sqft553 Mill St, Council Bluffs, IA 51503For Sale
 MLS ID #26-1588, The Knott Team, Heartland Properties. SWIAR
 - $125,0003 bd1 ba924 sqft323 Benton St, Council Bluffs, IA 51503For Sale
 MLS ID #26-1275, Karen Jennings, BHHS Ambassador- Regency. SWIAR
 - $144,9002 bd2 ba1.2k sqft1727 2nd Ave, Council Bluffs, IA 51501For SaleMLS ID #26-1188, Ava Cleaver, United Country Loess Hills Realty & Auction. SWIAR
- $150,0002 bd1 ba604 sqft207 Comanche St, Council Bluffs, IA 51501For SaleMLS ID #26-1452, Carissa Ostdiek, BHHS Ambassador Real Estate. SWIAR
- $164,5003 bd1 ba864 sqft2622 Avenue H, Council Bluffs, IA 51501For SaleMLS ID #26-1658, Pamela Wonders, NP Dodge Real Estate - Council Bluffs. SWIAR
- $179,9003 bd1 ba952 sqft2819 S 9th St, Council Bluffs, IA 51501For SaleMLS ID #26-1467, Christopher Stjernholm, Trelora Realty, Inc.. SWIAR
- $159,9002 bd1 ba720 sqft2906 8th Ave, Council Bluffs, IA 51501For SaleMLS ID #26-1595, Todd Cook, NextHome In The Bluffs. SWIAR
- $150,0003 bd1 ba864 sqft3933 Blondo St, Omaha, NE 68111For Sale
 MLS ID #22623898, Ian Ziegler, BHHS Ambassador Real Estate. GPRMLS
 - $189,0003 bd1 ba1k sqft1206 N 20th St, Council Bluffs, IA 51501For SaleMLS ID #26-1748, Eric Elam, BHHS Ambassador - CB. SWIAR
- $130,0002 bd1 ba904 sqft1421 S 8th St, Council Bluffs, IA 51501For SaleMLS ID #26-1261, Stacey Whittington, BHHS Ambassador Real Estate. SWIAR
- $172,5002 bd1 ba846 sqft1553 N Broadway, Council Bluffs, IA 51503For SaleMLS ID #26-975, Todd Cook, NextHome In The Bluffs. SWIAR
- $125,0002 bd1 ba1k sqft1624 Avenue K, Council Bluffs, IA 51501For SaleMLS ID #26-1692, Andrew J Schmidt, eXp Realty. SWIAR
- $130,0002 bd1 ba1k sqft1125 7th Ave, Council Bluffs, IA 51501For SaleMLS ID #26-1160, Michael A Garcia, BHHS Ambassador Real Estate. SWIAR
- $150,0003 bd2 ba1.3k sqft2850 Meredith Ave, Omaha, NE 68111For SaleMLS ID #22624099, Mark Gorup, Better Homes and Gardens R.E.. GPRMLS
- $169,9003 bd1 ba1.1k sqft2306 6th Ave, Council Bluffs, IA 51501For SaleMLS ID #26-1520, Joe Panebianco, Maxim Realty Group, LLC. SWIAR
- $159,9003 bd1 ba1.2k sqft2928 Avenue G, Council Bluffs, IA 51501For SaleMLS ID #26-1132, Christopher Stjernholm, Trelora Realty, Inc.. SWIAR
- $220,0003 bd1 ba1.3k sqft1121 Harmony St, Council Bluffs, IA 51503For SaleMLS ID #26-1284, Ashley Wells, BHHS Ambassador - CB. SWIAR
- $164,9002 bd1 ba1k sqft2405 4th Ave, Council Bluffs, IA 51501For SaleMLS ID #26-1437, Christopher Stjernholm, Trelora Realty, Inc.. SWIAR
