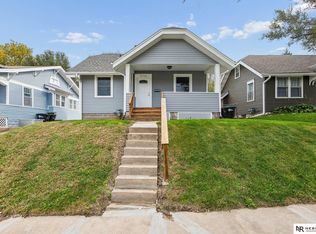
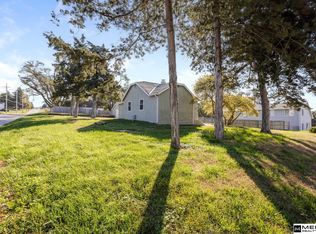
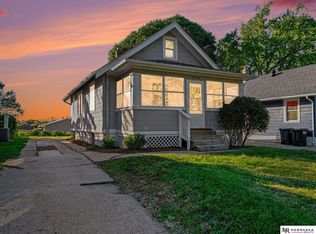
Benson charm, a sunny yellow exterior, & a whole lot of personality! This darling 3 bedroom home puts you minutes from the Benson Creative District, where restaurants, live music, local shops, coffee, ice cream, & more are all part of the neighborhood. You'll love the hardwood floors, an updated kitchen with stainless steel appliances, & newer windows. The enclosed front porch is the perfect spot for morning coffee or a rainy day read. With one bedroom on the main floor & two additional bedrooms upstairs, there's room for guests, a home office, or whatever life has planned next. The full unfinished basement offers storage & future potential, while the backyard deck is ready for relaxing or entertaining. A one-car garage off the paved alley adds extra convenience. Cute, colorful, & close to everything that makes Benson special, this little yellow charmer is move-in ready & easy to show! Don't miss it! AMA
For sale
$198,000
2036 N 60th Ave, Omaha, NE 68104
3beds
892sqft
Single Family Residence
Built in 1925
4,791 Square Feet Lot
$191,900 Zestimate®
$222/sqft
$-- HOA
What's special
Sunny yellow exteriorEnclosed front porchHardwood floorsNewer windows
- 11 days
- 856
- 87
Likely to sell faster than
Zillow last checked:
Listing updated:
Listed by:
Heather Tedesco 402-980-6462,
Better Homes and Gardens R.E.
Source: GPRMLS,MLS#: 22630929
Facts & features
Interior
Bedrooms & bathrooms
- Bedrooms: 3
- Bathrooms: 1
- Full bathrooms: 1
- Main level bathrooms: 1
Primary bedroom
- Level: Main
Bedroom 2
- Level: Second
Bedroom 3
- Level: Second
Basement
- Area: 624
Heating
- Natural Gas, Forced Air
Cooling
- Central Air
Features
- Basement: Unfinished
- Has fireplace: No
Interior area
- Total structure area: 892
- Total interior livable area: 892 sqft
- Finished area above ground: 892
- Finished area below ground: 0
Property
Parking
- Total spaces: 1
- Parking features: Garage
- Garage spaces: 1
Features
- Levels: One and One Half
- Patio & porch: Porch, Deck
- Fencing: Chain Link,Partial
Lot
- Size: 4,791 Square Feet
- Dimensions: 128 x 40
- Features: Up to 1/4 Acre.
Details
- Parcel number: 0816070000
Construction
Type & style
- Home type: SingleFamily
- Property subtype: Single Family Residence
Materials
- Foundation: Block
Condition
- Not New and NOT a Model
- New construction: No
- Year built: 1925
Utilities & green energy
- Sewer: Public Sewer
- Water: Public
Community & HOA
Community
- Subdivision: CLEARVIEW ADD
HOA
- Has HOA: No
Location
- Region: Omaha
Financial & listing details
- Price per square foot: $222/sqft
- Tax assessed value: $148,700
- Annual tax amount: $2,486
- Date on market: 10/29/2026
- Listing terms: Conventional,Cash
- Ownership: Fee Simple
Estimated market value
$191,900
$182,000 - $201,000
$1,599/mo
Price history
| Date | Event | Price |
|---|---|---|
| 10/29/2026 | Listed for sale | $198,000-1%$222/sqft |
Source:  GPRMLS #22630929 Report a problem | ||
| 10/14/2026 | Listing removed | $200,000$224/sqft |
Source: GPRMLS #22625529 Report a problem | ||
| 10/1/2026 | Pending sale | $200,000$224/sqft |
Source: GPRMLS #22625529 Report a problem | ||
| 9/17/2026 | Price change | $200,000-4.8%$224/sqft |
Source: GPRMLS #22625529 Report a problem | ||
| 9/5/2026 | Listed for sale | $210,000+35.5%$235/sqft |
Source: GPRMLS #22625529 Report a problem | ||
| 12/13/2021 | Sold | $155,000+0.1%$174/sqft |
Source: GPRMLS #22126786 Report a problem | ||
| 11/15/2021 | Pending sale | $154,900$174/sqft |
Source: GPRMLS #22126786 Report a problem | ||
| 11/8/2021 | Listed for sale | $154,900-0.1%$174/sqft |
Source: GPRMLS #22126786 Report a problem | ||
| 11/6/2021 | Listing removed | -- |
Source: Owner Report a problem | ||
| 11/6/2021 | Price change | $155,000+3.7%$174/sqft |
Source: Owner Report a problem | ||
| 10/6/2021 | Listed for sale | $149,500+199%$168/sqft |
Source: Owner Report a problem | ||
| 3/24/2021 | Listing removed | -- |
Source: Owner Report a problem | ||
| 10/1/2018 | Listing removed | $850$1/sqft |
Source: Owner Report a problem | ||
| 8/28/2018 | Listed for rent | $850$1/sqft |
Source: Owner Report a problem | ||
| 8/28/2017 | Listing removed | $850$1/sqft |
Source: Owner Report a problem | ||
| 8/23/2017 | Listed for rent | $850+6.9%$1/sqft |
Source: Owner Report a problem | ||
| 9/25/2013 | Listing removed | $795$1/sqft |
Source: Westerfield Properties Report a problem | ||
| 9/6/2013 | Listed for rent | $795$1/sqft |
Source: Westerfield Properties Report a problem | ||
| 4/19/2012 | Sold | $50,000-27.5%$56/sqft |
Source: GPRMLS #21115261 Report a problem | ||
| 2/22/2012 | Listed for sale | $69,000+72.5%$77/sqft |
Source: NP Dodge Real Estate Sales, Inc #21115261 Report a problem | ||
| 1/30/2012 | Sold | $40,000-42.9%$45/sqft |
Source: Public Record Report a problem | ||
| 12/22/2011 | Price change | $70,000-6.7%$78/sqft |
Source: NP Dodge Real Estate Sales, Inc #21115261 Report a problem | ||
| 10/19/2011 | Price change | $75,000-2.6%$84/sqft |
Source: NP Dodge Real Estate Sales, Inc #21115261 Report a problem | ||
| 9/28/2011 | Price change | $77,000-3.8%$86/sqft |
Source: NP Dodge Real Estate Sales, Inc #21115261 Report a problem | ||
| 9/1/2011 | Price change | $80,000-9.1%$90/sqft |
Source: NP Dodge Real Estate Sales, Inc #21115261 Report a problem | ||
| 8/17/2011 | Listed for sale | $88,000$99/sqft |
Source: NP Dodge Real Estate Sales, Inc #21115261 Report a problem | ||
Public tax history
| Year | Property taxes | Tax assessment |
|---|---|---|
| 2025 | $2,486 +19.5% | $148,700 +15.5% |
| 2024 | $2,081 -23.4% | $128,700 |
| 2023 | $2,715 +26.7% | $128,700 +28.2% |
| 2022 | $2,143 +0.9% | $100,400 |
| 2021 | $2,125 +35.4% | $100,400 +37% |
| 2020 | $1,569 -0.3% | $73,300 |
| 2019 | $1,574 +2.1% | $73,300 +2.2% |
| 2018 | $1,542 +6.1% | $71,700 -13.7% |
| 2017 | $1,453 | $83,100 +22.7% |
| 2016 | $1,453 +1.4% | $67,700 |
| 2015 | $1,433 | $67,700 |
| 2014 | -- | $67,700 |
| 2013 | -- | $67,700 -25.7% |
| 2012 | -- | $91,100 |
| 2011 | -- | $91,100 |
| 2009 | $1,869 | $91,100 |
| 2008 | -- | $91,100 +36.2% |
| 2005 | -- | $66,900 |
| 2004 | -- | $66,900 |
Find assessor info on the county website
Monthly payment
Est. payment
Payment breakdown
Explore the cost of this home by adjusting the details. Changes won't be saved.Climate risks
Neighborhood: Benson
Nearby schools
Schools provided by the listing agent
- Elementary: Rosehill
- Middle: Monroe
- High: Benson
- District: Omaha
Source: GPRMLS. This data may not be complete. We recommend contacting the local school district to confirm school assignments for this home.

Similar homes
- $190,0003 bd2 ba1k sqft2719 N 48th Ave, Omaha, NE 68104For Sale
 MLS ID #22631505, Nick Engle, Nebraska Realty. GPRMLS
- $199,0002 bd1 ba736 sqft4541 N 65th Ave, Omaha, NE 68104For Sale
 MLS ID #22630377, Thomas Christoffersen, Meraki Realty Group. GPRMLS
- $190,0003 bd2 ba1.1k sqft3728 N 53rd St, Omaha, NE 68104For Sale
 MLS ID #22630084, Kathy Welch, Nebraska Realty. GPRMLS
- $173,0003 bd1 ba888 sqft1818 Mayfield Ave, Omaha, NE 68104For Sale
 MLS ID #22630151, Kim Stephens, Realty ONE Group Sterling. GPRMLS
- $229,0003 bd1 ba1.1k sqft6030 Decatur St, Omaha, NE 68104For SaleMLS ID #22630271, Gary Gernhart, BHHS Ambassador Real Estate. GPRMLS
- $180,0002 bd2 ba1.3k sqft6112 Emmet St, Omaha, NE 68104For SaleMLS ID #22631105, Bree Beck, eXp Realty LLC. GPRMLS
- $205,0003 bd2 ba1.2k sqft5846 Sahler St, Omaha, NE 68104For SaleMLS ID #22627543, Sean Petersen, NP Dodge RE Sales Inc 148Dodge. GPRMLS
- $215,0003 bd1 ba1k sqft7640 Davis Cir, Omaha, NE 68134For SaleMLS ID #22631605, Laura Powers, Nebraska Realty. GPRMLS
- $205,0002 bd1 ba1k sqft6546 Spencer St, Omaha, NE 68104For SaleMLS ID #22622196, Milt Schneider, Nebraska Realty. GPRMLS
- $165,0002 bd1 ba1.1k sqft3921 N 55th St, Omaha, NE 68104For SaleMLS ID #22631731, Jennifer Coronado, Go-To Realty LLC. GPRMLS
- $245,0004 bd2 ba1.2k sqft5002 N 54th St, Omaha, NE 68104For SaleMLS ID #22631790, Martha Gomez Angeles, Nebraska Realty. GPRMLS
- $180,0002 bd1 ba792 sqft4916 Gretchen Ave, Omaha, NE 68104For SaleMLS ID #22626431, Olivia Arends, Realty ONE Group Sterling. GPRMLS
- $185,0003 bd2 ba1.2k sqft4039 Himebaugh Ave, Omaha, NE 68111For SaleMLS ID #22631624, Liz James, eXp Realty LLC. GPRMLS
- $220,0003 bd2 ba1.3k sqft4502 B St, Omaha, NE 68106For SaleMLS ID #22631758, Jasmin Jensen, BHHS Ambassador Real Estate. GPRMLS
- $175,0003 bd2 ba1k sqft1915 S 11th St, Omaha, NE 68108For SaleMLS ID #22631965, Carissa Ostdiek, BHHS Ambassador Real Estate. GPRMLS
- $200,0004 bd2 ba1.2k sqft2540 Washington St, Omaha, NE 68107For SaleMLS ID #22631757, Vladimir Bazan, Nebraska Realty. GPRMLS
- $200,0003 bd2 ba1.2k sqft1340 S 25th St, Omaha, NE 68105For SaleMLS ID #22629742, Stacy Felker, BHHS Ambassador Real Estate. GPRMLS
