Westside Public schools Ranch home with convenient access to 72nd St., Benson business District, Omaha Central library. Rear addition provides more space than typical for this floor plan. Covered rear patio. Storage shed. Furnace and AC replaced 2025. Pre-inspected.
For sale
$145,000
7085 Franklin St, Omaha, NE 68104
2beds
1,056sqft
Single Family Residence
Built in 1976
5,227 Square Feet Lot
$144,900 Zestimate®
$137/sqft
$-- HOA
What's special
Covered rear patioStorage shed
- 5 days
- 570
- 58
Likely to sell faster than
Zillow last checked:
Listing updated:
Listed by:
Ben Smail 402-660-1174,
Better Homes and Gardens R.E.
Source: GPRMLS,MLS#: 22629775
Facts & features
Interior
Bedrooms & bathrooms
- Bedrooms: 2
- Bathrooms: 1
- Full bathrooms: 1
- Main level bathrooms: 1
Primary bedroom
- Features: Wall/Wall Carpeting, Window Covering, Ceiling Fan(s)
- Level: Main
- Area: 199.42
- Dimensions: 16.9 x 11.8
Bedroom 2
- Features: Wall/Wall Carpeting, Window Covering, Ceiling Fan(s)
- Level: Main
- Area: 112.7
- Dimensions: 11.5 x 9.8
Family room
- Features: Wall/Wall Carpeting, Ceiling Fan(s), Exterior Door
- Level: Main
- Area: 178.98
- Dimensions: 15.7 x 11.4
Kitchen
- Features: Vinyl Floor
- Level: Main
- Area: 71.49
- Dimensions: 11.7 x 6.11
Living room
- Features: Wall/Wall Carpeting, Window Covering
- Level: Main
- Area: 222.72
- Dimensions: 19.2 x 11.6
Heating
- Electric, Forced Air
Cooling
- Central Air
Appliances
- Included: Range, Refrigerator, Washer, Dryer
- Laundry: Vinyl Floor
Features
- Windows: Window Coverings
- Has basement: No
- Has fireplace: No
Interior area
- Total structure area: 1,056
- Total interior livable area: 1,056 sqft
- Finished area above ground: 1,056
- Finished area below ground: 0
Property
Features
- Patio & porch: Covered Patio
- Fencing: Chain Link
Lot
- Size: 5,227 Square Feet
- Dimensions: 100 x 56
- Features: Up to 1/4 Acre., City Lot, Subdivided, Public Sidewalk, Curb Cut, Curb and Gutter, Level
Details
- Additional structures: Shed(s)
- Parcel number: 1703320000
Construction
Type & style
- Home type: SingleFamily
- Architectural style: Ranch
- Property subtype: Single Family Residence
Materials
- Vinyl Siding, Frame
- Foundation: Slab
- Roof: Composition
Condition
- Not New and NOT a Model
- New construction: No
- Year built: 1976
Utilities & green energy
- Sewer: Public Sewer
- Water: Public
Community & HOA
Community
- Subdivision: Maenner-West Add
HOA
- Has HOA: No
Location
- Region: Omaha
Financial & listing details
- Price per square foot: $137/sqft
- Tax assessed value: $159,700
- Date on market: 10/15/2026
- Listing terms: VA Loan,FHA,Conventional,Cash
- Ownership: Fee Simple
Estimated market value
$144,900
$138,000 - $152,000
$1,395/mo
Price history
| Date | Event | Price |
|---|---|---|
| 10/15/2026 | Listed for sale | $145,000+107.1%$137/sqft |
Source:  GPRMLS #22629775 Report a problem | ||
| 7/19/2002 | Sold | $70,000$66/sqft |
Source: GPRMLS #268483 Report a problem | ||
Public tax history
| Year | Property taxes | Tax assessment |
|---|---|---|
| 2025 | -- | $159,700 |
| 2024 | -- | $159,700 +21% |
| 2023 | -- | $132,000 |
| 2022 | -- | $132,000 +15.3% |
| 2021 | -- | $114,500 +14.2% |
| 2020 | -- | $100,300 +18% |
| 2019 | -- | $85,000 +31.2% |
| 2018 | -- | $64,800 |
| 2017 | -- | $64,800 -4.7% |
| 2016 | -- | $68,000 +6.9% |
| 2015 | -- | $63,600 |
| 2014 | -- | $63,600 |
| 2013 | -- | $63,600 |
| 2012 | -- | $63,600 |
| 2011 | -- | $63,600 |
| 2009 | -- | $63,600 |
| 2008 | -- | $63,600 +3.9% |
| 2005 | -- | $61,200 |
| 2004 | -- | $61,200 |
Find assessor info on the county website
Monthly payment
Est. payment
Payment breakdown
Explore the cost of this home by adjusting the details. Changes won't be saved.Climate risks
Neighborhood: Benson
Nearby schools
Schools provided by the listing agent
- Elementary: Hillside
- Middle: Westside
- High: Westside
- District: Westside
Source: GPRMLS. This data may not be complete. We recommend contacting the local school district to confirm school assignments for this home.


Similar homes
- $158,0002 bd1 ba707 sqft6631 Franklin St, Omaha, NE 68104For Sale
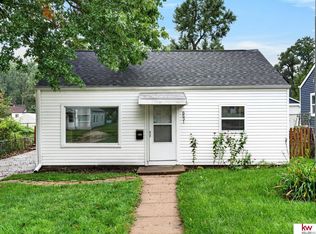
 MLS ID #22629858, Crystal Parker, Keller Williams Greater Omaha. GPRMLS
- $173,0003 bd1 ba888 sqft1818 Mayfield Ave, Omaha, NE 68104For Sale
 MLS ID #22630151, Kim Stephens, Realty ONE Group Sterling. GPRMLS
- $--2 bd1 ba998 sqft4922 Fowler Ave, Omaha, NE 68104Auction
 Auction.com 2
- $160,0002 bd2 ba830 sqft2517 N 84th St, Omaha, NE 68134For Sale
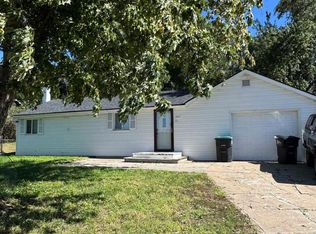 MLS ID #22629828, Freedom Terpstra, Nebraska Realty. GPRMLS
- $144,9002 bd1 ba949 sqft6107 Spencer St, Omaha, NE 68104For SaleMLS ID #22624687, Greg Hanson, Trelora Realty, Inc. GPRMLS
- $145,0002 bd1 ba620 sqft6411 Miami St, Omaha, NE 68104For SaleMLS ID #22627777, Jeff Nelsen, Coldwell Banker NHS RE. GPRMLS
- $165,0002 bd1 ba768 sqft6779 Franklin St, Omaha, NE 68104For SaleMLS ID #22625131, John Headlee, Nebraska Realty. GPRMLS
- $173,0002 bd1 ba936 sqft2941 N 59th St, Omaha, NE 68104For SaleMLS ID #22629353, Alexandra Nilges, BHHS Ambassador Real Estate. GPRMLS
- $174,9003 bd1 ba1.2k sqft2531 N 65th St, Omaha, NE 68104For SaleMLS ID #22629701, Greg Hanson, Trelora Realty, Inc. GPRMLS
- $169,9002 bd1 ba825 sqft6795 Seward St, Omaha, NE 68104For SaleMLS ID #22624795, Kalee Hergert, NP Dodge RE Sales Inc 86Dodge. GPRMLS
- $144,9003 bd1 ba1k sqft4134 N 62nd St, Omaha, NE 68104For SaleMLS ID #22616092, Greg Hanson, Trelora Realty, Inc. GPRMLS
- $155,0002 bd1 ba920 sqft2553 N 49th St, Omaha, NE 68104For SaleMLS ID #22628249, Josephine Pohl, BHHS Ambassador Real Estate. GPRMLS
- $190,0003 bd2 ba1.1k sqft3728 N 53rd St, Omaha, NE 68104For SaleMLS ID #22630084, Kathy Welch, Nebraska Realty. GPRMLS
- $154,9003 bd2 ba960 sqft4864 Jaynes St, Omaha, NE 68104For SaleMLS ID #22617872, Greg Hanson, Trelora Realty, Inc. GPRMLS
- $142,5002 bd2 ba864 sqft4812 N 45th St, Omaha, NE 68104For SaleMLS ID #22624093, Michael Doocy, NP Dodge RE Sales Inc 148Dodge. GPRMLS
- $210,0003 bd3 ba1.5k sqft6634 Curtis Ave, Omaha, NE 68104For SaleMLS ID #22630251, Angela Coleman, Nebraska Realty. GPRMLS
- $157,5003 bd2 ba966 sqft5609 Taylor St, Omaha, NE 68104For SaleMLS ID #22624933, Bill Swanson, BHHS Ambassador Real Estate. GPRMLS
- $144,9002 bd1 ba804 sqft4101 Ohio St, Omaha, NE 68111For SaleMLS ID #22629181, Tiffany Hodge, BHHS Ambassador Real Estate. GPRMLS
- $149,8002 bd1 ba1k sqft4522 Larimore Ave, Omaha, NE 68104For SaleMLS ID #22624607, Samantha Wehrli, Nebraska Realty. GPRMLS
