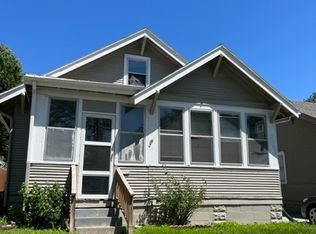
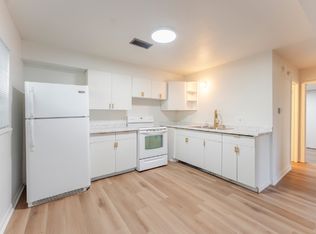
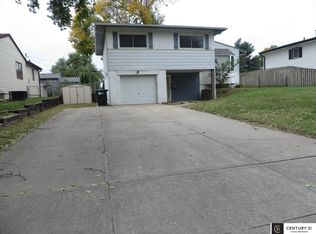
Move right in at 3603 North 60th Street! Perfect as a rental or owner-occupied home, this updated two-bedroom, one-bath property features a kitchen with new cabinets and countertops, plus a stove, refrigerator, and dishwasher. Additional highlights include an updated bathroom, vinyl siding, a newer roof, ample off-street parking, and a detached one-car garage. The unfinished basement offers plenty of storage. Conveniently located near downtown Benson and on a bus route. Vacant and ready for its next owner! Listing agent has an ownership interest in the property.
For sale
Price cut: $5K (10/6)
$170,000
3603 N 60th St, Omaha, NE 68104
2beds
846sqft
Single Family Residence
Built in 1920
5,837 Square Feet Lot
$165,900 Zestimate®
$201/sqft
$-- HOA
What's special
Vinyl sidingOne-car detached garageAmple off-street parkingUpdated kitchenUpdated bathroomStove refrigerator and dishwasherNewer roof
- 19 days
- 488
- 77
Zillow last checked:
Listing updated:
Listed by:
Fred Tichauer 402-679-3914,
BHHS Ambassador Real Estate
Source: GPRMLS,MLS#: 22627741
Facts & features
Interior
Bedrooms & bathrooms
- Bedrooms: 2
- Bathrooms: 1
- Full bathrooms: 1
- Main level bathrooms: 1
Primary bedroom
- Features: Wood Floor, Window Covering, Ceiling Fan(s)
- Level: Main
- Area: 110.61
- Dimensions: 11.05 x 10.01
Bedroom 2
- Features: Wood Floor, Window Covering
- Level: Main
- Area: 90.69
- Dimensions: 10.01 x 9.06
Kitchen
- Features: Wood Floor, Ceiling Fan(s)
- Level: Main
- Area: 88.24
- Dimensions: 11.03 x 8
Living room
- Features: Wood Floor, Window Covering
- Level: Main
- Area: 157.39
- Dimensions: 13.04 x 12.07
Basement
- Area: 846
Heating
- Natural Gas, Forced Air
Cooling
- Central Air
Appliances
- Included: Range, Refrigerator, Dishwasher
Features
- Ceiling Fan(s)
- Flooring: Luxury Vinyl, Plank
- Windows: Window Coverings
- Basement: Unfinished
- Has fireplace: No
Interior area
- Total structure area: 846
- Total interior livable area: 846 sqft
- Finished area above ground: 846
- Finished area below ground: 0
Property
Parking
- Total spaces: 1
- Parking features: Garage
- Garage spaces: 1
Features
- Patio & porch: Porch, Patio
- Fencing: Partial
Lot
- Size: 5,837 Square Feet
- Dimensions: 40 x 146
- Features: Up to 1/4 Acre., City Lot, Public Sidewalk
Details
- Parcel number: 1147200000
Construction
Type & style
- Home type: SingleFamily
- Architectural style: Ranch
- Property subtype: Single Family Residence
Materials
- Vinyl Siding
- Foundation: Block
- Roof: Composition
Condition
- Not New and NOT a Model
- New construction: No
- Year built: 1920
Utilities & green energy
- Sewer: Public Sewer
- Water: Public
- Utilities for property: Electricity Available, Natural Gas Available, Water Available, Sewer Available
Community & HOA
Community
- Subdivision: Glenn Park
HOA
- Has HOA: No
Location
- Region: Omaha
Financial & listing details
- Price per square foot: $201/sqft
- Tax assessed value: $149,400
- Annual tax amount: $2,498
- Date on market: 9/25/2026
- Listing terms: VA Loan,FHA,Conventional,Cash
- Ownership: Fee Simple
- Electric utility on property: Yes
Estimated market value
$165,900
$158,000 - $174,000
$1,286/mo
Price history
| Date | Event | Price |
|---|---|---|
| 10/6/2026 | Price change | $170,000-2.9%$201/sqft |
Source:  GPRMLS #22627741 Report a problem GPRMLS #22627741 Report a problem | ||
| 9/25/2026 | Listed for sale | $175,000+386.1%$207/sqft |
Source: GPRMLS #22627741 Report a problem | ||
| 9/12/2026 | Listing removed | $1,450$2/sqft |
Source: Zillow Rentals Report a problem | ||
| 7/31/2026 | Listed for rent | $1,450$2/sqft |
Source: Zillow Rentals Report a problem | ||
| 7/16/2026 | Listing removed | $1,450$2/sqft |
Source: Zillow Rentals Report a problem | ||
| 7/12/2026 | Listed for rent | $1,450+12%$2/sqft |
Source: Zillow Rentals Report a problem | ||
| 10/8/2023 | Listing removed | -- |
Source: Zillow Rentals Report a problem | ||
| 9/3/2023 | Listed for rent | $1,295$2/sqft |
Source: Zillow Rentals Report a problem | ||
| 8/22/2023 | Listing removed | -- |
Source: Zillow Rentals Report a problem | ||
| 8/3/2023 | Listed for rent | $1,295+99.2%$2/sqft |
Source: Zillow Rentals Report a problem | ||
| 2/13/2013 | Listing removed | $650$1/sqft |
Source: Certified Property Management, Inc- Report a problem | ||
| 1/3/2013 | Price change | $650-3.7%$1/sqft |
Source: Certified Property Management, Inc- Report a problem | ||
| 11/21/2012 | Listed for rent | $675$1/sqft |
Source: Certified Property Management, Inc- Report a problem | ||
| 10/18/2002 | Sold | $36,000$43/sqft |
Source: GPRMLS #203929 Report a problem | ||
Public tax history
| Year | Property taxes | Tax assessment |
|---|---|---|
| 2025 | $2,498 +1.4% | $149,400 |
| 2024 | $2,464 -12.3% | $149,400 +12.2% |
| 2023 | $2,810 +36.9% | $133,200 +38.5% |
| 2022 | $2,054 +0.9% | $96,200 |
| 2021 | $2,036 +24.3% | $96,200 +25.8% |
| 2020 | $1,638 -0.3% | $76,500 |
| 2019 | $1,643 +7.6% | $76,500 +7.7% |
| 2018 | $1,527 +20.8% | $71,000 +20.5% |
| 2017 | $1,264 | $58,900 |
| 2016 | $1,264 +1.4% | $58,900 |
| 2015 | $1,247 | $58,900 |
| 2014 | -- | $58,900 +6.7% |
| 2013 | -- | $55,200 |
| 2012 | -- | $55,200 |
| 2011 | -- | $55,200 -4.8% |
| 2009 | $1,190 | $58,000 |
| 2008 | -- | $58,000 +60.2% |
| 2005 | -- | $36,200 |
| 2004 | -- | $36,200 |
Find assessor info on the county website
Monthly payment
Est. payment
Payment breakdown
Explore the cost of this home by adjusting the details. Changes won't be saved.Climate risks
Neighborhood: Benson
Nearby schools
Schools provided by the listing agent
- Elementary: Fontenelle
- Middle: Monroe
- High: Benson
- District: Omaha
Source: GPRMLS. This data may not be complete. We recommend contacting the local school district to confirm school assignments for this home.
Similar homes
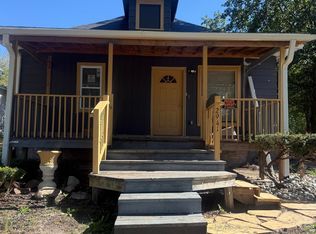
- $173,0002 bd1 ba936 sqft2941 N 59th St, Omaha, NE 68104For Sale
 MLS ID #22629353, Alexandra Nilges, BHHS Ambassador Real Estate. GPRMLS
 - $--2 bd1 ba998 sqft4922 Fowler Ave, Omaha, NE 68104Auction
 Auction.com 2
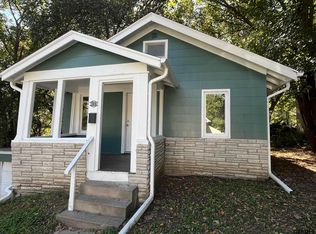
 - $179,0002 bd1 ba748 sqft4723 Fowler Ave, Omaha, NE 68104For Sale
 MLS ID #22629158, Max Honaker, Max W Honaker Broker. GPRMLS
 - $185,0003 bd1 ba936 sqft6615 Laurel Ave, Omaha, NE 68104For Sale
 MLS ID #22629621, Sharon Flock, CENTURY 21 Century Real Estate. GPRMLS
 - $167,0002 bd1 ba707 sqft6631 Franklin St, Omaha, NE 68104For SaleMLS ID #22628572, Crystal Parker, Keller Williams Greater Omaha. GPRMLS
- $154,9002 bd1 ba949 sqft6107 Spencer St, Omaha, NE 68104For SaleMLS ID #22624687, Greg Hanson, Trelora Realty, Inc. GPRMLS
- $185,0002 bd1 ba792 sqft4916 Gretchen Ave, Omaha, NE 68104For SaleMLS ID #22626431, Olivia Arends, Realty ONE Group Sterling. GPRMLS
- $175,0003 bd1 ba1k sqft4922 Ruggles St, Omaha, NE 68104For SaleMLS ID #22625266, Alexandra Nilges, BHHS Ambassador Real Estate. GPRMLS
- $169,9002 bd1 ba825 sqft6795 Seward St, Omaha, NE 68104For SaleMLS ID #22624795, Kalee Hergert, NP Dodge RE Sales Inc 86Dodge. GPRMLS
- $155,0002 bd1 ba920 sqft2553 N 49th St, Omaha, NE 68104For SaleMLS ID #22628249, Josephine Pohl, BHHS Ambassador Real Estate. GPRMLS
- $165,0002 bd1 ba768 sqft6779 Franklin St, Omaha, NE 68104For SaleMLS ID #22625131, John Headlee, Nebraska Realty. GPRMLS
- $175,0003 bd1 ba939 sqft4440 Redick Ave, Omaha, NE 68112For SaleMLS ID #22629616, Katie Huber, BHHS Ambassador Real Estate. GPRMLS
- $170,0003 bd2 ba1.1k sqft4243 Patrick Ave, Omaha, NE 68111For SaleMLS ID #22629228, Carla Okrina, Better Homes and Gardens R.E.. GPRMLS
- $189,0002 bd1 ba664 sqft3958 N 53rd St, Omaha, NE 68104For SaleMLS ID #22625690, Lisa Pitts, Omaha Listing Company. GPRMLS
- $157,5003 bd2 ba966 sqft5609 Taylor St, Omaha, NE 68104For SaleMLS ID #22624933, Bill Swanson, BHHS Ambassador Real Estate. GPRMLS
- $164,9003 bd2 ba960 sqft4864 Jaynes St, Omaha, NE 68104For SaleMLS ID #22617872, Greg Hanson, Trelora Realty, Inc. GPRMLS
- $200,0003 bd2 ba1.1k sqft4919 Gretchen Ave, Omaha, NE 68104For SaleMLS ID #22626692, Trenton Robertson, Nebraska Realty. GPRMLS
- $170,0002 bd2 ba1.2k sqft3814 Pinkney St, Omaha, NE 68111For SaleMLS ID #22629021, Nick Gollin, Nebraska Realty. GPRMLS
