Beautiful 4-Bedroom, 2-Bath home in the desirable Benson area. This well-maintained property features original wood floors throughout all four bedrooms, showcasing timeless character and quality craftsmanship. Enjoy the spacious eat-in kitchen, perfect for family meals and entertaining. The walkout basement offers additional living or storage space with easy access to the backyard. Outside, you will find a fully fenced-in backyard, ideal for pets, play, or relaxing outdoors. The home also includes a one-car garage, making this property a wonderful combination of charm, comfort, and convenience.
For sale
$240,000
2624 N 70th Ave, Omaha, NE 68104
4beds
1,573sqft
:
Get pre-qualified$1,750/mo
Single Family Residence
Built in 1956
6,534 Square Feet Lot
$235,800 Zestimate®
$153/sqft
$-- HOA
What's special
Fully fenced-in backyardOne-car garageSpacious eat-in kitchen
- 13 days |
- 1,356 |
- 70 |
Likely to sell faster than
Zillow last checked:
Listing updated:
Listed by:
Christin Pruess 402-917-2266,
BHHS Ambassador Real Estate
Source: GPRMLS,MLS#: 22619700
Facts & features
Interior
Bedrooms & bathrooms
- Bedrooms: 4
- Bathrooms: 2
- Full bathrooms: 2
- Main level bathrooms: 1
Primary bedroom
- Features: Wood Floor
- Level: Main
- Area: 100
- Dimensions: 10 x 10
Bedroom 2
- Features: Wood Floor
- Level: Main
- Area: 100
- Dimensions: 10 x 10
Bedroom 3
- Features: Wood Floor
- Level: Second
- Area: 72
- Dimensions: 8 x 9
Bedroom 4
- Features: Wood Floor
- Level: Second
- Area: 140
- Dimensions: 14 x 10
Family room
- Level: Basement
- Area: 242
- Dimensions: 22 x 11
Kitchen
- Level: Main
- Area: 100
- Dimensions: 10 x 10
Living room
- Level: Main
- Area: 192
- Dimensions: 16 x 12
Basement
- Area: 864
Heating
- Natural Gas, Forced Air
Cooling
- Central Air
Appliances
- Included: Range, Refrigerator, Washer, Dryer, Microwave
Features
- Ceiling Fan(s)
- Flooring: Carpet
- Basement: Walk-Out Access,Partially Finished
- Has fireplace: No
Interior area
- Total structure area: 1,573
- Total interior livable area: 1,573 sqft
- Finished area above ground: 1,258
- Finished area below ground: 315
Property
Parking
- Total spaces: 1
- Parking features: Attached, Garage Door Opener
- Attached garage spaces: 1
Features
- Levels: One and One Half
- Patio & porch: Porch, Patio
- Fencing: Chain Link,Wood,Full
Lot
- Size: 6,534 Square Feet
- Dimensions: 137 x 49
- Features: Up to 1/4 Acre., City Lot, Public Sidewalk
Details
- Parcel number: 0647790000
Construction
Type & style
- Home type: SingleFamily
- Property subtype: Single Family Residence
Materials
- Vinyl Siding
- Foundation: Block
- Roof: Composition
Condition
- Not New and NOT a Model
- New construction: No
- Year built: 1956
Utilities & green energy
- Sewer: Public Sewer
- Water: Public
- Utilities for property: Cable Available, Electricity Available, Water Available, Sewer Available, Phone Available
Community & HOA
Community
- Subdivision: Bonita
HOA
- Has HOA: No
Location
- Region: Omaha
Financial & listing details
- Price per square foot: $153/sqft
- Tax assessed value: $178,500
- Annual tax amount: $2,984
- Date on market: 7/13/2026
- Listing terms: VA Loan,FHA,Conventional,Cash
- Ownership: Fee Simple
- Electric utility on property: Yes
Estimated market value
$235,800
$224,000 - $248,000
$1,664/mo
Price history
| Date | Event | Price |
|---|---|---|
| 7/13/2026 | Listed for sale | $240,000$153/sqft |
Source:  GPRMLS #22619700 Report a problem GPRMLS #22619700 Report a problem | ||
Public tax history
| Year | Property taxes | Tax assessment |
|---|---|---|
| 2025 | $2,985 +0.4% | $178,500 |
| 2024 | $2,972 -5.8% | $178,500 +19.3% |
| 2023 | $3,156 -1.2% | $149,600 |
| 2022 | $3,193 +16.4% | $149,600 +15.4% |
| 2021 | $2,743 -1.1% | $129,600 |
| 2020 | $2,775 +21.8% | $129,600 +22.1% |
| 2019 | $2,278 +9% | $106,100 +9.2% |
| 2018 | $2,090 +19.7% | $97,200 +5.8% |
| 2017 | $1,747 | $91,900 +12.9% |
| 2016 | $1,747 +1.4% | $81,400 |
| 2015 | $1,723 | $81,400 |
| 2014 | -- | $81,400 |
| 2013 | -- | $81,400 -6.4% |
| 2012 | -- | $87,000 |
| 2011 | -- | $87,000 |
| 2009 | $1,785 | $87,000 |
| 2008 | -- | $87,000 +8.9% |
| 2005 | -- | $79,900 +17.7% |
| 2004 | -- | $67,900 |
Find assessor info on the county website
Monthly payment
Est. payment
Payment breakdown
Explore the cost of this home by adjusting the details. Changes won't be saved.Climate risks
Neighborhood: Benson
Nearby schools
GreatSchools rating
- 5/10Benson West Elementary SchoolGrades: PK-5Distance: 0.3 mi
- 3/10Monroe Middle SchoolGrades: 6-8Distance: 1.5 mi
- 1/10Benson Magnet High SchoolGrades: 9-12Distance: 1.5 mi
Schools provided by the listing agent
- Elementary: Benson West
- Middle: Monroe
- High: Benson
- District: Omaha
Source: GPRMLS. This data may not be complete. We recommend contacting the local school district to confirm school assignments for this home.
- $209,0003 bd1 ba995 sqft2614 N 70th Ave, Omaha, NE 68104Off Market

- $170,1002 bd1 ba800 sqft2628 N 70th Ave, Omaha, NE 68104Off Market
- $220,3003 bd2 ba1.5k sqft2610 N 70th Ave, Omaha, NE 68104Off Market

- $185,5002 bd1 ba792 sqft2630 N 70th Ave, Omaha, NE 68104Off Market
- $198,6003 bd1 ba988 sqft2606 N 70th Ave, Omaha, NE 68104Off Market
- $133,6002 bd1 ba714 sqft2623 N 71st St, Omaha, NE 68104Off Market
- $224,0003 bd2 ba1.4k sqft2619 N 70th Ave, Omaha, NE 68104Off Market
- $205,5003 bd2 ba1.1k sqft2621 N 71st St, Omaha, NE 68104Sold
A local agent can set up tours, give advice and negotiate with sellers.
A local lender can help you make sure your offer is ready when you are.
Similar homes
- $229,9003 bd2 ba1.3k sqft6318 Manderson St, Omaha, NE 68104For Sale
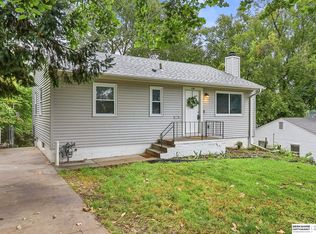
 MLS ID #22621248, Julie Daugherty-Braun, BHHS Ambassador Real Estate. GPRMLS
 - $238,0003 bd3 ba1.3k sqft2506 N 66th Ave, Omaha, NE 68104For Sale
 MLS ID #22620512, Ricardo Castro, Nebraska Realty. GPRMLS
 - $229,9003 bd2 ba1.5k sqft2627 N 70th St, Omaha, NE 68104For Sale
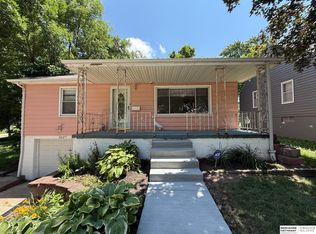 MLS ID #22618153, Diane Briggs, BHHS Ambassador Real Estate. GPRMLS
 - $245,0003 bd2 ba976 sqft5806 Corby St, Omaha, NE 68104For Sale
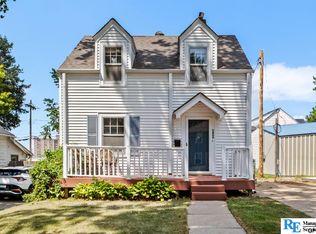 MLS ID #22621072, Jason Young, RE Management Services, LLC. GPRMLS
 - $235,0004 bd2 ba1.9k sqft5609 Camden Ave, Omaha, NE 68104For SaleMLS ID #22618543, Lee Maran, NP Dodge RE Sales Inc 86Dodge. GPRMLS
- $250,0003 bd2 ba1.5k sqft5930 N 69th St, Omaha, NE 68104For SaleMLS ID #22620967, Olivia Arends, Realty ONE Group Sterling. GPRMLS
- $235,0003 bd2 ba1.4k sqft6759 Lafayette Ave, Omaha, NE 68132For SaleMLS ID #22621204, Jonathon Nguyen, Nebraska Realty. GPRMLS
- $245,0003 bd2 ba1.6k sqft2315 N 75th St, Omaha, NE 68134For SaleMLS ID #22618962, Jacqueline Szatko, BHHS Ambassador Real Estate. GPRMLS
- $259,9004 bd2 ba1.8k sqft3702 N 60th St, Omaha, NE 68104For SaleMLS ID #22619522, Lisa McGuire Kelly, NP Dodge RE Sales Inc 148Dodge. GPRMLS
- $--3 bd3 ba2.1k sqft3869 N 65th Ave, Omaha, NE 68104AuctionAuction.com 2
- $249,0005 bd2 ba1.5k sqft6107 Seward St, Omaha, NE 68104For SaleMLS ID #22618254, Scott Peck, Nebraska Realty. GPRMLS
- $235,0004 bd2 ba1.6k sqft4605 N 55th St, Omaha, NE 68104For SaleMLS ID #22617338, Julie David, Nebraska Realty. GPRMLS
- $250,0003 bd2 ba1.5k sqft7401 Schuyler Dr, Omaha, NE 68114For Sale By Owner
- $235,0003 bd2 ba1.6k sqft5812 Blondo St, Omaha, NE 68104For SaleMLS ID #22619543, Jess Hartzell, BHHS Ambassador Real Estate. GPRMLS
- $275,0003 bd2 ba1.7k sqft1601 N 60th St, Omaha, NE 68104For SaleMLS ID #22621032, Justin Gomez, Hike Real Estate PC Bellevue. GPRMLS
- $250,0002 bd2 ba1.1k sqft6766 Maple St, Omaha, NE 68104For SaleMLS ID #22619795, Libby Long, BHHS Ambassador Real Estate. GPRMLS
- $210,0003 bd2 ba1.3k sqft6311 Parker St, Omaha, NE 68104For SaleMLS ID #22620162, Oliver Morgan, Nebraska Realty. GPRMLS
- $--3 bd2 ba1k sqft6411 Jaynes St, Omaha, NE 68104AuctionServiceLink Auction
- $189,0004 bd1 ba1.2k sqft6608 Franklin St, Omaha, NE 68104For SaleMLS ID #22620858, Craigan Metcalf, Nebraska Realty. GPRMLS
- $260,0003 bd2 ba1.3k sqft6354 Parker St, Omaha, NE 68104For SaleMLS ID #22620544, Jamie Christoff, Dreamvesting. GPRMLS
