Welcome home to this adorable raised ranch located in the highly sought-after Papillion-La Vista School District! This 3-bed, 2-bath home offers a functional layout with a bright kitchen that opens to the living room, creating the perfect space for everyday living and entertaining. Step outside to the spacious wraparound deck that extends along the front and side of the home, an ideal spot to enjoy your morning coffee, summer BBQs, or relaxing evenings. The main floor features a primary bedroom, two additional bedrooms, and a full bath. The finished lower level includes a generous family room with walkout access to the driveway, a second full bath, laundry room, and attached garage. An extra parking pad provides added convenience. Major updates include HVAC (2022), water heater (2023), sewer line (2023), and roof (2024), offering peace of mind for years to come. Large fenced backyard completes the package!
Pending
$285,000
725 N Beadle St, Papillion, NE 68046
3beds
1,510sqft
Single Family Residence
Built in 1961
9,583 Square Feet Lot
$285,500 Zestimate®
$189/sqft
$-- HOA
What's special
Large fenced backyardAttached garageLaundry roomAdorable raised ranchExtra parking pad
- 33 days |
- 600 |
- 34 |
Zillow last checked:
Listing updated:
Listed by:
Tallena McNulty 402-719-1073,
BHHS Ambassador Real Estate,
Matt Andersen 402-719-0901,
BHHS Ambassador Real Estate
Source: GPRMLS,MLS#: 22617190
Facts & features
Interior
Bedrooms & bathrooms
- Bedrooms: 3
- Bathrooms: 2
- Full bathrooms: 2
- Main level bathrooms: 1
Primary bedroom
- Features: Wood Floor, Ceiling Fan(s)
- Level: Main
- Area: 131.1
- Dimensions: 11.4 x 11.5
Bedroom 2
- Features: Wood Floor
- Level: Main
- Area: 92.34
- Dimensions: 11.4 x 8.1
Bedroom 3
- Features: Wood Floor
- Level: Main
- Area: 99.36
- Dimensions: 9.2 x 10.8
Family room
- Features: Laminate Flooring
- Level: Basement
- Area: 402.28
- Dimensions: 17.8 x 22.6
Kitchen
- Features: Ceramic Tile Floor
- Level: Main
- Area: 193.05
- Dimensions: 11.7 x 16.5
Living room
- Features: Wood Floor
- Level: Main
- Area: 272.19
- Dimensions: 21.1 x 12.9
Basement
- Area: 672
Heating
- Natural Gas, Forced Air
Cooling
- Central Air
Appliances
- Included: Range, Refrigerator, Dishwasher, Disposal, Microwave
Features
- Flooring: Wood
- Basement: Daylight,Walk-Out Access
- Has fireplace: No
Interior area
- Total structure area: 1,510
- Total interior livable area: 1,510 sqft
- Finished area above ground: 960
- Finished area below ground: 550
Property
Parking
- Total spaces: 1
- Parking features: Attached
- Attached garage spaces: 1
Features
- Patio & porch: Deck
- Fencing: None
Lot
- Size: 9,583 Square Feet
- Dimensions: 76 x 124
- Features: Up to 1/4 Acre., Subdivided, Public Sidewalk, Sloped
Details
- Parcel number: 010569979
Construction
Type & style
- Home type: SingleFamily
- Architectural style: Raised Ranch
- Property subtype: Single Family Residence
Materials
- Wood Siding
- Foundation: Block
- Roof: Composition
Condition
- Not New and NOT a Model
- New construction: No
- Year built: 1961
Utilities & green energy
- Sewer: Public Sewer
- Water: Public
- Utilities for property: Electricity Available, Natural Gas Available, Water Available, Sewer Available
Community & HOA
Community
- Subdivision: TARA HEIGHTS
HOA
- Has HOA: No
Location
- Region: Papillion
Financial & listing details
- Price per square foot: $189/sqft
- Tax assessed value: $231,361
- Annual tax amount: $3,372
- Date on market: 6/18/2026
- Listing terms: VA Loan,FHA,Conventional,Cash
- Ownership: Fee Simple
- Electric utility on property: Yes
Estimated market value
$285,500
$271,000 - $300,000
$2,095/mo
Price history
| Date | Event | Price |
|---|---|---|
| 6/25/2026 | Pending sale | $285,000$189/sqft |
Source:  GPRMLS #22617190 Report a problem GPRMLS #22617190 Report a problem | ||
| 6/18/2026 | Listed for sale | $285,000+32.6%$189/sqft |
Source: GPRMLS #22617190 Report a problem | ||
| 7/23/2021 | Sold | $215,000+7.8%$142/sqft |
Source: GPRMLS #22114122 Report a problem | ||
| 6/24/2021 | Pending sale | $199,500$132/sqft |
Source: GPRMLS #22114122 Report a problem | ||
| 6/23/2021 | Listed for sale | $199,500$132/sqft |
Source: GPRMLS #22114122 Report a problem | ||
Public tax history
| Year | Property taxes | Tax assessment |
|---|---|---|
| 2025 | $3,372 +3.6% | $231,361 +5.9% |
| 2024 | $3,256 -14.3% | $218,561 |
| 2023 | $3,798 +1.3% | $218,561 +18.9% |
| 2022 | $3,750 +24.4% | $183,781 |
| 2021 | $3,015 +8.3% | $183,781 +38.8% |
| 2020 | $2,783 +2.4% | $132,371 +3.9% |
| 2019 | $2,718 +10.3% | $127,371 +10.3% |
| 2018 | $2,464 +6.8% | $115,486 +6.7% |
| 2017 | $2,308 +4.9% | $108,210 +4.7% |
| 2016 | $2,201 | $103,320 +0.9% |
| 2015 | $2,201 +3.3% | $102,404 +2.8% |
| 2014 | $2,129 | $99,579 +0.4% |
| 2012 | $2,129 -4.2% | $99,181 -7.9% |
| 2011 | $2,222 +0.3% | $107,687 -1.9% |
| 2010 | $2,216 +0.1% | $109,815 -0.6% |
| 2009 | $2,212 +3.5% | $110,458 -1.9% |
| 2008 | $2,138 +2.6% | $112,560 +2.6% |
| 2007 | $2,083 +8% | $109,673 +7.7% |
| 2006 | $1,929 -3% | $101,858 +9.1% |
| 2005 | $1,988 | $93,329 +2.6% |
| 2004 | $1,988 +1.5% | $90,952 +5.1% |
| 2003 | $1,960 +7.5% | $86,561 +0.9% |
| 2002 | $1,824 +7.8% | $85,815 +8% |
| 2001 | $1,692 +7.4% | $79,461 +4.1% |
| 2000 | $1,576 | $76,306 |
| 1999 | -- | $76,306 |
Find assessor info on the county website
Monthly payment
Est. payment
Payment breakdown
Explore the cost of this home by adjusting the details. Changes won't be saved.Climate risks
Neighborhood: 68046
Nearby schools
GreatSchools rating
- 7/10Tara Heights Elementary SchoolGrades: PK-6Distance: 0.1 mi
- 5/10La Vista Middle SchoolGrades: 7-8Distance: 0.9 mi
- 7/10Papillion-La Vista Senior High SchoolGrades: 9-12Distance: 0.5 mi
Schools provided by the listing agent
- Elementary: Tara Heights
- Middle: Papillion
- High: Papillion-La Vista
- District: Papillion-La Vista
Source: GPRMLS. This data may not be complete. We recommend contacting the local school district to confirm school assignments for this home.
- $249,0003 bd1 ba1.9k sqft723 N Beadle St, Papillion, NE 68046Off Market
- $261,3003 bd2 ba1.9k sqft727 N Beadle St, Papillion, NE 68046Off Market
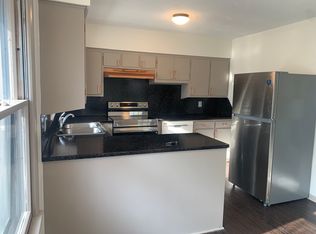
- $293,0004 bd2 ba2k sqft726 Tara Rd, Papillion, NE 68046Off Market
- $504,7002 bd1 ba2k sqft726 N Beadle St, Papillion, NE 68046Off Market
- $300,0005 bd3 ba-- sqft721 N Beadle St, Papillion, NE 68046Sold
- $405,3003 bd1 ba2k sqft724 N Beadle St, Papillion, NE 68046Off Market
- $305,5003 bd1 ba3.2k sqft728 Tara Rd, Papillion, NE 68046Off Market
- $260,4002 bd1 ba2.4k sqft724 Tara Rd, Papillion, NE 68046Off Market
A local agent can set up tours, give advice and negotiate with sellers.
A local lender can help you make sure your offer is ready when you are.
Similar homes
- $310,0002 bd2 ba2.2k sqft13810 S 84th St, Papillion, NE 68046For Sale
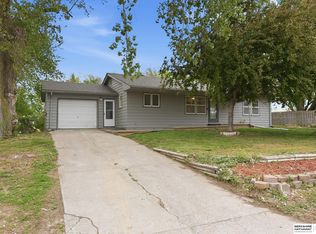
 MLS ID #22612541, Jeffrey Baumeister, BHHS Ambassador Real Estate. GPRMLS
 - $264,0003 bd2 ba1.7k sqft7418 S 76th Ave, La Vista, NE 68128For Sale
 MLS ID #22619458, Alycia Prince, Better Homes and Gardens R.E.. GPRMLS
 - $285,0003 bd2 ba1.4k sqft5111 S 94th Ave, Omaha, NE 68127For Sale
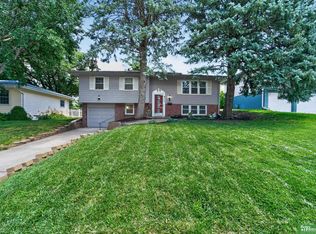 MLS ID #22618555, Angie Podoll, Better Homes and Gardens R.E.. GPRMLS
 - $269,0003 bd2 ba1.9k sqft1251 Bellaire Blvd, Bellevue, NE 68005For Sale
 MLS ID #22620385, Michael Burke, BHHS Ambassador Real Estate. GPRMLS
 - $375,0003 bd3 ba2.2k sqft804 Auburn Ln, Papillion, NE 68046For SaleMLS ID #22619058, Mary Flynn, BHHS Ambassador Real Estate. GPRMLS
- $305,0003 bd3 ba1.6k sqft10941 X St, Omaha, NE 68137For SaleMLS ID #22620175, Julie Eberhardt, Real Broker NE, LLC. GPRMLS
- $290,0004 bd3 ba1.6k sqft4240 Harrison St, Omaha, NE 68147For SaleMLS ID #22618626, Melissa Gerdes, BHHS Ambassador Real Estate. GPRMLS
- $327,5003 bd2 ba1.9k sqft14809 Margo St, La Vista, NE 68138For SaleMLS ID #22620756, Kristin Sterns, Coldwell Banker NHS RE. GPRMLS
- $350,0003 bd2 ba1.9k sqft111 Summerset Cir, Papillion, NE 68133For SaleMLS ID #22619082, Aaron Aulner, Realty ONE Group Sterling. GPRMLS
- $316,0003 bd3 ba1.9k sqft9617 Ruggles St, Omaha, NE 68134For SaleMLS ID #22620742, Janice Pruss, Elkhorn Realty Group. GPRMLS
- $282,5003 bd2 ba1.5k sqft6622 Lafayette Ave, Omaha, NE 68132For SaleMLS ID #22615744, Hayley Fleissner, Toast Real Estate. GPRMLS
- $300,0004 bd2 ba2k sqft4241 Madison St, Omaha, NE 68107For SaleMLS ID #22619449, Regan Smith, Realty ONE Group Sterling. GPRMLS
- $315,0003 bd2 ba1.5k sqft7026 N 76th Cir, Omaha, NE 68122For SaleMLS ID #26-1545, Monte Wilson, NP Dodge Real Estate - Council Bluffs. SWIAR
- $294,0003 bd2 ba1.4k sqft2617 Jack Pine St, Bellevue, NE 68123For SaleMLS ID #22619353, Robert Anthony Sr., Evolve Realty. GPRMLS
- $349,0003 bd2 ba1.4k sqft400 Fleetwood Dr, Papillion, NE 68133For SaleMLS ID #22616396, Stephanie Wolfe, Realty ONE Group Sterling. GPRMLS
- $320,0003 bd3 ba2.1k sqft6107 S 95th St, Omaha, NE 68127For SaleMLS ID #22619418, Kurt Sare, BHHS Ambassador Real Estate. GPRMLS
- $295,0003 bd3 ba1.6k sqft11212 Z St, Omaha, NE 68137For SaleMLS ID #22618105, Nick Benner, Better Homes and Gardens R.E.. GPRMLS
- $349,0004 bd2 ba1.8k sqft2317 S 84th St, Omaha, NE 68124For SaleMLS ID #22620600, Michael Shekhtman, BHHS Ambassador Real Estate. GPRMLS
- $294,0003 bd2 ba1.8k sqft1701 Cascio Dr, Bellevue, NE 68005For SaleMLS ID #22617985, Stephanie Wolfe, Realty ONE Group Sterling. GPRMLS
- $299,0003 bd2 ba1.9k sqft3111 Blue Ridge Dr, Bellevue, NE 68147For SaleMLS ID #22618868, Molly Amick, Nebraska Realty. GPRMLS
