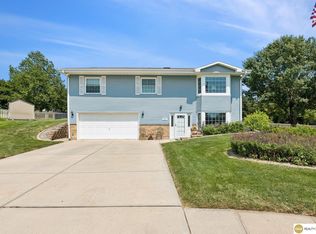
Welcome to 603 Hogan Dr in Papillion! This spacious PRE-INSPECTED home offers a comfortable layout with plenty of room to spread out, featuring hardwood floors, open living areas, a carpeted living room, and plenty of bedrooms for flexible living. The kitchen is a standout with granite countertops and stainless steel appliances, creating a clean and functional space for everyday use. The primary bath includes an updated shower, and the home has been refreshed with new exterior paint. Outside, enjoy a large yard with room to relax, entertain, garden, or play, plus a huge shed with electricity for storage, hobbies, or workshop space. A large 2-car garage adds even more convenience. This home combines practical updates, generous space, and a great Papillion location—ready for its next owner!
Pending
$315,000
603 Hogan Dr, Papillion, NE 68046
3beds
2,104sqft
:
Get pre-qualified$2,265/mo
Single Family Residence
Built in 1964
0.26 Acres Lot
$317,800 Zestimate®
$150/sqft
$-- HOA
What's special
Hardwood floorsStainless steel appliancesNew exterior paintGranite countertops
- 23 days |
- 1,273 |
- 98 |
Likely to sell faster than
Zillow last checked:
Listing updated:
Listed by:
David Matney 402-490-6771,
Nebraska Realty
Source: GPRMLS,MLS#: 22616874
Facts & features
Interior
Bedrooms & bathrooms
- Bedrooms: 3
- Bathrooms: 3
- Full bathrooms: 1
- 3/4 bathrooms: 1
Primary bedroom
- Features: Wood Floor
- Level: Second
- Area: 143.46
- Dimensions: 13.03 x 11.01
Bedroom 2
- Level: Second
Bedroom 3
- Level: Second
Primary bathroom
- Features: 3/4
Family room
- Features: Wall/Wall Carpeting
- Level: Main
- Area: 506
- Dimensions: 23 x 22
Kitchen
- Features: Luxury Vinyl Plank
- Level: Main
- Area: 100.21
- Dimensions: 11.11 x 9.02
Living room
- Features: Wood Floor
- Level: Main
- Area: 238.82
- Dimensions: 17.01 x 14.04
Basement
- Area: 450
Heating
- Natural Gas, Forced Air
Cooling
- Central Air
Appliances
- Included: Range, Refrigerator, Washer, Dishwasher, Dryer, Disposal, Microwave
- Laundry: Ceramic Tile Floor
Features
- Flooring: Carpet, Ceramic Tile, Luxury Vinyl, Plank
- Basement: Partially Finished
- Number of fireplaces: 1
- Fireplace features: Wood Burning
Interior area
- Total structure area: 2,104
- Total interior livable area: 2,104 sqft
- Finished area above ground: 1,879
- Finished area below ground: 225
Property
Parking
- Total spaces: 2
- Parking features: Attached
- Attached garage spaces: 2
Features
- Levels: Multi/Split
- Patio & porch: Patio, Deck
- Fencing: Chain Link,Wood
Lot
- Size: 0.26 Acres
- Dimensions: 95 x 124 x 95 x 127.8
- Features: Over 1/4 up to 1/2 Acre, Public Sidewalk, Level
Details
- Additional structures: Shed(s)
- Parcel number: 010558993
Construction
Type & style
- Home type: SingleFamily
- Property subtype: Single Family Residence
Materials
- Wood Siding
- Foundation: Block
- Roof: Composition
Condition
- Not New and NOT a Model
- New construction: No
- Year built: 1964
Utilities & green energy
- Sewer: Public Sewer
- Water: Public
- Utilities for property: Electricity Available, Natural Gas Available, Water Available, Sewer Available
Community & HOA
Community
- Subdivision: Tara Heights
HOA
- Has HOA: No
Location
- Region: Papillion
Financial & listing details
- Price per square foot: $150/sqft
- Tax assessed value: $255,289
- Annual tax amount: $3,721
- Date on market: 7/1/2026
- Listing terms: VA Loan,FHA,Conventional,Cash
- Ownership: Fee Simple
- Electric utility on property: Yes
Estimated market value
$317,800
$302,000 - $334,000
$2,551/mo
Price history
| Date | Event | Price |
|---|---|---|
| 7/3/2026 | Pending sale | $315,000$150/sqft |
Source:  GPRMLS #22616874 Report a problem GPRMLS #22616874 Report a problem | ||
| 7/1/2026 | Listed for sale | $315,000+26%$150/sqft |
Source: GPRMLS #22616874 Report a problem | ||
| 10/4/2021 | Sold | $250,000+2%$119/sqft |
Source: GPRMLS #22121405 Report a problem | ||
| 9/10/2021 | Pending sale | $245,000+92.2%$116/sqft |
Source: BHHS broker feed #22121405 Report a problem | ||
| 4/15/2011 | Sold | $127,500$61/sqft |
Source: GPRMLS #21100593 Report a problem | ||
| 3/16/2011 | Pending sale | $127,500$61/sqft |
Source: Keller Williams - Omaha, NE #21100593 Report a problem | ||
| 2/20/2011 | Price change | $127,500-7.3%$61/sqft |
Source: Keller Williams - Omaha, NE #21100593 Report a problem | ||
| 1/16/2011 | Price change | $137,500-1.8%$65/sqft |
Source: Keller Williams - Omaha, NE #21100593 Report a problem | ||
| 11/18/2010 | Listed for sale | $140,000+4.1%$67/sqft |
Source: CBSHOME Real Estate California #21021422 Report a problem | ||
| 11/12/2010 | Sold | $134,500-4.6%$64/sqft |
Source: Public Record Report a problem | ||
| 4/18/2007 | Sold | $141,000-2.1%$67/sqft |
Source: Public Record Report a problem | ||
| 2/2/2007 | Sold | $144,031+16.2%$68/sqft |
Source: Public Record Report a problem | ||
| 6/25/2003 | Sold | $124,000$59/sqft |
Source: Public Record Report a problem | ||
Public tax history
| Year | Property taxes | Tax assessment |
|---|---|---|
| 2025 | $3,721 -1.1% | $255,289 +1.6% |
| 2024 | $3,762 -10.8% | $251,161 |
| 2023 | $4,218 -0.9% | $251,161 +20.4% |
| 2022 | $4,256 +9.5% | $208,552 |
| 2021 | $3,887 -0.1% | $208,552 +12.7% |
| 2020 | $3,892 +5.5% | $185,082 +7.1% |
| 2019 | $3,688 +8.8% | $172,810 +8.8% |
| 2018 | $3,388 +7% | $158,765 +7% |
| 2017 | $3,167 +11.6% | $148,437 +11.4% |
| 2016 | $2,838 | $133,228 +0.8% |
| 2015 | $2,838 +1.5% | $132,220 +1.1% |
| 2014 | $2,796 | $130,752 -1.1% |
| 2012 | $2,796 -0.9% | $132,212 -3.7% |
| 2011 | $2,822 -5.3% | $137,235 -1.6% |
| 2010 | $2,979 +5.5% | $139,481 -6.1% |
| 2009 | $2,825 +1.5% | $148,513 +3.3% |
| 2008 | $2,783 -3.1% | $143,724 +0.7% |
| 2007 | $2,870 +6.3% | $142,769 +1.7% |
| 2006 | $2,699 -1.6% | $140,337 +7.5% |
| 2005 | $2,744 | $130,594 +4% |
| 2004 | $2,744 +3.8% | $125,519 +7.6% |
| 2003 | $2,642 +11.3% | $116,704 +4.5% |
| 2002 | $2,374 +8.1% | $111,723 +8.3% |
| 2001 | $2,196 +8.9% | $103,127 +5.6% |
| 2000 | $2,016 | $97,642 |
| 1999 | -- | $97,642 |
Find assessor info on the county website
Monthly payment
Est. payment
Payment breakdown
Explore the cost of this home by adjusting the details. Changes won't be saved.Climate risks
Neighborhood: 68046
Nearby schools
GreatSchools rating
- 7/10Tara Heights Elementary SchoolGrades: PK-6Distance: 0.1 mi
- 5/10La Vista Middle SchoolGrades: 7-8Distance: 0.9 mi
- 7/10Papillion-La Vista Senior High SchoolGrades: 9-12Distance: 0.4 mi
Schools provided by the listing agent
- Elementary: Tara Heights
- Middle: La Vista
- High: Papillion-La Vista
- District: Papillion-La Vista
Source: GPRMLS. This data may not be complete. We recommend contacting the local school district to confirm school assignments for this home.
- $268,3003 bd1 ba1.4k sqft601 Hogan Dr, Papillion, NE 68046Off Market
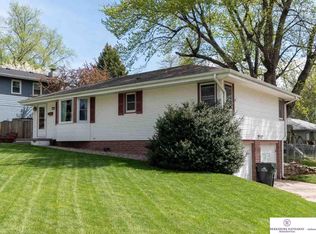
- $310,1004 bd2 ba2.7k sqft605 Hogan Dr, Papillion, NE 68046Off Market
- $300,2003 bd1 ba3.2k sqft728 Tara Rd, Papillion, NE 68046Off Market
- $258,5003 bd2 ba1.9k sqft727 N Beadle St, Papillion, NE 68046Off Market
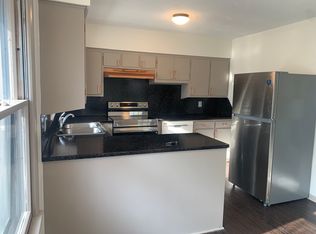
- $394,7003 bd3 ba2.5k sqft602 Hogan Dr, Papillion, NE 68046Off Market
- $338,3003 bd3 ba2.2k sqft604 Hogan Dr, Papillion, NE 68046Off Market
- $308,2003 bd2 ba2.5k sqft606 Hogan Dr, Papillion, NE 68046Off Market
- $357,7004 bd2 ba3.8k sqft600 Hogan Dr, Papillion, NE 68046Off Market
A local agent can set up tours, give advice and negotiate with sellers.
A local lender can help you make sure your offer is ready when you are.
Similar homes
- $310,0002 bd2 ba2.2k sqft13810 S 84th St, Papillion, NE 68046For Sale
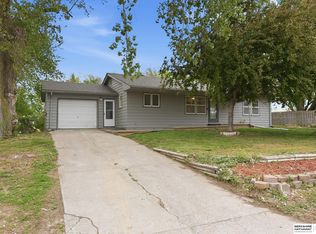
 MLS ID #22612541, Jeffrey Baumeister, BHHS Ambassador Real Estate. GPRMLS
 - $310,0003 bd3 ba2.1k sqft6107 S 95th St, Omaha, NE 68127For Sale
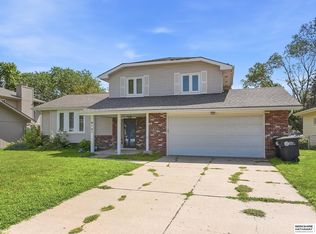 MLS ID #22619418, Kurt Sare, BHHS Ambassador Real Estate. GPRMLS
 - $350,0003 bd2 ba1.9k sqft111 Summerset Cir, Papillion, NE 68133For Sale
 MLS ID #22619082, Aaron Aulner, Realty ONE Group Sterling. GPRMLS
 - $327,5003 bd2 ba1.9k sqft14809 Margo St, La Vista, NE 68138For Sale
 MLS ID #22620756, Kristin Sterns, Coldwell Banker NHS RE. GPRMLS
 - $349,0004 bd2 ba1.8k sqft2317 S 84th St, Omaha, NE 68124For SaleMLS ID #22620600, Michael Shekhtman, BHHS Ambassador Real Estate. GPRMLS
- $435,0006 bd3 ba3k sqft825 Valentine Ln, Papillion, NE 68046For SaleMLS ID #22619168, Lynn Smith, BHHS Ambassador Real Estate. GPRMLS
- $310,0003 bd3 ba2.1k sqft3202 Redwing Dr, Bellevue, NE 68123For SaleMLS ID #22619909, Josh Phelps, Nebraska Realty. GPRMLS
- $349,0003 bd2 ba1.4k sqft400 Fleetwood Dr, Papillion, NE 68133For SaleMLS ID #22616396, Stephanie Wolfe, Realty ONE Group Sterling. GPRMLS
- $315,0005 bd2 ba2.2k sqft3718 S 49th Ave, Omaha, NE 68106For SaleMLS ID #22619226, Brynlee Arnold, Keller Williams Greater Omaha. GPRMLS
- $320,0004 bd3 ba2.2k sqft3302 Daniell St, Bellevue, NE 68123For SaleMLS ID #22617963, Angie Reineke, Evolve Realty. GPRMLS
- $299,0003 bd2 ba1.9k sqft3111 Blue Ridge Dr, Bellevue, NE 68147For SaleMLS ID #22618868, Molly Amick, Nebraska Realty. GPRMLS
- $315,0003 bd2 ba1.5k sqft7026 N 76th Cir, Omaha, NE 68122For SaleMLS ID #26-1545, Monte Wilson, NP Dodge Real Estate - Council Bluffs. SWIAR
- $264,0003 bd2 ba1.7k sqft7418 S 76th Ave, La Vista, NE 68128For SaleMLS ID #22619458, Alycia Prince, Better Homes and Gardens R.E.. GPRMLS
- $305,0003 bd3 ba2k sqft1014 Julius Pl, Bellevue, NE 68005For SaleMLS ID #22616137, Mindy Kidney, RE/MAX Results. GPRMLS
- $285,0003 bd2 ba1.4k sqft5111 S 94th Ave, Omaha, NE 68127For SaleMLS ID #22618555, Angie Podoll, Better Homes and Gardens R.E.. GPRMLS
- $295,0003 bd3 ba1.6k sqft11212 Z St, Omaha, NE 68137For SaleMLS ID #22618105, Nick Benner, Better Homes and Gardens R.E.. GPRMLS
- $319,9005 bd2 ba2.5k sqft9428 Meadow Dr, Omaha, NE 68114For SaleMLS ID #22615688, Vickie Jenkins, BHHS Ambassador Real Estate. GPRMLS
- $305,0003 bd3 ba1.9k sqft11005 Sahler St, Omaha, NE 68164For SaleMLS ID #22620297, Andrea Marzullo-Lane, BHHS Ambassador Real Estate. GPRMLS
- $345,0004 bd3 ba1.7k sqft3338 Harrison St, Omaha, NE 68147For SaleMLS ID #22618813, Tony Terp, Milford Real Estate. GPRMLS
- $294,0003 bd2 ba1.8k sqft1701 Cascio Dr, Bellevue, NE 68005For SaleMLS ID #22617985, Stephanie Wolfe, Realty ONE Group Sterling. GPRMLS
