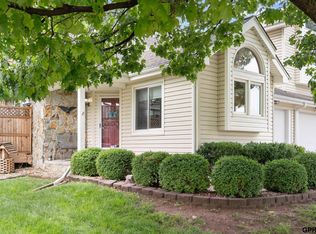
Situated on a maturely landscaped cul-de-sac, this three-bedroom property provides direct interstate and retail access. The floor plan features a main-level primary suite, two upper-level bedrooms, and an unfinished basement. Interior specifications include main-level luxury vinyl plank flooring, a widened metal-railed staircase, and dual laundry options (kitchen-adjacent and basement). Exterior and mechanical systems include a 2025 driveway, 2021 HVAC, and 2009 windows/sliding door. Comprehensive HOA coverage encompasses exterior hazard insurance, siding, retaining walls, 50% future driveway replacement funding, mowing, snow removal, tree care, sprinklers, and bi-annual gutter cleaning.
Pending
$274,900
4839 S 122nd Ct, Omaha, NE 68137
3beds
1,287sqft
Townhouse
Built in 1984
3,920 Square Feet Lot
$274,800 Zestimate®
$214/sqft
$220/mo HOA
What's special
Maturely landscaped cul-de-sacMain-level primary suiteTwo upper-level bedroomsWidened metal-railed staircase
- 14 days
- 585
- 32
Likely to sell faster than
Zillow last checked:
Listing updated:
Listed by:
Cory McCormick 402-880-7771,
Elkhorn Realty Group
Source: GPRMLS,MLS#: 22629266
Facts & features
Interior
Bedrooms & bathrooms
- Bedrooms: 3
- Bathrooms: 2
- Full bathrooms: 1
- 3/4 bathrooms: 1
- Main level bathrooms: 1
Primary bedroom
- Features: Ceiling Fan(s), Walk-In Closet(s), Luxury Vinyl Plank
- Level: Main
- Area: 169.5
- Dimensions: 15 x 11.3
Bedroom 2
- Features: Wall/Wall Carpeting, Ceiling Fan(s)
- Level: Second
- Area: 120
- Dimensions: 12 x 10
Bedroom 3
- Features: Wall/Wall Carpeting
- Level: Second
- Area: 97.9
- Dimensions: 11 x 8.9
Primary bathroom
- Features: 3/4
Dining room
- Features: Sliding Glass Door, Luxury Vinyl Plank
- Level: Main
- Area: 97
- Dimensions: 9.7 x 10
Kitchen
- Features: Pantry, Luxury Vinyl Tile
- Level: Main
- Area: 123
- Dimensions: 12.3 x 10
Living room
- Features: Fireplace, 9'+ Ceiling, Luxury Vinyl Plank
- Level: Main
- Area: 210
- Dimensions: 14 x 15
Basement
- Area: 856
Heating
- Natural Gas, Forced Air
Cooling
- Central Air
Features
- Doors: Sliding Doors
- Basement: Unfinished
- Number of fireplaces: 1
- Fireplace features: Living Room
Interior area
- Total structure area: 1,287
- Total interior livable area: 1,287 sqft
- Finished area above ground: 1,287
- Finished area below ground: 0
Property
Parking
- Total spaces: 1
- Parking features: Garage - Attached
- Attached garage spaces: 1
Features
- Levels: One and One Half
- Patio & porch: Patio
- Exterior features: Sprinkler System
- Fencing: Other
Lot
- Size: 3,920 Square Feet
- Dimensions: 17.37 x 102.96 x 54.01 x .77
- Features: Up to 1/4 Acre.
Details
- Parcel number: 2221863231
Construction
Type & style
- Home type: Townhouse
- Property subtype: Townhouse
Materials
- Foundation: Block
Condition
- Not New and NOT a Model
- New construction: No
- Year built: 1984
Utilities & green energy
- Sewer: Public Sewer
- Water: Public
Community & HOA
Community
- Subdivision: SIGNAL HILL TOWNHOMES
HOA
- Has HOA: Yes
- Services included: Maintenance Structure, Maintenance Grounds, Snow Removal, Insurance, Common Area Maintenance, Other
- HOA fee: $220 monthly
- HOA name: Anne's Court Townhomes
Location
- Region: Omaha
Financial & listing details
- Price per square foot: $214/sqft
- Tax assessed value: $263,100
- Annual tax amount: $4,290
- Date on market: 10/9/2026
- Listing terms: VA Loan,FHA,Conventional,Cash
- Ownership: Fee Simple
Estimated market value
$274,800
$261,000 - $289,000
$2,038/mo
Price history
| Date | Event | Price |
|---|---|---|
| 10/12/2026 | Pending sale | $274,900$214/sqft |
Source:  GPRMLS #22629266 Report a problem GPRMLS #22629266 Report a problem | ||
| 10/9/2026 | Listed for sale | $274,900-1.8%$214/sqft |
Source: GPRMLS #22629266 Report a problem | ||
| 10/8/2026 | Listing removed | -- |
Source: Owner Report a problem | ||
| 10/1/2026 | Price change | $279,900-1.4%$217/sqft |
Source: GPRMLS #22625399 Report a problem | ||
| 9/14/2026 | Price change | $284,000-4.1%$221/sqft |
Source: GPRMLS #22625399 Report a problem | ||
| 9/3/2026 | Price change | $296,000+0.4%$230/sqft |
Source: GPRMLS #22625399 Report a problem | ||
| 8/25/2026 | Listed for sale | $294,900+18%$229/sqft |
Source: Owner Report a problem | ||
| 10/24/2022 | Listing removed | -- |
Source: BHHS broker feed Report a problem | ||
| 9/15/2022 | Pending sale | $250,000-9.6%$194/sqft |
Source: BHHS broker feed #22215136 Report a problem | ||
| 9/12/2022 | Sold | $276,500+10.6%$215/sqft |
Source: GPRMLS #22215136 Report a problem | ||
| 7/5/2022 | Pending sale | $250,000$194/sqft |
Source: GPRMLS #22215136 Report a problem | ||
| 6/28/2022 | Listed for sale | $250,000+64.5%$194/sqft |
Source: GPRMLS #22215136 Report a problem | ||
| 7/21/2017 | Sold | $152,000-3.8%$118/sqft |
Source: GPRMLS #21711783 Report a problem | ||
| 6/27/2017 | Listed for sale | $158,000+13.7%$123/sqft |
Source: BHHS Ambassador Real Estate #21711783 Report a problem | ||
| 4/24/2015 | Sold | $139,000-0.7%$108/sqft |
Source: Public Record Report a problem | ||
| 2/24/2015 | Listed for sale | $140,000+8.5%$109/sqft |
Source: NP Dodge Real Estate #21502781 Report a problem | ||
| 8/25/2009 | Sold | $129,000-4.4%$100/sqft |
Source: Public Record Report a problem | ||
| 6/24/2009 | Listed for sale | $134,999$105/sqft |
Source: NCI #20910664 Report a problem | ||
Public tax history
| Year | Property taxes | Tax assessment |
|---|---|---|
| 2025 | $4,290 -5.1% | $263,100 |
| 2024 | $4,519 +15.8% | $263,100 +34.2% |
| 2023 | $3,902 +26.9% | $196,000 +34.7% |
| 2022 | $3,075 +0.5% | $145,500 |
| 2021 | $3,059 +32.4% | $145,500 +33.5% |
| 2020 | $2,311 -0.3% | $109,000 |
| 2019 | $2,318 -1.4% | $109,000 |
| 2018 | $2,350 -15.4% | $109,000 |
| 2017 | $2,777 | $109,000 -16.6% |
| 2016 | $2,777 +4.9% | $130,700 +7% |
| 2015 | $2,648 | $122,100 |
| 2014 | -- | $122,100 |
| 2013 | -- | $122,100 -2.8% |
| 2012 | -- | $125,600 |
| 2011 | -- | $125,600 |
| 2009 | $2,572 | $125,600 |
| 2008 | -- | $125,600 |
| 2005 | -- | $125,600 +30.7% |
| 2004 | -- | $96,100 |
Find assessor info on the county website
Monthly payment
Est. payment
Payment breakdown
Explore the cost of this home by adjusting the details. Changes won't be saved.Climate risks
Neighborhood: Old Millard East
Nearby schools
Schools provided by the listing agent
- Elementary: Norris
- Middle: Millard Central
- High: Millard South
- District: Millard
Source: GPRMLS. This data may not be complete. We recommend contacting the local school district to confirm school assignments for this home.
Similar homes
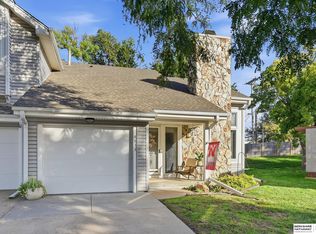
- $275,0003 bd2 ba1.9k sqft12129 N St, Omaha, NE 68137For Sale
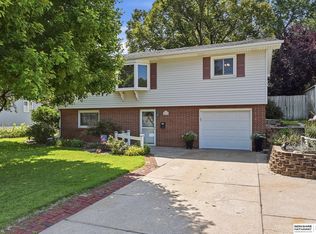
 MLS ID #22628152, Michelle Gustafson, BHHS Ambassador Real Estate. GPRMLS
 - $280,0003 bd2 ba1.4k sqft8502 S 143rd St, Omaha, NE 68138For Sale
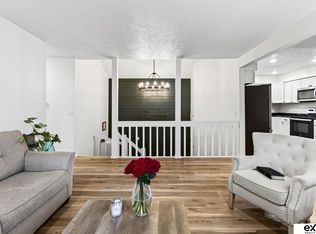 MLS ID #22630586, Nicki Headen, eXp Realty LLC. GPRMLS
 - $275,0003 bd2 ba1.2k sqft7006 Audrey St, Omaha, NE 68138For Sale
 BHHS broker feed
 - $275,0003 bd2 ba1.4k sqft7704 S 76th Ave, La Vista, NE 68128For Sale
 MLS ID #22630076, Gayla Leathers, BHHS Ambassador Real Estate. GPRMLS
 - $275,0003 bd2 ba1.7k sqft8804 Westridge Dr, Omaha, NE 68124For SaleMLS ID #22630520, Gavin Utesch, eXp Realty LLC. GPRMLS
- $300,0003 bd3 ba1.5k sqft15279 Grover St, Omaha, NE 68144For SaleMLS ID #22630275, Renae Cohn, eXp Realty LLC. GPRMLS
- $259,7003 bd3 ba1.9k sqft9362 Decatur Plz, Omaha, NE 68114For SaleMLS ID #22630154, Justin R Gomez, Redfin Corporation. GPRMLS
- $290,0003 bd3 ba1.6k sqft10941 X St, Omaha, NE 68137For SaleMLS ID #22620175, Julie Eberhardt, Real Broker NE, LLC. GPRMLS
- $245,0003 bd2 ba1.3k sqft15224 Madison St, Omaha, NE 68137For SaleMLS ID #22624667, Jeffrey Baumeister, BHHS Ambassador Real Estate. GPRMLS
- $289,0003 bd2 ba1.5k sqft2423 S 123rd St, Omaha, NE 68144For SaleMLS ID #22629723, Molly Hunt-Spisak, NP Dodge RE Sales Inc 86Dodge. GPRMLS
- $310,0003 bd2 ba1.5k sqft9816 Nina St, Omaha, NE 68124For SaleMLS ID #22629634, Angie Peterson, Real Broker NE, LLC. GPRMLS
- $290,0003 bd2 ba1.9k sqft13911 Lisa Cir, Omaha, NE 68138For SaleMLS ID #22627436, Jennifer Chinn, BHHS Ambassador Real Estate. GPRMLS
- $239,9003 bd3 ba1.5k sqft9023 David Cir, Omaha, NE 68138For SaleMLS ID #22623521, John Fabirkiewicz, Marketplace Homes. GPRMLS
- $299,9003 bd2 ba1.7k sqft18211 Edna St, Omaha, NE 68136For SaleMLS ID #22630446, Jim Harrer, Toast Real Estate. GPRMLS
- $309,9003 bd2 ba1.5k sqft15528 Margo St, Omaha, NE 68138For SaleMLS ID #22630032, Gina Hodge, BHHS Ambassador Real Estate. GPRMLS
- $305,0003 bd2 ba1.6k sqft14809 Margo St, La Vista, NE 68138For SaleMLS ID #22628437, Kristin Sterns, Coldwell Banker NHS RE. GPRMLS
- $290,0004 bd3 ba1.8k sqft4723 N 107th St, Omaha, NE 68134For SaleMLS ID #22630144, Sherryl Longacre, RE/MAX Results. GPRMLS
- $285,0003 bd2 ba1.6k sqft8006 Nina St, Omaha, NE 68124For SaleMLS ID #22629643, Skylar Lybarger, Better Homes and Gardens R.E.. GPRMLS
- $279,0003 bd2 ba1.2k sqft3036 S 133rd St, Omaha, NE 68144For SaleMLS ID #22625262, Tom Ly, Nebraska Realty. GPRMLS
- $250,0003 bd2 ba1.5k sqft14117 Virginia St, La Vista, NE 68138For SaleMLS ID #22628180, Troy Sanders, Nebraska Realty. GPRMLS
