Prepare to be impressed! This Midtown home has been remodeled from top to bottom! Step inside to find all new flooring, paint, appliances, light fixtures, plumbing fixtures, cabinets and countertops. It even has a brand new furnace and A/C! Outdoors you'll find low maintenance vinyl siding, refreshed landscaping, a fenced back yard and a covered patio. This home features a spacious living room, dedicated dining area, open kitchen, three bedrooms including a primary ensuite and a finished basement with fireplace. There is another space in the basement that could be finished for an office, play room or non-conforming bedroom. Perfect location, close to I-80 from either 42nd or 60th. Come check it out today!
Pre-foreclosure
Est. $308,900
5229 Hascall St, Omaha, NE 68106
3beds
1,691sqft
Single Family Residence
Built in 1976
6,969 Square Feet Lot
$308,900 Zestimate®
$183/sqft
$-- HOA
What's special
Low maintenance vinyl sidingCovered patioFinished basement with fireplaceOpen kitchenRefreshed landscapingDedicated dining areaAll new flooring
- 313 days
- 30
- 1
Zillow last checked:
Listing updated:
Listed by:
Christy Voycheske 402-880-6239,
Better Homes and Gardens R.E.
Source: GPRMLS,MLS#: 22616318
Facts & features
Interior
Bedrooms & bathrooms
- Bedrooms: 3
- Bathrooms: 3
- Full bathrooms: 1
- 3/4 bathrooms: 1
- 1/4 bathrooms: 1
- Main level bathrooms: 2
Primary bedroom
- Level: Main
Bedroom 2
- Level: Main
Bedroom 3
- Level: Main
Primary bathroom
- Features: 3/4, Shower
Family room
- Level: Basement
Kitchen
- Level: Main
Living room
- Level: Main
Basement
- Area: 1272
Heating
- Natural Gas, Forced Air
Cooling
- Central Air
Appliances
- Included: Range, Refrigerator, Dishwasher, Disposal, Microwave
Features
- Basement: Finished
- Number of fireplaces: 1
Interior area
- Total structure area: 1,691
- Total interior livable area: 1,691 sqft
- Finished area above ground: 1,341
- Finished area below ground: 350
Property
Parking
- Total spaces: 2
- Parking features: Attached
- Attached garage spaces: 2
Features
- Levels: Split Entry
- Patio & porch: Covered Patio
- Fencing: Chain Link
Lot
- Size: 6,969 Square Feet
- Dimensions: 120 x 59
- Features: Up to 1/4 Acre.
Details
- Parcel number: 2160450000
Construction
Type & style
- Home type: SingleFamily
- Property subtype: Single Family Residence
Materials
- Vinyl Siding
- Foundation: Block
Condition
- Not New and NOT a Model
- New construction: No
- Year built: 1976
Utilities & green energy
- Sewer: Public Sewer
- Water: Public
Community & HOA
Community
- Subdivision: SCHWALBS 2ND ADD
HOA
- Has HOA: No
Location
- Region: Omaha
Financial & listing details
- Price per square foot: $183/sqft
- Tax assessed value: $245,900
- Annual tax amount: $4,111
- Date on market: 6/11/2026
- Listing terms: VA Loan,FHA,Conventional,Cash
- Ownership: Fee Simple
Foreclosure details
Estimated market value
$308,900
$284,000 - $334,000
$2,335/mo
Price history
| Date | Event | Price |
|---|---|---|
| 7/10/2026 | Sold | $310,000$183/sqft |
Source:  GPRMLS #22616318 Report a problem GPRMLS #22616318 Report a problem | ||
| 6/11/2026 | Pending sale | $310,000$183/sqft |
Source: GPRMLS #22616318 Report a problem | ||
| 6/11/2026 | Listed for sale | $310,000+158.3%$183/sqft |
Source: GPRMLS #22616318 Report a problem | ||
| 8/30/2001 | Sold | $120,000$71/sqft |
Source: GPRMLS #176485 Report a problem | ||
Public tax history
| Year | Property taxes | Tax assessment |
|---|---|---|
| 2025 | $4,112 +20.7% | $245,900 +16.8% |
| 2024 | $3,406 -23.4% | $210,600 |
| 2023 | $4,443 +14.7% | $210,600 +16.1% |
| 2022 | $3,872 +14.4% | $181,400 +13.4% |
| 2021 | $3,384 +9.9% | $159,900 +11.1% |
| 2020 | $3,081 -11.6% | $143,900 -11.3% |
| 2019 | $3,485 +8.1% | $162,300 +8.2% |
| 2018 | $3,225 +24% | $150,000 +23.8% |
| 2017 | $2,601 | $121,200 |
| 2016 | $2,601 +1.4% | $121,200 |
| 2015 | $2,566 | $121,200 |
| 2014 | -- | $121,200 |
| 2013 | -- | $121,200 +8.1% |
| 2012 | -- | $112,100 -11.1% |
| 2011 | -- | $126,100 |
| 2009 | $2,588 | $126,100 |
| 2008 | -- | $126,100 +12.3% |
| 2005 | -- | $112,300 +25.2% |
| 2004 | -- | $89,700 |
Find assessor info on the county website
Monthly payment
Climate risks
Neighborhood: 68106
Nearby schools
Schools provided by the listing agent
- Elementary: Beals
- Middle: Norris
- High: Buena Vista
- District: Omaha
Source: GPRMLS. This data may not be complete. We recommend contacting the local school district to confirm school assignments for this home.
Similar homes
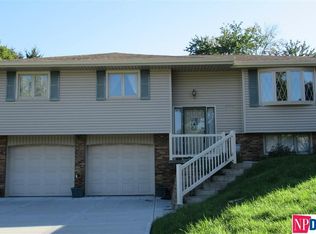
- $300,0003 bd3 ba1.9k sqft5305 Hascall St, Omaha, NE 68106For Sale
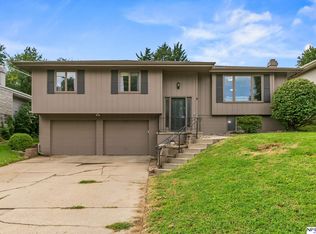
 MLS ID #22625405, Maria Polinsky, NP Dodge RE Sales Inc Sarpy. GPRMLS
 - $310,0003 bd2 ba1.5k sqft1710 S 55th St, Omaha, NE 68106For Sale
 MLS ID #22625384, Tanner Snow, BHHS Ambassador Real Estate. GPRMLS
 - $315,0003 bd3 ba1.7k sqft3004 S 48th Ave, Omaha, NE 68106For Sale By Owner
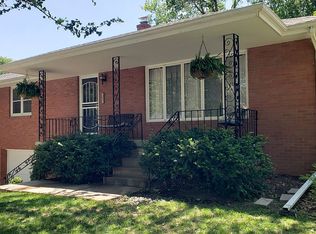
- $305,0003 bd2 ba1.1k sqft4681 Mason St, Omaha, NE 68106For Sale
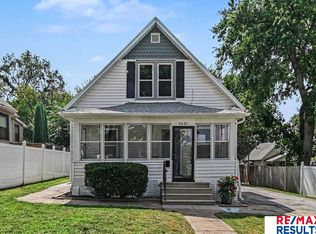 MLS ID #22625365, Lisa Ritter, RE/MAX Results. GPRMLS
 - $314,9004 bd2 ba1.7k sqft2112 S 49th Ave, Omaha, NE 68106For SaleMLS ID #22624805, Aubrey Hess, Better Homes and Gardens R.E.. GPRMLS
- $274,9003 bd1 ba1.4k sqft2107 S 49th Ave, Omaha, NE 68106For SaleMLS ID #22625246, Maren Lakers, NP Dodge RE Sales Inc 86Dodge. GPRMLS
- $275,0003 bd2 ba1.4k sqft4725 B St, Omaha, NE 68106For SaleMLS ID #22624449, Kevin Baumeister, BHHS Ambassador Real Estate. GPRMLS
- $285,0003 bd2 ba1.4k sqft6177 Hickory St, Omaha, NE 68106For SaleMLS ID #22624318, Kurt Sare, BHHS Ambassador Real Estate. GPRMLS
- $295,0004 bd2 ba1.4k sqft2102 S 61st St, Omaha, NE 68106For SaleMLS ID #22624060, Shona Emsick, BHHS Ambassador Real Estate. GPRMLS
- $330,0003 bd3 ba1.8k sqft5158 Pierce St, Omaha, NE 68106For SaleMLS ID #22623849, Lynette Dole, BHHS Ambassador Real Estate. GPRMLS
- $320,0004 bd2 ba1.6k sqft6806 Mason St, Omaha, NE 68106For SaleMLS ID #22624537, Melisha Parks, NP Dodge RE Sales Inc 86Dodge. GPRMLS
- $300,0004 bd2 ba1.8k sqft626 S 50th Ave, Omaha, NE 68106For SaleMLS ID #22625308, Sean Petersen, NP Dodge RE Sales Inc 148Dodge. GPRMLS
- $320,0003 bd3 ba1.8k sqft6451 William St, Omaha, NE 68106For SaleMLS ID #22615128, Julie David, Nebraska Realty. GPRMLS
- $250,0003 bd2 ba2k sqft2604 S 50th St, Omaha, NE 68106For SaleMLS ID #22622777, Leslie Poast, NP Dodge RE Sales Inc Fremont. GPRMLS
- $325,0005 bd3 ba2.1k sqft5515 Pierce St, Omaha, NE 68106For SaleMLS ID #22623562, Danielle Altman, BHHS Ambassador Real Estate. GPRMLS
- $320,0003 bd2 ba1.3k sqft409 S 49th St, Omaha, NE 68132For SaleMLS ID #22625411, Katie Day, Better Homes and Gardens R.E.. GPRMLS
- $405,0004 bd3 ba2.3k sqft2601 S 48th Ave, Omaha, NE 68106For SaleMLS ID #22625072, Anh Pham, Platinum Realty LLC. GPRMLS
- $270,0003 bd2 ba1.5k sqft4709 Shirley St, Omaha, NE 68106For SaleMLS ID #22624019, Chris Egan, BHHS Ambassador Real Estate. GPRMLS
- $289,5003 bd3 ba1.9k sqft5826 Fay Blvd, Omaha, NE 68117For SaleMLS ID #22623108, Erin Schumacher, Nebraska Realty. GPRMLS
