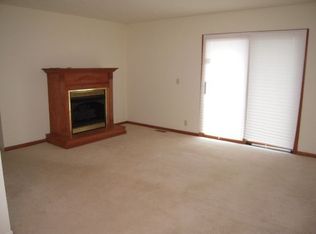
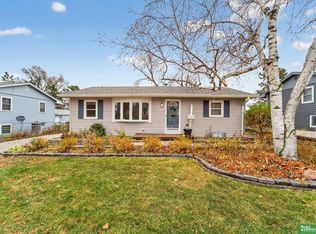
Wonderfully updated home with fresh interior and exterior paint throughout. The kitchen features new quartz countertops, luxury vinyl tile, and stainless steel appliances, while beautiful oak floors highlight most of the main level. Both bathrooms have been tastefully updated for a clean, modern feel. Plush new carpet adds comfort to the lower level and stairs. If you're looking for four bedrooms, the lower level family room has egress windows and could easily be used as a bedroom. Outside, enjoy a large patio and a fully fenced backyard that is perfect for relaxing or entertaining. All of this in a great location just minutes from shopping and interstate access.
Pending
Price cut: $10K (9/11)
$239,900
2405 S 123rd St, Omaha, NE 68144
3beds
1,368sqft
Single Family Residence
Built in 1962
6,969 Square Feet Lot
$236,500 Zestimate®
$175/sqft
$-- HOA
What's special
Large patioStainless steel appliancesLuxury vinyl tileNew quartz countertops
- 77 days
- 606
- 44
Zillow last checked:
Listing updated:
Listed by:
Todd Kasper 402-658-9900,
NP Dodge RE Sales Inc 148Dodge
Source: GPRMLS,MLS#: 22621695
Facts & features
Interior
Bedrooms & bathrooms
- Bedrooms: 3
- Bathrooms: 2
- Full bathrooms: 2
- Main level bathrooms: 1
Primary bedroom
- Features: Wood Floor, Ceiling Fan(s)
- Level: Main
- Area: 141.25
- Dimensions: 11.3 x 12.5
Bedroom 2
- Features: Wall/Wall Carpeting
- Level: Basement
- Area: 133.2
- Dimensions: 11.1 x 12
Bedroom 3
- Features: Wall/Wall Carpeting
- Level: Basement
- Area: 87
- Dimensions: 8.7 x 10
Family room
- Features: Wall/Wall Carpeting, Ceiling Fan(s)
- Level: Basement
- Area: 177.84
- Dimensions: 11.4 x 15.6
Kitchen
- Features: Dining Area, Luxury Vinyl Tile
- Level: Main
- Area: 124.2
- Dimensions: 10.8 x 11.5
Living room
- Features: Wood Floor, Ceiling Fan(s)
- Level: Main
- Area: 293.82
- Dimensions: 11.8 x 24.9
Basement
- Area: 768
Heating
- Natural Gas, Forced Air
Cooling
- Central Air
Appliances
- Included: Range, Refrigerator, Dishwasher, Microwave
Features
- Ceiling Fan(s)
- Flooring: Carpet, Ceramic Tile, Luxury Vinyl
- Windows: LL Daylight Windows
- Basement: Daylight,Full
- Has fireplace: No
Interior area
- Total structure area: 1,368
- Total interior livable area: 1,368 sqft
- Finished area above ground: 768
- Finished area below ground: 600
Property
Parking
- Total spaces: 1
- Parking features: Garage - Attached, Open
- Attached garage spaces: 1
- Has uncovered spaces: Yes
Features
- Levels: Split Entry
- Patio & porch: Patio
- Fencing: Chain Link,Full
Lot
- Size: 6,969 Square Feet
- Dimensions: 60 x 120
- Features: Up to 1/4 Acre., City Lot, Subdivided, Public Sidewalk, Curb Cut, Curb and Gutter, Level, Paved
Details
- Parcel number: 0548870000
Construction
Type & style
- Home type: SingleFamily
- Architectural style: Traditional
- Property subtype: Single Family Residence
Materials
- Vinyl Siding
- Foundation: Concrete Perimeter
- Roof: Composition
Condition
- Not New and NOT a Model
- New construction: No
- Year built: 1962
Utilities & green energy
- Sewer: Public Sewer
- Water: Public
- Utilities for property: Cable Available, Electricity Available, Natural Gas Available, Water Available, Sewer Available, Storm Sewer, Phone Available
Community & HOA
Community
- Subdivision: Bel Air Village
HOA
- Has HOA: No
Location
- Region: Omaha
Financial & listing details
- Price per square foot: $175/sqft
- Tax assessed value: $182,500
- Annual tax amount: $3,051
- Date on market: 7/30/2026
- Listing terms: VA Loan,FHA,Conventional,Cash
- Ownership: Fee Simple
- Electric utility on property: Yes
- Road surface type: Paved
Estimated market value
$236,500
$225,000 - $248,000
$2,001/mo
Price history
| Date | Event | Price |
|---|---|---|
| 9/21/2026 | Pending sale | $239,900$175/sqft |
Source:  GPRMLS #22621695 Report a problem GPRMLS #22621695 Report a problem | ||
| 9/11/2026 | Price change | $239,900-4%$175/sqft |
Source: GPRMLS #22621695 Report a problem | ||
| 8/28/2026 | Price change | $249,900-3.5%$183/sqft |
Source: GPRMLS #22621695 Report a problem | ||
| 8/14/2026 | Price change | $259,000-4%$189/sqft |
Source: GPRMLS #22621695 Report a problem | ||
| 7/30/2026 | Listed for sale | $269,900+143.2%$197/sqft |
Source: GPRMLS #22621695 Report a problem | ||
| 3/24/2021 | Listing removed | -- |
Source: Owner Report a problem | ||
| 8/19/2017 | Listing removed | $1,295$1/sqft |
Source: Owner Report a problem | ||
| 8/13/2017 | Listed for rent | $1,295$1/sqft |
Source: Owner Report a problem | ||
| 9/6/2005 | Sold | $111,000$81/sqft |
Source: GPRMLS #20508768 Report a problem | ||
Public tax history
| Year | Property taxes | Tax assessment |
|---|---|---|
| 2025 | $3,052 +1.9% | $182,500 |
| 2024 | $2,996 -15.2% | $182,500 +9% |
| 2023 | $3,532 +21.3% | $167,400 +22.7% |
| 2022 | $2,912 +0.9% | $136,400 |
| 2021 | $2,887 +11.1% | $136,400 +12.4% |
| 2020 | $2,599 -0.3% | $121,400 |
| 2019 | $2,607 +20% | $121,400 +20.2% |
| 2018 | $2,172 -0.8% | $101,000 |
| 2017 | $2,189 | $101,000 -1% |
| 2016 | $2,189 +8.5% | $102,000 +7% |
| 2015 | $2,018 | $95,300 |
| 2014 | -- | $95,300 |
| 2013 | -- | $95,300 |
| 2012 | -- | $95,300 -4.8% |
| 2011 | -- | $100,100 |
| 2009 | $2,054 | $100,100 |
| 2008 | -- | $100,100 +7.1% |
| 2005 | -- | $93,500 +15.6% |
| 2004 | -- | $80,900 |
Find assessor info on the county website
Monthly payment
Est. payment
Payment breakdown
Explore the cost of this home by adjusting the details. Changes won't be saved.Climate risks
Neighborhood: 68144
Nearby schools
Schools provided by the listing agent
- Elementary: Catlin
- Middle: Beveridge
- High: Burke
- District: Omaha
Source: GPRMLS. This data may not be complete. We recommend contacting the local school district to confirm school assignments for this home.

Similar homes
- $256,0003 bd2 ba1.8k sqft2109 S 123rd Ave, Omaha, NE 68144For Sale

 MLS ID #22622034, Kim Stephens, Realty ONE Group Sterling. GPRMLS
 - $236,9003 bd2 ba1.5k sqft9422 Meredith Ave, Omaha, NE 68134For Sale
 MLS ID #22629567, Lee Maran, NP Dodge RE Sales Inc 86Dodge. GPRMLS
 - $265,0002 bd2 ba1.5k sqft12689 B St, Omaha, NE 68144For Sale
 MLS ID #22625274, Adam Briley, BHHS Ambassador Real Estate. GPRMLS
 - $245,0003 bd2 ba1.3k sqft6311 S 143rd St, Omaha, NE 68137For Sale
 MLS ID #22629335, Tyler Bundy, eXp Realty LLC. GPRMLS
 - $249,5002 bd2 ba1.2k sqft5853 Elm St, Omaha, NE 68106For SaleMLS ID #22629684, Joe Vampola, Nebraska Realty. GPRMLS
- $314,9993 bd3 ba1.5k sqft3211 S 127th St, Omaha, NE 68144For SaleMLS ID #22626304, Brittany Hatjinos, Real Broker NE, LLC. GPRMLS
- $230,0003 bd2 ba1.4k sqft8809 Nicholas St, Omaha, NE 68114For SaleMLS ID #22626923, Sherryl Longacre, RE/MAX Results. GPRMLS
- $239,9004 bd2 ba1.8k sqft6912 Seward St, Omaha, NE 68104For SaleMLS ID #22628763, Aaron Horn, BHHS Ambassador Real Estate. GPRMLS
- $239,0003 bd2 ba1.3k sqft7416 Frederick Ave, La Vista, NE 68128For SaleMLS ID #22627615, Nick Benner, Better Homes and Gardens R.E.. GPRMLS
- $282,9003 bd3 ba1.3k sqft4733 S 81st St, Ralston, NE 68127For SaleMLS ID #22629699, Jordyn Boyd, Nebraska Realty. GPRMLS
- $234,0003 bd2 ba1.2k sqft5524 N 69th Ave, Omaha, NE 68104For SaleMLS ID #22625159, Anastasiya Luhina, BHHS Ambassador Real Estate. GPRMLS
- $250,0003 bd2 ba1.9k sqft5630 S 51st St, Omaha, NE 68117For SaleMLS ID #22622998, Jen Magilton, Better Homes and Gardens R.E.. GPRMLS
- $325,0004 bd3 ba1.9k sqft1854 S 138th St, Omaha, NE 68144For SaleMLS ID #22625222, Jen Manhart, Better Homes and Gardens R.E.. GPRMLS
- $245,0003 bd2 ba1.4k sqft8005 Bauman Ave, Omaha, NE 68122For SaleMLS ID #22628361, Lee Maran, NP Dodge RE Sales Inc 86Dodge. GPRMLS
- $215,0003 bd2 ba1.5k sqft5408 S 52nd St, Omaha, NE 68117For SaleMLS ID #22613234, Jose Correa-Cerrillo, NP Dodge RE Sales Inc Sarpy. GPRMLS
- $254,0003 bd2 ba1.2k sqft6611 N 75th St, Omaha, NE 68122For SaleMLS ID #22621558, Paw Bway Htoo, Nebraska Realty. GPRMLS
- $264,9003 bd2 ba1.4k sqft4608 N 90th St, Omaha, NE 68134For SaleMLS ID #22626332, Michael Garcia-Cuervo, BHHS Ambassador Real Estate. GPRMLS
- $245,0002 bd2 ba1.8k sqft5931 Whitmore St, Omaha, NE 68152For SaleMLS ID #22628267, Dave Triplett, Nebraska Realty. GPRMLS
- $235,0002 bd2 ba1.7k sqft5226 Q St, Omaha, NE 68117For SaleMLS ID #22628347, Drew Tilgner, NP Dodge RE Sales Inc 86Dodge. GPRMLS
- $225,0002 bd2 ba1.6k sqft5522 N 78th St, Omaha, NE 68134For SaleMLS ID #22624877, Bill Swanson, BHHS Ambassador Real Estate. GPRMLS
