Space to spread out, updates to appreciate, and a patio ready for your next get-together! This inviting two-story in Standing Bear West offers 4 bedrooms, 4 bathrooms, and a spacious 3-car garage. Inside, enjoy a cozy fireplace, a formal dining room, and finished basement space for movie nights, hobbies, or a little extra breathing room. Updates include newer interior paint, a replaced front door, newer dishwasher and disposal, recessed lighting in the kitchen and basement, and new fence gates. Step outside to a spacious patio and fenced backyard, perfect for grilling or unwinding. The patio cover stays so you’ll just need to supply the burgers and someone who won’t burn them. Come see how easily this house could feel like home!
Pending
Price cut: $5K (10/7)
$404,990
6508 N 148th St, Omaha, NE 68116
4beds
2,581sqft
Single Family Residence
Built in 2006
8,712 Square Feet Lot
$401,600 Zestimate®
$157/sqft
$-- HOA
What's special
Fenced backyardPatio cover staysInviting two-storySpacious patioNew fence gatesFormal dining roomCozy fireplace
- 28 days
- 1,119
- 86
Likely to sell faster than
Zillow last checked:
Listing updated:
Listed by:
Juan Mosqueda Barron 402-320-7532,
Nebraska Realty,
Ricardo Castro 402-999-1707,
Nebraska Realty
Source: GPRMLS,MLS#: 22627563
Facts & features
Interior
Bedrooms & bathrooms
- Bedrooms: 4
- Bathrooms: 4
- Full bathrooms: 1
- 3/4 bathrooms: 2
- 1/2 bathrooms: 2
- Main level bathrooms: 1
Primary bedroom
- Features: Wall/Wall Carpeting
- Level: Second
- Area: 210
- Dimensions: 15 x 14
Bedroom 2
- Features: Wall/Wall Carpeting
- Level: Second
- Area: 121
- Dimensions: 11 x 11
Bedroom 3
- Features: Wall/Wall Carpeting
- Level: Second
- Area: 100
- Dimensions: 10 x 10
Bedroom 4
- Features: Wall/Wall Carpeting
- Level: Second
- Area: 182
- Dimensions: 14 x 13
Primary bathroom
- Features: 3/4
Dining room
- Features: Luxury Vinyl Plank
- Level: Main
- Area: 245.05
- Dimensions: 14.5 x 16.9
Kitchen
- Features: Luxury Vinyl Plank
- Level: Main
- Area: 204.48
- Dimensions: 14.2 x 14.4
Living room
- Features: Luxury Vinyl Plank
- Level: Main
- Area: 252.45
- Dimensions: 16.5 x 15.3
Basement
- Area: 797
Heating
- Natural Gas, Forced Air
Cooling
- Central Air
Appliances
- Included: Humidifier, Range, Dishwasher, Disposal, Microwave
Features
- High Ceilings, Exercise Room, Ceiling Fan(s), Formal Dining Room
- Flooring: Carpet, Concrete, Luxury Vinyl, Plank
- Basement: Partially Finished
- Number of fireplaces: 1
Interior area
- Total structure area: 2,581
- Total interior livable area: 2,581 sqft
- Finished area above ground: 1,917
- Finished area below ground: 664
Video & virtual tour
Property
Parking
- Total spaces: 3
- Parking features: Garage - Attached
- Attached garage spaces: 3
Features
- Levels: Two
- Patio & porch: Porch, Patio
- Exterior features: Sprinkler System
- Fencing: Wood,Privacy
Lot
- Size: 8,712 Square Feet
- Dimensions: 58.1 x 154.46 x 58 x 150.12
- Features: Up to 1/4 Acre., City Lot
Details
- Parcel number: 2245250934
Construction
Type & style
- Home type: SingleFamily
- Property subtype: Single Family Residence
Materials
- Wood Siding
- Foundation: Concrete Perimeter
- Roof: Composition
Condition
- Not New and NOT a Model
- New construction: No
- Year built: 2006
Utilities & green energy
- Sewer: Public Sewer
- Water: Public
- Utilities for property: Electricity Available, Natural Gas Available, Water Available, Sewer Available, Fiber Optic
Community & HOA
Community
- Subdivision: STANDING BEAR WEST
HOA
- Has HOA: No
Location
- Region: Omaha
Financial & listing details
- Price per square foot: $157/sqft
- Tax assessed value: $346,000
- Annual tax amount: $6,034
- Date on market: 9/24/2026
- Listing terms: VA Loan,FHA,Conventional,Cash
- Ownership: Fee Simple
- Electric utility on property: Yes
Estimated market value
$401,600
$382,000 - $422,000
$2,761/mo
Price history
| Date | Event | Price |
|---|---|---|
| 10/12/2026 | Pending sale | $404,990$157/sqft |
Source:  GPRMLS #22627563 Report a problem | ||
| 10/7/2026 | Price change | $404,990-1.2%$157/sqft |
Source: GPRMLS #22627563 Report a problem | ||
| 9/24/2026 | Listed for sale | $410,000+13.9%$159/sqft |
Source: GPRMLS #22627563 Report a problem | ||
| 5/10/2022 | Sold | $360,000+10.8%$139/sqft |
Source: GPRMLS #22205841 Report a problem | ||
| 3/26/2022 | Pending sale | $325,000$126/sqft |
Source: GPRMLS #22205841 Report a problem | ||
| 3/24/2022 | Listed for sale | $325,000+75.7%$126/sqft |
Source: GPRMLS #22205841 Report a problem | ||
| 8/30/2013 | Sold | $185,000$72/sqft |
Source: GPRMLS #21313648 Report a problem | ||
| 7/20/2013 | Listed for sale | $185,000+3.4%$72/sqft |
Source: DEEB Realty #21313648 Report a problem | ||
| 5/19/2009 | Sold | $179,000$69/sqft |
Source: Public Record Report a problem | ||
Public tax history
| Year | Property taxes | Tax assessment |
|---|---|---|
| 2025 | $6,035 +10% | $346,000 +6.3% |
| 2024 | $5,484 -23% | $325,400 |
| 2023 | $7,123 +34% | $325,400 +42.5% |
| 2022 | $5,315 -2.1% | $228,300 |
| 2021 | $5,431 +5% | $228,300 +7.2% |
| 2020 | $5,172 +2% | $212,900 |
| 2019 | $5,069 +3.5% | $212,900 +6.3% |
| 2018 | $4,896 +13.2% | $200,200 +11.3% |
| 2017 | $4,323 | $179,900 +8.2% |
| 2016 | $4,323 +5.4% | $166,200 |
| 2015 | $4,101 | $166,200 |
| 2014 | -- | $166,200 |
| 2013 | -- | $166,200 |
| 2012 | -- | $166,200 |
| 2011 | -- | $166,200 -2.1% |
| 2009 | $4,199 | $169,800 |
| 2008 | -- | $169,800 +3296% |
| 2005 | -- | $5,000 -27.5% |
| 2004 | -- | $6,900 |
Find assessor info on the county website
Monthly payment
Est. payment
Payment breakdown
Explore the cost of this home by adjusting the details. Changes won't be saved.Climate risks
Neighborhood: 68116
Nearby schools
Schools provided by the listing agent
- Elementary: Saddlebrook
- Middle: Alfonza W. Davis
- High: Westview
- District: Omaha
Source: GPRMLS. This data may not be complete. We recommend contacting the local school district to confirm school assignments for this home.
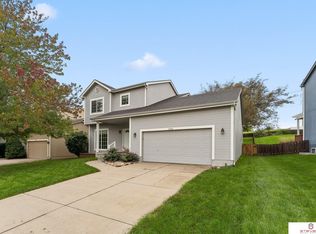
Similar homes
- $435,0004 bd3 ba2.7k sqft15704 Hartman Ave, Omaha, NE 68116For Sale
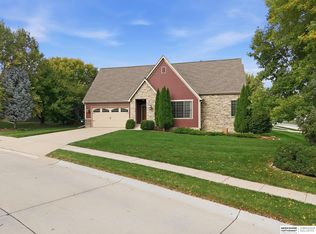
 MLS ID #22629761, Britney Boltinghouse, BHHS Ambassador Real Estate. GPRMLS
- $435,0005 bd3 ba2.7k sqft14601 Hartman Ave, Omaha, NE 68116For Sale
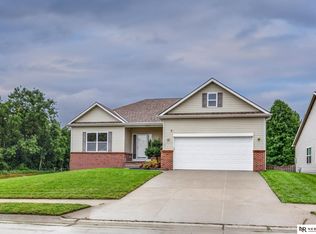 MLS ID #22627566, Tra Appel, Nebraska Realty. GPRMLS
- $435,0003 bd3 ba3.4k sqft14760 Stone Ave, Omaha, NE 68116For Sale
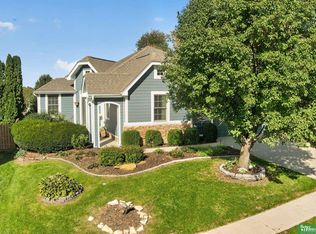 MLS ID #22629275, Nicole Wilder, Better Homes and Gardens R.E.. GPRMLS
- $365,0004 bd3 ba2k sqft3516 N 152nd Ave, Omaha, NE 68116For Sale
 MLS ID #22630119, Lucy Schlafman, BHHS Ambassador Real Estate. GPRMLS
- $395,0003 bd3 ba2.9k sqft14727 Laurel Plz, Omaha, NE 68116For SaleMLS ID #22624715, Scott Francis, Nebraska Realty. GPRMLS
- $395,0003 bd3 ba2.9k sqft14866 Ogden St, Omaha, NE 68116For SaleMLS ID #22624031, Chuck Burney, Nebraska Realty. GPRMLS
- $445,0004 bd4 ba2.6k sqft13415 Hillsborough Dr, Omaha, NE 68164For SaleMLS ID #22630436, Alycia Prince, Better Homes and Gardens R.E.. GPRMLS
- $400,0004 bd3 ba2.3k sqft14016 Grand Cir, Omaha, NE 68164For SaleMLS ID #22628977, Mark Taylor, Nebraska Realty. GPRMLS
- $344,9503 bd3 ba1.7k sqft6516 N 148th St, Omaha, NE 68116For SaleMLS ID #22628589, Devon Stevens, Stevens Real Estate. GPRMLS
- $400,0004 bd4 ba3.1k sqft13734 Hillsborough Dr, Omaha, NE 68164For SaleMLS ID #22627969, Nick Pacal, BHHS Ambassador Real Estate. GPRMLS
- $290,0003 bd3 ba1.7k sqft14943 Bauman Ave, Omaha, NE 68116For SaleMLS ID #22629830, Jen Pagel, Nebraska Realty. GPRMLS
- $420,0003 bd2 ba2.2k sqft16214 Whitmore St, Bennington, NE 68007For SaleMLS ID #22630326, Sam Huynh, First Galaxy Inc.. GPRMLS
- $305,0004 bd3 ba1.6k sqft16419 Fowler Ave, Omaha, NE 68116For SaleMLS ID #22630185, Kevin Schaben, Red Key Real Estate. GPRMLS
- $384,0004 bd3 ba2.8k sqft13545 Ames Ave, Omaha, NE 68164For SaleMLS ID #22626165, Troy Sanders, Nebraska Realty. GPRMLS
- $339,9003 bd4 ba2.2k sqft4110 N 147th St, Omaha, NE 68116For SaleMLS ID #22627164, Jim Thomas, Coldwell Banker NHS RE. GPRMLS
- $399,9004 bd3 ba2.4k sqft16618 Hanover St, Bennington, NE 68007For SaleMLS ID #22629195, Brodie Wakefield, BHHS Ambassador Real Estate. GPRMLS
- $547,0004 bd4 ba3.7k sqft15905 Newport Ave, Omaha, NE 68116For SaleMLS ID #22626883, Skyler Bauer, BHHS Ambassador Real Estate. GPRMLS
- $389,9005 bd4 ba3.1k sqft14902 Mormon St, Bennington, NE 68007For SaleMLS ID #22628894, Jayden Liu, BHHS Ambassador Real Estate. GPRMLS
- $460,0003 bd3 ba2.4k sqft7114 N 146th St, Bennington, NE 68007For SaleMLS ID #22623940, Megan Owens, BHHS Ambassador Real Estate. GPRMLS
