Brand new beautifully built energy efficient new construction homes w/ lots of natural light, all appliances, & smart living spaces. Modern living spaces minutes away from downtown, Creighton University, Charles Schwab Field, a multitude of restaurants, nightlife, parks, museums, and so much more! With all the revitalization & growth to this community & surrounding area, this home is a steal priced in the low 200's. Investing into this home and vision now can be a greater investment later as this community & area continues to grow and develop. Call or text today to schedule your showing!!!
New construction
Price increase: $99 (7/8)
$224,999
1619 Willis Ave, Omaha, NE 68110
2beds
1,320sqft
:
Get pre-qualified$1,640/mo
Single Family Residence
Built in 2025
3,920 Square Feet Lot
$224,300 Zestimate®
$170/sqft
$-- HOA
What's special
Energy efficientModern living spacesLots of natural lightAll appliancesSmart living spaces
- 16 days |
- 187 |
- 7 |
Zillow last checked:
Listing updated:
Listed by:
Jill Jones 402-812-4425,
Jill Jones Broker
Source: GPRMLS,MLS#: 22619232
Facts & features
Interior
Bedrooms & bathrooms
- Bedrooms: 2
- Bathrooms: 2
- Full bathrooms: 2
- Main level bathrooms: 1
Primary bedroom
- Level: Main
Bedroom 2
- Level: Basement
Basement
- Area: 660
Heating
- Natural Gas, Forced Air
Cooling
- Central Air
Features
- Basement: Daylight,Egress,Full,Finished
- Has fireplace: No
Interior area
- Total structure area: 1,320
- Total interior livable area: 1,320 sqft
- Finished area above ground: 660
- Finished area below ground: 660
Property
Parking
- Total spaces: 1
- Parking features: Attached
- Attached garage spaces: 1
Features
- Patio & porch: Porch
- Exterior features: Lighting
- Fencing: None
Lot
- Size: 3,920 Square Feet
- Dimensions: 40 x 100
- Features: Up to 1/4 Acre.
Details
- Parcel number: 0166 0000 24
Construction
Type & style
- Home type: SingleFamily
- Architectural style: Raised Ranch
- Property subtype: Single Family Residence
Materials
- Foundation: Brick/Mortar
Condition
- New Construction
- New construction: Yes
- Year built: 2025
Details
- Builder name: hearthstone
Utilities & green energy
- Sewer: Public Sewer
- Water: Public
Community & HOA
Community
- Subdivision: Victor Place
HOA
- Has HOA: No
Location
- Region: Omaha
Financial & listing details
- Price per square foot: $170/sqft
- Tax assessed value: $7,600
- Annual tax amount: $127
- Date on market: 7/8/2026
- Listing terms: VA Loan,FHA,Conventional,Cash
- Ownership: Fee Simple

Jill Jones
(402) 812-4425
By pressing Contact Agent, you agree that the real estate professional identified above may call/text you about your search, which may involve use of automated means and pre-recorded/artificial voices. You don't need to consent as a condition of buying any property, goods, or services. Message/data rates may apply. You also agree to our Terms of Use. Zillow does not endorse any real estate professionals. We may share information about your recent and future site activity with your agent to help them understand what you're looking for in a home.
Estimated market value
$224,300
$213,000 - $236,000
$2,080/mo
Price history
| Date | Event | Price |
|---|---|---|
| 7/8/2026 | Price change | $224,999+0%$170/sqft |
Source:  GPRMLS #22619232 Report a problem GPRMLS #22619232 Report a problem | ||
| 5/29/2026 | Price change | $224,900-2%$170/sqft |
Source: GPRMLS #22608195 Report a problem | ||
| 3/28/2026 | Price change | $229,500-4.4%$174/sqft |
Source: GPRMLS #22608195 Report a problem | ||
| 11/18/2025 | Listed for sale | $240,000+3205.8%$182/sqft |
Source: GPRMLS #22533139 Report a problem | ||
| 3/14/2025 | Sold | $7,260-27.4%$6/sqft |
Source: GPRMLS #22505400 Report a problem | ||
| 3/6/2025 | Price change | $10,000+7.5%$8/sqft |
Source: GPRMLS #22505400 Report a problem | ||
| 1/20/2024 | Listed for sale | $9,300$7/sqft |
Source: GPRMLS #22401546 Report a problem | ||
Public tax history
| Year | Property taxes | Tax assessment |
|---|---|---|
| 2025 | $127 | $7,600 |
| 2024 | -- | -- |
| 2023 | -- | -- |
| 2022 | -- | -- |
| 2021 | -- | -- |
| 2020 | -- | -- |
| 2019 | -- | $600 |
| 2018 | $13 +0.2% | $600 |
| 2017 | $13 | $600 |
| 2016 | $13 +51.9% | $600 +50% |
| 2015 | $8 | $400 |
| 2014 | -- | $400 |
| 2013 | -- | $400 |
| 2012 | -- | $400 |
| 2011 | -- | $400 |
| 2009 | $8 | $400 |
| 2008 | -- | $400 |
| 2005 | -- | $400 |
| 2004 | -- | $400 |
Find assessor info on the county website
Monthly payment
Est. payment
Payment breakdown
Explore the cost of this home by adjusting the details. Changes won't be saved.Climate risks
Neighborhood: 68110
Nearby schools
GreatSchools rating
- 3/10Conestoga Magnet Elementary SchoolGrades: PK-6Distance: 0.4 mi
- 4/10Lewis & Clark Middle SchoolGrades: 6-8Distance: 4.5 mi
- 5/10Central High SchoolGrades: 9-12Distance: 1.4 mi
Schools provided by the listing agent
- Elementary: Conestoga
- Middle: Lewis and Clark
- High: Central
- District: Omaha
Source: GPRMLS. This data may not be complete. We recommend contacting the local school district to confirm school assignments for this home.
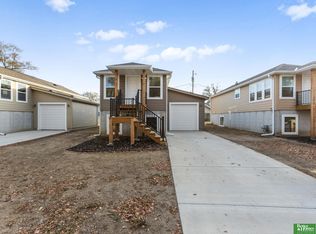
- $225,0002 bd2 ba1.3k sqft1623 Willis Ave, Omaha, NE 68110Sold
- $104,3002 bd1 ba1k sqft1613 Willis Ave, Omaha, NE 68110Off Market
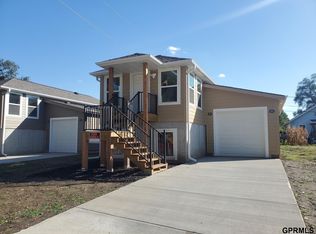
- $224,9992 bd2 ba1.3k sqft1625 Willis Ave, Omaha, NE 68110New Construction
- $99,5003 bd1 ba1.5k sqft1620 Victor Ave, Omaha, NE 68110Off Market
- $85,4002 bd1 ba864 sqft1624 Victor Ave, Omaha, NE 68110Off Market
- $83,6002 bd1 ba912 sqft1614 Victor Ave, Omaha, NE 68110Off Market
- $600-- bd-- ba-- sqft1705 Willis Ave, Omaha, NE 68110Off Market
- $84,0002 bd1 ba840 sqft1626 Victor Ave, Omaha, NE 68110Off Market
Similar homes
- $224,9992 bd2 ba1.3k sqft1625 Willis Ave, Omaha, NE 68110New Construction
 MLS ID #22619233, Jill Jones, Jill Jones Broker. GPRMLS
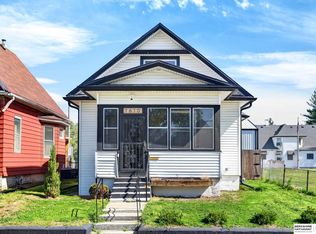
 - $199,0003 bd2 ba1.3k sqft1610 Manderson St, Omaha, NE 68110For Sale
 MLS ID #22619310, Joni Salinas, BHHS Ambassador Real Estate. GPRMLS
 - $215,0004 bd2 ba1.8k sqft1110 Mayper Dr, Carter Lake, IA 51510For Sale
 MLS ID #26-1531, Michael Christensen, BHHS Ambassador - CB. SWIAR
 - $190,0002 bd1 ba1.1k sqft1230 S 11th St, Omaha, NE 68108For Sale
 MLS ID #22621188, Brian Carlin, Nebraska Realty. GPRMLS
 - $215,0004 bd1 ba1.6k sqft1231 S 15th St, Omaha, NE 68108For SaleMLS ID #22619274, Tania Moore, Nebraska Realty. GPRMLS
- $235,0004 bd2 ba1.9k sqft5609 Camden Ave, Omaha, NE 68104For SaleMLS ID #22618543, Lee Maran, NP Dodge RE Sales Inc 86Dodge. GPRMLS
- $220,0003 bd2 ba1k sqft2432 Larimore Ave, Omaha, NE 68111New ConstructionMLS ID #22610445, Ryan Basye, Nebraska Realty. GPRMLS
- $189,0004 bd1 ba1.2k sqft6608 Franklin St, Omaha, NE 68104For SaleMLS ID #22620858, Craigan Metcalf, Nebraska Realty. GPRMLS
- $215,0003 bd2 ba1.5k sqft5327 N 48th Ave, Omaha, NE 68104For SaleMLS ID #22616402, Sophie Noecker, BHHS Ambassador Real Estate. GPRMLS
- $175,0003 bd1 ba1k sqft2517 N 28th Ave, Omaha, NE 68111For SaleMLS ID #22619200, Jonathon Nguyen, Nebraska Realty. GPRMLS
- $215,0003 bd2 ba1.5k sqft3303 Arbor St, Omaha, NE 68105For SaleMLS ID #22615065, Peggy Richter-Way, Richter Real Estate. GPRMLS
- $220,0003 bd2 ba1k sqft2436 Larimore Ave, Omaha, NE 68111New ConstructionMLS ID #22610442, Ryan Basye, Nebraska Realty. GPRMLS
- $249,0005 bd2 ba1.5k sqft6107 Seward St, Omaha, NE 68104For SaleMLS ID #22618254, Scott Peck, Nebraska Realty. GPRMLS
- $149,7114 bd2 ba1.7k sqft1830 Pinkney St, Omaha, NE 68110For SaleMLS ID #22614682, Ken Jansen, NP Dodge RE Sales Inc 86Dodge. GPRMLS
- $195,0004 bd2 ba1.7k sqft3496 Pratt St, Omaha, NE 68111For SaleMLS ID #22615119, Chris Egan, BHHS Ambassador Real Estate. GPRMLS
- $200,0002 bd3 ba1.4k sqft6537 Charles St, Omaha, NE 68132For SaleMLS ID #26-1246, Nicole Bartalini, Embarc Realty. SWIAR
- $218,0003 bd1 ba1k sqft4304 S 61st Ave, Omaha, NE 68117For SaleMLS ID #22618802, Martha Barrera, Nebraska Realty. GPRMLS
- $230,0003 bd1 ba1.3k sqft1121 Harmony St, Council Bluffs, IA 51503For SaleMLS ID #26-1284, Ashley Wells, BHHS Ambassador - CB. SWIAR
- $259,9503 bd2 ba1.9k sqft6752 Charles St, Omaha, NE 68132For SaleMLS ID #22618945, Mike Salkin, Berkshire Real Estate. GPRMLS
- $165,0003 bd2 ba1.3k sqft2413 Ohio St, Omaha, NE 68111For SaleMLS ID #22513852, Jeff Smith, Nebraska Realty. GPRMLS
