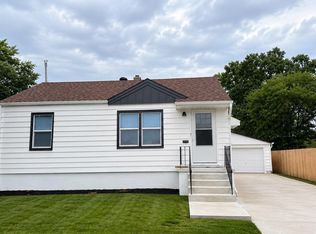
Open House Sunday, July 12th 1-2:30pm! Welcome to this charming 3 bed 1 bath, ranch style home. This well maintained property offers comfortable same level living with a functional layout, spacious bedrooms, and plenty of natural light throughout. Step outside to enjoy the large backyard-perfect for entertaining, gardening, pets or simply relaxing. Conveniently located near schools, this home is a great opportunity for first time buyers, downsizers, or investors. Don't miss your chance to make this inviting property your own.
For sale
$218,000
4304 S 61st Ave, Omaha, NE 68117
3beds
1,048sqft
Single Family Residence
Built in 1958
7,405 Square Feet Lot
$214,200 Zestimate®
$208/sqft
$-- HOA
What's special
Comfortable same level livingFunctional layoutSpacious bedrooms
- 50 days |
- 712 |
- 39 |
Likely to sell faster than
Zillow last checked:
Listing updated:
Listed by:
Martha Barrera 402-216-7986,
Nebraska Realty,
Yeily Barrera 531-222-6172,
Nebraska Realty
Source: GPRMLS,MLS#: 22618802
Facts & features
Interior
Bedrooms & bathrooms
- Bedrooms: 3
- Bathrooms: 1
- Full bathrooms: 1
- Main level bathrooms: 1
Primary bedroom
- Level: Main
Bedroom 2
- Level: Main
Bedroom 3
- Level: Main
Kitchen
- Features: Ceramic Tile Floor
- Level: Main
Living room
- Features: Laminate Flooring
- Level: Main
Heating
- Natural Gas, Forced Air
Cooling
- Central Air
Appliances
- Included: Range, Refrigerator, Washer, Dishwasher, Dryer
Features
- Zero Step Entry
- Flooring: Ceramic Tile
- Has basement: No
- Has fireplace: No
Interior area
- Total structure area: 1,048
- Total interior livable area: 1,048 sqft
- Finished area above ground: 1,048
- Finished area below ground: 0
Property
Parking
- Parking features: No Garage
Features
- Patio & porch: Covered Deck
- Fencing: Chain Link
Lot
- Size: 7,405 Square Feet
- Dimensions: 125 x 6
- Features: Up to 1/4 Acre., City Lot, Subdivided, Level
Details
- Additional structures: Shed(s)
- Parcel number: 2531220818
Construction
Type & style
- Home type: SingleFamily
- Architectural style: Ranch,Traditional
- Property subtype: Single Family Residence
Materials
- Vinyl Siding
- Foundation: Slab
- Roof: Slate
Condition
- Not New and NOT a Model
- New construction: No
- Year built: 1958
Utilities & green energy
- Sewer: Public Sewer
- Water: Public
- Utilities for property: Electricity Available, Water Available, Sewer Available
Community & HOA
Community
- Subdivision: Western Add.
HOA
- Has HOA: No
Location
- Region: Omaha
Financial & listing details
- Price per square foot: $208/sqft
- Tax assessed value: $154,000
- Annual tax amount: $2,625
- Date on market: 7/3/2026
- Listing terms: VA Loan,FHA,Conventional,Cash
- Ownership: Fee Simple
- Electric utility on property: Yes
Estimated market value
$214,200
$203,000 - $225,000
$1,555/mo
Price history
| Date | Event | Price |
|---|---|---|
| 7/3/2026 | Listed for sale | $218,000+9%$208/sqft |
Source:  GPRMLS #22618802 Report a problem GPRMLS #22618802 Report a problem | ||
| 6/29/2023 | Sold | $200,000$191/sqft |
Source: GPRMLS #22311355 Report a problem | ||
| 6/3/2023 | Pending sale | $200,000$191/sqft |
Source: GPRMLS #22311355 Report a problem | ||
| 5/27/2023 | Listed for sale | $200,000+53.8%$191/sqft |
Source: GPRMLS #22311355 Report a problem | ||
| 4/25/2023 | Sold | $130,000$124/sqft |
Source: Public Record Report a problem | ||
| 10/7/2021 | Listing removed | -- |
Source: Zillow Rental Manager Report a problem | ||
| 10/1/2021 | Listed for rent | $1,350$1/sqft |
Source: Zillow Rental Manager Report a problem | ||
Public tax history
| Year | Property taxes | Tax assessment |
|---|---|---|
| 2025 | $2,626 +39.6% | $154,000 +42.6% |
| 2024 | $1,881 -9.5% | $108,000 +5% |
| 2023 | $2,079 +13.2% | $102,900 +20.9% |
| 2022 | $1,837 +5.1% | $85,100 |
| 2021 | $1,748 +17.2% | $85,100 +23% |
| 2020 | $1,491 +0.1% | $69,200 |
| 2019 | $1,490 +24.1% | $69,200 +24.7% |
| 2018 | $1,200 -9.7% | $55,500 -9.8% |
| 2017 | $1,329 | $61,500 |
| 2016 | $1,329 -1.1% | $61,500 |
| 2015 | $1,344 | $61,500 |
| 2014 | -- | $61,500 |
| 2013 | -- | $61,500 |
| 2012 | -- | $61,500 -21.3% |
| 2011 | -- | $78,100 |
| 2009 | $1,644 | $78,100 |
| 2008 | -- | $78,100 +17.6% |
| 2005 | -- | $66,400 |
| 2004 | -- | $66,400 |
Find assessor info on the county website
Monthly payment
Est. payment
Payment breakdown
Explore the cost of this home by adjusting the details. Changes won't be saved.Climate risks
Neighborhood: Karen Western
Nearby schools
GreatSchools rating
- 6/10Karen Western Elementary SchoolGrades: PK-6Distance: 0.1 mi
- 4/10Ralston Middle SchoolGrades: 7-8Distance: 1.7 mi
- 1/10Ralston High SchoolGrades: 9-12Distance: 2.5 mi
Schools provided by the listing agent
- Elementary: Karen Western
- Middle: Ralston
- High: Ralston
- District: Ralston
Source: GPRMLS. This data may not be complete. We recommend contacting the local school district to confirm school assignments for this home.
- $188,1003 bd1 ba960 sqft4228 S 61st Ave, Omaha, NE 68117Off Market
- $182,6003 bd1 ba960 sqft4308 S 61st Ave, Omaha, NE 68117Off Market
- $198,3003 bd1 ba960 sqft4220 S 61st Ave, Omaha, NE 68117Off Market
- $233,8003 bd1 ba1.9k sqft6146 Hillsdale Ave, Omaha, NE 68117Off Market

- $187,8003 bd1 ba960 sqft4305 S 62nd St, Omaha, NE 68117Off Market
- $182,5002 bd1 ba1.2k sqft4309 S 62nd St, Omaha, NE 68117Sold
- $176,2003 bd1 ba960 sqft4225 S 62nd St, Omaha, NE 68117Off Market
- $212,9003 bd1 ba1.4k sqft4303 S 61st Ave, Omaha, NE 68117Off Market
A local agent can set up tours, give advice and negotiate with sellers.
A local lender can help you make sure your offer is ready when you are.
Similar homes
- $222,0003 bd1 ba840 sqft6222 Karen St, Omaha, NE 68117For Sale

 MLS ID #22623290, Windy Cavitt, Coldwell Banker NHS R E. GPRMLS
 - $285,0003 bd2 ba1.2k sqft5152 Ohern St, Omaha, NE 68117For Sale
 MLS ID #22623440, Julie Fredrickson, Heavenly Home Sales. GPRMLS
 - $239,9003 bd2 ba1.2k sqft2827 S 39th St, Omaha, NE 68105For Sale
 MLS ID #22623326, Cam & Kathy Thomas, GTRSALES. GPRMLS
 - $220,0002 bd1 ba780 sqft4916 S 41st St, Omaha, NE 68107For Sale
 MLS ID #22621950, Gonca Cacan, Queensberry Realty. GPRMLS
 - $260,0003 bd3 ba1.4k sqft5212 S 105th St, Omaha, NE 68127For SaleMLS ID #22624030, Franny Shaver, Realty ONE Group Authentic. GPRMLS
- $230,0003 bd1 ba1.5k sqft728 N 77th Ave, Omaha, NE 68114For SaleMLS ID #22617920, Emmanuel Mora, Keller Williams Greater Omaha. GPRMLS
- $215,0003 bd2 ba1.5k sqft5327 N 48th Ave, Omaha, NE 68104For SaleMLS ID #22622415, Sophie Noecker, BHHS Ambassador Real Estate. GPRMLS
- $222,0003 bd1 ba1k sqft7623 S 42nd St, Bellevue, NE 68147For SaleMLS ID #22616397, Ryan Basye, Nebraska Realty. GPRMLS
- $239,0003 bd1 ba884 sqft2535 N 64th St, Omaha, NE 68104For SaleMLS ID #22623546, Jordan Estee, BHHS Ambassador Real Estate. GPRMLS
- $214,0003 bd1 ba1.2k sqft7507 Newport Ave, Omaha, NE 68122For SaleMLS ID #22622810, Lisa Hubschman, BHHS Ambassador Real Estate. GPRMLS
- $195,0003 bd1 ba1k sqft8346 Parker Ct, Omaha, NE 68114For SaleMLS ID #22620954, Nick Nun, BHHS Ambassador Real Estate. GPRMLS
- $235,0003 bd2 ba1.4k sqft8022 Bauman Ave, Omaha, NE 68122For SaleMLS ID #22624040, Angel Nicolai, BHHS Ambassador Real Estate. GPRMLS
- $235,0003 bd2 ba1.4k sqft6759 Lafayette Ave, Omaha, NE 68132For SaleMLS ID #22621204, Jonathon Nguyen, Nebraska Realty. GPRMLS
- $239,9004 bd2 ba1.5k sqft7752 Oakwood St, Ralston, NE 68127For SaleMLS ID #22618408, Jessica Dunne, Nebraska Realty. GPRMLS
- $254,0003 bd2 ba1k sqft8616 Grover St, Omaha, NE 68124For SaleMLS ID #22622090, Tom Dobson, BHHS Ambassador Real Estate. GPRMLS
- $225,0003 bd2 ba1.3k sqft5606 Mary St, Omaha, NE 68152For SaleMLS ID #22621961, Jonathon Nguyen, Nebraska Realty. GPRMLS
- $260,0003 bd2 ba1.3k sqft8919 Valley St, Omaha, NE 68124For SaleMLS ID #22622240, Mike Lewis, RE/MAX Results. GPRMLS
- $200,0002 bd3 ba1.4k sqft6537 Charles St, Omaha, NE 68132For SaleMLS ID #26-1246, Nicole Bartalini, Embarc Realty. SWIAR
- $194,9003 bd1 ba940 sqft3920 N 70th Cir, Omaha, NE 68104For SaleMLS ID #22619052, Hillary Maly, Maxim Realty Group LLC. GPRMLS
- $240,9003 bd2 ba720 sqft2108 J St, Omaha, NE 68107For SaleMLS ID #22617433, Yamy Salgado, Nebraska Realty. GPRMLS
