Wonderful 3 bedrooms home in the heart of South Omaha. This property has been completely remodeled. All new! From new roof, windows, siding, patio, deck, AC unit to walls, entire kitchen, bathrooms, floors, garage door, water heater, furnace and all kitchen appliances. Ready to move in to! Close to schools, main roads and shops. Schedule a tour today!
For sale
Price cut: $11.9K (10/3)
$229,000
2108 J St, Omaha, NE 68107
3beds
720sqft
Single Family Residence
Built in 1900
2,178 Square Feet Lot
$226,400 Zestimate®
$318/sqft
$-- HOA
What's special
Entire kitchenNew roof
- 111 days
- 536
- 36
Zillow last checked:
Listing updated:
Listed by:
Yamy Salgado 402-813-9933,
Nebraska Realty,
Giovy DeMiranda-Garcia 531-772-5943,
Nebraska Realty
Source: GPRMLS,MLS#: 22617433
Facts & features
Interior
Bedrooms & bathrooms
- Bedrooms: 3
- Bathrooms: 2
- Full bathrooms: 1
- Main level bathrooms: 1
Primary bedroom
- Features: Wall/Wall Carpeting
- Level: Main
- Area: 97.92
- Dimensions: 10.2 x 9.6
Bedroom 2
- Features: Wall/Wall Carpeting
- Level: Main
- Area: 81
- Dimensions: 10 x 8.1
Bedroom 3
- Features: Wall/Wall Carpeting
- Level: Basement
- Area: 139.2
- Dimensions: 16 x 8.7
Kitchen
- Features: Laminate Flooring
- Level: Main
- Area: 163.5
- Dimensions: 15 x 10.9
Living room
- Features: Laminate Flooring
- Level: Main
- Area: 190.82
- Dimensions: 20.3 x 9.4
Basement
- Area: 640
Heating
- Natural Gas, Forced Air
Cooling
- Central Air
Appliances
- Included: Range, Refrigerator, Dishwasher, Disposal, Microwave
- Laundry: Ceramic Tile Floor
Features
- Flooring: Carpet
- Basement: Egress,Finished
- Has fireplace: No
Interior area
- Total structure area: 720
- Total interior livable area: 720 sqft
- Finished area above ground: 720
- Finished area below ground: 0
Property
Parking
- Total spaces: 1
- Parking features: Attached
- Attached garage spaces: 1
Features
- Patio & porch: Porch, Patio
- Fencing: Chain Link,Full
Lot
- Size: 2,178 Square Feet
- Dimensions: 52 x 50
- Features: Up to 1/4 Acre., City Lot, Alley
Details
- Parcel number: 0417200000
Construction
Type & style
- Home type: SingleFamily
- Architectural style: Ranch
- Property subtype: Single Family Residence
Materials
- Foundation: Block
Condition
- Not New and NOT a Model
- New construction: No
- Year built: 1900
Utilities & green energy
- Sewer: Public Sewer
- Water: Public
- Utilities for property: Electricity Available, Natural Gas Available, Water Available, Sewer Available
Community & HOA
Community
- Subdivision: SOUTH OMAHA CITY LOTS
HOA
- Has HOA: No
Location
- Region: Omaha
Financial & listing details
- Price per square foot: $318/sqft
- Tax assessed value: $95,300
- Annual tax amount: $1,593
- Date on market: 6/19/2026
- Listing terms: VA Loan,FHA,Conventional,Cash
- Ownership: Fee Simple
- Electric utility on property: Yes
Estimated market value
$226,400
$215,000 - $238,000
$1,444/mo
Price history
| Date | Event | Price |
|---|---|---|
| 10/3/2026 | Price change | $229,000-4.9%$318/sqft |
Source:  GPRMLS #22617433 Report a problem GPRMLS #22617433 Report a problem | ||
| 7/30/2026 | Price change | $240,900-3.6%$335/sqft |
Source: GPRMLS #22617433 Report a problem | ||
| 6/19/2026 | Listed for sale | $249,900+354.4%$347/sqft |
Source: GPRMLS #22617433 Report a problem | ||
| 9/26/2003 | Sold | $55,000$76/sqft |
Source: GPRMLS #308499 Report a problem | ||
Public tax history
| Year | Property taxes | Tax assessment |
|---|---|---|
| 2025 | $1,594 +0% | $95,300 |
| 2024 | $1,593 -3% | $95,300 +22.5% |
| 2023 | $1,641 -2.2% | $77,800 -1% |
| 2022 | $1,678 +17.4% | $78,600 +16.4% |
| 2021 | $1,429 +10.9% | $67,500 +12.1% |
| 2020 | $1,289 +49.7% | $60,200 +50.1% |
| 2019 | $861 -31.8% | $40,100 -31.7% |
| 2018 | $1,262 +0.2% | $58,700 |
| 2017 | $1,260 | $58,700 |
| 2016 | $1,260 +1.4% | $58,700 |
| 2015 | $1,243 | $58,700 |
| 2014 | -- | $58,700 |
| 2013 | -- | $58,700 |
| 2012 | -- | $58,700 |
| 2011 | -- | $58,700 +13.5% |
| 2009 | $1,061 | $51,700 |
| 2008 | -- | $51,700 +55.3% |
| 2005 | -- | $33,300 |
| 2004 | -- | $33,300 |
Find assessor info on the county website
Monthly payment
Est. payment
Payment breakdown
Explore the cost of this home by adjusting the details. Changes won't be saved.Climate risks
Neighborhood: Spring Lake
Nearby schools
Schools provided by the listing agent
- Elementary: Spring Lake
- Middle: Marrs
- High: South
- District: Omaha
Source: GPRMLS. This data may not be complete. We recommend contacting the local school district to confirm school assignments for this home.

Similar homes
- $220,0002 bd1 ba780 sqft4916 S 41st St, Omaha, NE 68107For Sale
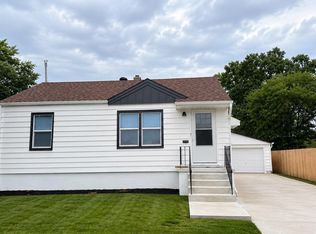
 MLS ID #22621950, Gonca Cacan, Queensberry Realty. GPRMLS
 - $229,0003 bd2 ba953 sqft6015 Oak St, Omaha, NE 68106For Sale
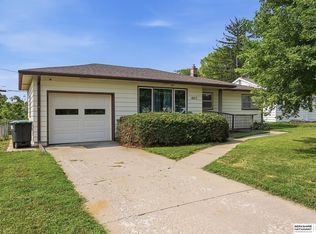 MLS ID #22626698, Kurt Sare, BHHS Ambassador Real Estate. GPRMLS
 - $224,0003 bd1 ba884 sqft2535 N 64th St, Omaha, NE 68104For Sale
 MLS ID #22623546, Jordan Estee, BHHS Ambassador Real Estate. GPRMLS
 - $175,0003 bd1 ba900 sqft3236 S 39th St, Omaha, NE 68105For Sale
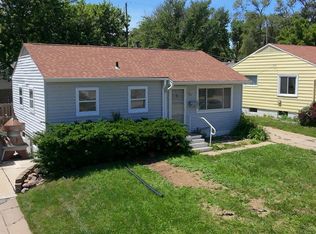 MLS ID #22628839, Eddie Rosales, Nebraska Realty. GPRMLS
 - $175,0002 bd1 ba824 sqft5425 S 23rd St, Omaha, NE 68107For SaleMLS ID #22621964, Matt Rasmussen, Campbell Dana Living. GPRMLS
- $134,9002 bd1 ba616 sqft3046 S 19th St, Omaha, NE 68108For SaleMLS ID #22628714, Max Honaker, Max W Honaker Broker. GPRMLS
- $134,9003 bd2 ba884 sqft2409 B St, Omaha, NE 68105For SaleMLS ID #22628523, Blaine Villafuerte, Nebraska Realty. GPRMLS
- $124,5002 bd1 ba728 sqft5237 S 21st St, Omaha, NE 68107For SaleMLS ID #22626858, Estela Torres, Keller Williams Greater Omaha. GPRMLS
- $235,0003 bd2 ba976 sqft5806 Corby St, Omaha, NE 68104For SaleMLS ID #22621072, Jason Young, RE Management Services, LLC. GPRMLS
- $177,0002 bd1 ba914 sqft1316 Connell Ct, Omaha, NE 68108For SaleMLS ID #22622549, Ricardo Castro, Nebraska Realty. GPRMLS
- $210,0003 bd1 ba1k sqft7623 S 42nd St, Bellevue, NE 68147For SaleMLS ID #22616397, Ryan Basye, Nebraska Realty. GPRMLS
- $205,0002 bd1 ba771 sqft6232 Poppleton Ave, Omaha, NE 68106For SaleMLS ID #22615465, Michelle Crowell, Legacy Real Estate LLC. GPRMLS
- $129,0001 bd1 ba616 sqft3042 S 19th St, Omaha, NE 68108For SaleMLS ID #22628739, Max Honaker, Max W Honaker Broker. GPRMLS
- $160,0002 bd1 ba735 sqft2553 Monroe St, Omaha, NE 68107For SaleMLS ID #22622905, Jessica Rangel, Nebraska Realty. GPRMLS
- $210,0002 bd1 ba772 sqft4831 Pine St, Omaha, NE 68106For SaleMLS ID #22626818, Karen Hascall, NP Dodge RE Sales Inc 148Dodge. GPRMLS
- $180,0003 bd1 ba732 sqft8011 Maywood St, Ralston, NE 68127For SaleMLS ID #22625151, Laura Dorn, Platinum Realty LLC. GPRMLS
- $144,9002 bd2 ba1k sqft1444 S 16th St, Omaha, NE 68108For SaleMLS ID #22626927, Chase Collier, BHHS Ambassador Real Estate. GPRMLS
- $199,0003 bd1 ba876 sqft2807 Crawford St, Bellevue, NE 68005For SaleMLS ID #22628453, Lashell Johnson, NP Dodge RE Sales Inc Sarpy. GPRMLS
