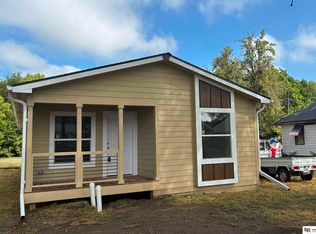
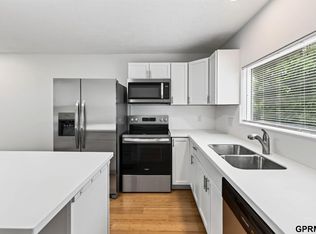
Come tour this brand-new, budget-friendly ranch home designed for comfort and efficiency! The bright kitchen boasts stainless-steel appliances, crisp white cabinets, black countertops, and easy-care LVT flooring. Relax in the primary suite with its own full bath and walk-in closet. Two more bedrooms and another full bath offer plenty of space for family or guests. Main-floor laundry and a smart HVAC thermostat add everyday convenience. The home's exterior is finished with vinyl windows and long-lasting LP Smart siding with warranty. Proudly built in the USA! AMA. Contact us TODAY for available locations in Omaha.
New construction
Price cut: $1K (9/11)
$219,000
2436 Larimore Ave, Omaha, NE 68111
3beds
1,050sqft
Single Family Residence
Built in 2026
3,049 Square Feet Lot
$218,200 Zestimate®
$209/sqft
$-- HOA
What's special
- 32 days
- 147
- 6
Zillow last checked:
Listing updated:
Listed by:
Ryan Basye 402-660-7929,
Nebraska Realty
Source: GPRMLS,MLS#: 22626383
Facts & features
Interior
Bedrooms & bathrooms
- Bedrooms: 3
- Bathrooms: 2
- Full bathrooms: 2
- Main level bathrooms: 2
Primary bedroom
- Features: Wall/Wall Carpeting, 9'+ Ceiling, Walk-In Closet(s)
- Level: Main
- Area: 113.12
- Dimensions: 11.2 x 10.1
Bedroom 2
- Features: Wall/Wall Carpeting, 9'+ Ceiling
- Level: Main
- Area: 92.92
- Dimensions: 10.1 x 9.2
Bedroom 3
- Features: Wall/Wall Carpeting, 9'+ Ceiling
- Level: Main
- Area: 85.85
- Dimensions: 10.1 x 8.5
Dining room
- Features: Luxury Vinyl Tile
- Level: Main
- Area: 69.12
- Dimensions: 10.8 x 6.4
Kitchen
- Features: 9'+ Ceiling, Luxury Vinyl Tile
- Level: Main
- Area: 102.01
- Dimensions: 10.1 x 10.1
Living room
- Features: Wall/Wall Carpeting, 9'+ Ceiling
- Level: Main
- Area: 160.59
- Dimensions: 15.9 x 10.1
Heating
- Natural Gas, Forced Air
Cooling
- Other
Appliances
- Included: Range, Refrigerator, Dishwasher, Microwave
- Laundry: Luxury Vinyl Tile
Features
- High Ceilings, Other, Formal Dining Room
- Flooring: Carpet, Luxury Vinyl
- Basement: Crawl Space
- Has fireplace: No
Interior area
- Total structure area: 1,050
- Total interior livable area: 1,050 sqft
- Finished area above ground: 1,050
- Finished area below ground: 0
Property
Features
- Patio & porch: Covered Patio
- Fencing: None
Lot
- Size: 3,049 Square Feet
- Dimensions: 100 x 34
- Features: Up to 1/4 Acre., City Lot, Level
Details
- Parcel number: 2316460000
Construction
Type & style
- Home type: SingleFamily
- Architectural style: Ranch,Traditional
- Property subtype: Single Family Residence
Materials
- Masonite
- Foundation: Concrete Perimeter
- Roof: Composition
Condition
- New Construction
- New construction: Yes
- Year built: 2026
Details
- Builder name: Champion Home Builder
Utilities & green energy
- Sewer: Public Sewer
- Water: Public
Community & HOA
Community
- Subdivision: No-Do
HOA
- Has HOA: No
Location
- Region: Omaha
Financial & listing details
- Price per square foot: $209/sqft
- Tax assessed value: $6,100
- Annual tax amount: $131
- Date on market: 9/11/2026
- Listing terms: VA Loan,FHA,Conventional,Cash
- Ownership: Fee Simple
Estimated market value
$218,200
$207,000 - $229,000
$1,730/mo
Price history
| Date | Event | Price |
|---|---|---|
| 9/11/2026 | Price change | $219,000-0.5%$209/sqft |
Source:  GPRMLS #22626383 Report a problem GPRMLS #22626383 Report a problem | ||
| 4/17/2026 | Price change | $220,000+3566.7%$210/sqft |
Source: GPRMLS #22610442 Report a problem | ||
| 3/5/2025 | Price change | $6,000+71.4%$6/sqft |
Source: GPRMLS #22505291 Report a problem | ||
| 1/20/2024 | Listed for sale | $3,500$3/sqft |
Source: GPRMLS #22401516 Report a problem | ||
Public tax history
| Year | Property taxes | Tax assessment |
|---|---|---|
| 2025 | -- | -- |
| 2024 | -- | -- |
| 2023 | -- | -- |
| 2022 | -- | -- |
| 2021 | -- | -- |
| 2020 | $131 +1116.2% | $6,100 +1120% |
| 2019 | $11 -0.2% | $500 |
| 2018 | $11 +0.2% | $500 |
| 2017 | $11 | $500 |
| 2016 | $11 +68.3% | $500 +66.7% |
| 2015 | $6 | $300 |
| 2014 | -- | $300 |
| 2013 | -- | $300 |
| 2012 | -- | $300 |
| 2011 | -- | $300 |
| 2009 | $6 | $300 |
| 2008 | -- | $300 |
| 2005 | -- | $300 |
| 2004 | -- | $300 |
Find assessor info on the county website
Monthly payment
Est. payment
Payment breakdown
Explore the cost of this home by adjusting the details. Changes won't be saved.Climate risks
Neighborhood: Miller Park-Minne Lusa
Nearby schools
Schools provided by the listing agent
- Elementary: Skinner
- Middle: McMillan
- High: North
- District: Omaha
Source: GPRMLS. This data may not be complete. We recommend contacting the local school district to confirm school assignments for this home.
Similar homes
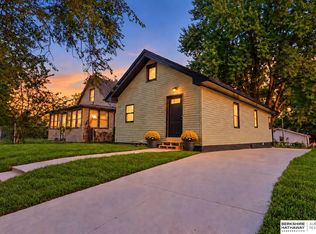
- $219,0003 bd2 ba1k sqft2432 Larimore Ave, Omaha, NE 68111New Construction
 MLS ID #22626384, Ryan Basye, Nebraska Realty. GPRMLS
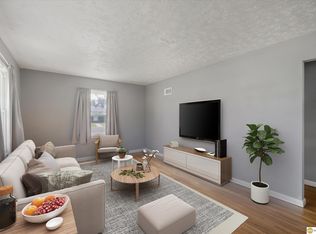
 - $199,9004 bd3 ba1.5k sqft4319 Larimore Ave, Omaha, NE 68111For Sale
 MLS ID #22628241, Jim Harrer, Toast Real Estate. GPRMLS
 - $215,0003 bd2 ba1.3k sqft4511 Camden Ave, Omaha, NE 68104For Sale
 MLS ID #22624965, Melissa Gerdes, BHHS Ambassador Real Estate. GPRMLS
 - $209,5004 bd2 ba1.4k sqft6502 N 40th St, Omaha, NE 68112For Sale
 MLS ID #22628826, Shelby Peters, Realty ONE Group Sterling. GPRMLS
 - $219,9003 bd3 ba1.3k sqft2506 N 66th Ave, Omaha, NE 68104For SaleMLS ID #22628784, Ricardo Castro, Nebraska Realty. GPRMLS
- $225,0005 bd2 ba1.4k sqft3417 Burt St, Omaha, NE 68131For SaleMLS ID #22629067, Bradley Divan, Hynek Realty PC. GPRMLS
- $199,0003 bd2 ba1.3k sqft1610 Manderson St, Omaha, NE 68110For SaleMLS ID #22622947, Joni Salinas, BHHS Ambassador Real Estate. GPRMLS
- $175,0003 bd1 ba1.1k sqft4126 N 43rd St, Omaha, NE 68111For SaleMLS ID #22624458, Karla Alvarez, Better Homes and Gardens R.E.. GPRMLS
- $229,0003 bd2 ba1.4k sqft4113 N 66th St, Omaha, NE 68104For SaleMLS ID #22628399, Lindsey Muhammad, eXp Realty LLC. GPRMLS
- $225,0003 bd2 ba1.3k sqft4502 B St, Omaha, NE 68106For SaleMLS ID #22628769, Jasmin Jensen, BHHS Ambassador Real Estate. GPRMLS
- $169,9003 bd2 ba1.2k sqft2210 John A Creighton Blvd, Omaha, NE 68111For SaleMLS ID #22623636, Brian Michael, Liberty Core Real Estate. GPRMLS
- $205,0003 bd2 ba1.2k sqft5846 Sahler St, Omaha, NE 68104For SaleMLS ID #22627543, Sean Petersen, NP Dodge RE Sales Inc 148Dodge. GPRMLS
- $164,9004 bd2 ba1.5k sqft4215 Grant St, Omaha, NE 68111For SaleMLS ID #22628566, Greg Hanson, Trelora Realty, Inc. GPRMLS
- $212,0002 bd3 ba962 sqft2806 Mormon St, Omaha, NE 68112For SaleMLS ID #22624979, AJ Kendall, NP Dodge RE Sales Inc Sarpy. GPRMLS
- $120,0002 bd1 ba868 sqft5334 N 27th Ave, Omaha, NE 68111For SaleMLS ID #22628801, Cristina Luckey, Real Broker NE, LLC. GPRMLS
- $237,5003 bd1 ba1.4k sqft6310 Wirt St, Omaha, NE 68104For SaleMLS ID #22626249, Ashlee O'Malley, BHHS Ambassador Real Estate. GPRMLS
- $225,0002 bd2 ba1.4k sqft2035 N 69th St, Omaha, NE 68104For SaleMLS ID #22626250, Joele Engel, BHHS Ambassador Real Estate. GPRMLS
- $200,0004 bd2 ba1.3k sqft3318 Myrtle Ave, Omaha, NE 68131For SaleMLS ID #22623716, Brooke Johnson, Nebraska Realty. GPRMLS
