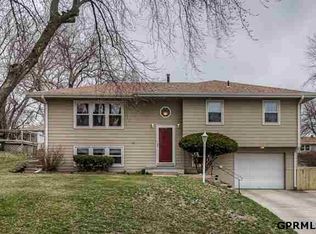
Welcome home! This charming 3 bedroom, 2 bathroom house is conveniently located near Offutt Air Force Base, schools, restaurants, shopping, and a park with a splash pad, tennis courts and pickleball courts! The main level features hardwood floors that bring warmth to the living room, dining room and bedrooms. The basement offers additional flexible living space, including a non-conforming bedroom that could be ideal for a guest room, home office, hobby room, etc. Outside features a fully fenced corner lot, storage shed and deck. New roof was installed 10/6/26! This home is ready for its new chapter, don't miss this opportunity to make it yours. All appliances stay. Home is being sold as is.
Pending
$235,000
1203 Thomas Dr, Bellevue, NE 68005
3beds
1,326sqft
Single Family Residence
Built in 1966
9,583 Square Feet Lot
$232,200 Zestimate®
$177/sqft
$-- HOA
What's special
Fully fenced corner lotAll appliances stayStorage shed
- 3 days
- 392
- 59
Likely to sell faster than
Zillow last checked:
Listing updated:
Listed by:
Tracy Morgan 402-660-6525,
BHHS Ambassador Real Estate
Source: GPRMLS,MLS#: 22629855
Facts & features
Interior
Bedrooms & bathrooms
- Bedrooms: 3
- Bathrooms: 2
- Full bathrooms: 1
- 1/2 bathrooms: 1
- Main level bathrooms: 1
Primary bedroom
- Features: Window Covering, Pantry
- Level: Main
Bedroom 2
- Features: Wood Floor, Window Covering, Ceiling Fan(s)
- Level: Main
Bedroom 3
- Features: Wood Floor, Window Covering, Ceiling Fan(s)
- Level: Main
Primary bathroom
- Features: Full
Dining room
- Features: Wood Floor, Window Covering, Sliding Glass Door
- Level: Main
Family room
- Features: Window Covering, Laminate Flooring, Exterior Door
- Level: Basement
Kitchen
- Features: Vinyl Floor, Window Covering, Sliding Glass Door
- Level: Main
Living room
- Features: Wood Floor, Window Covering, Fireplace, Ceiling Fan(s), Exterior Door
- Level: Main
Basement
- Area: 1084
Office
- Features: Window Covering
- Level: Basement
Heating
- Natural Gas, Forced Air
Cooling
- Central Air
Appliances
- Included: Oven, Refrigerator, Washer, Dishwasher, Dryer, Cooktop
- Laundry: Window Covering, Concrete Floor
Features
- Ceiling Fan(s), Formal Dining Room, Jack and Jill Bath
- Flooring: Ceramic Tile
- Doors: Sliding Doors
- Windows: Window Coverings, LL Daylight Windows
- Basement: Daylight,Walk-Out Access,Partially Finished
- Number of fireplaces: 1
- Fireplace features: Living Room, Wood Burning
Interior area
- Total structure area: 1,326
- Total interior livable area: 1,326 sqft
- Finished area above ground: 1,084
- Finished area below ground: 242
Property
Parking
- Total spaces: 1
- Parking features: Garage - Attached
- Attached garage spaces: 1
Features
- Patio & porch: Porch, Deck
- Fencing: Chain Link,Full
Lot
- Size: 9,583 Square Feet
- Dimensions: 140 x 70
- Features: Up to 1/4 Acre., Corner Lot, Subdivided, Public Sidewalk, Curb Cut
Details
- Additional structures: Shed(s)
- Parcel number: 010453784
Construction
Type & style
- Home type: SingleFamily
- Architectural style: Raised Ranch
- Property subtype: Single Family Residence
Materials
- Vinyl Siding
- Foundation: Block
- Roof: Composition
Condition
- Not New and NOT a Model
- New construction: No
- Year built: 1966
Utilities & green energy
- Sewer: Public Sewer
- Water: Public
- Utilities for property: Cable Available
Community & HOA
Community
- Subdivision: Twin Ridge
HOA
- Has HOA: No
Location
- Region: Bellevue
Financial & listing details
- Price per square foot: $177/sqft
- Tax assessed value: $193,618
- Date on market: 10/16/2026
- Listing terms: Conventional,Cash
- Ownership: Fee Simple
Estimated market value
$232,200
$221,000 - $244,000
$1,702/mo
Price history
| Date | Event | Price |
|---|---|---|
| 10/19/2026 | Pending sale | $235,000$177/sqft |
Source:  GPRMLS #22629855 Report a problem | ||
| 10/16/2026 | Listed for sale | $235,000$177/sqft |
Source: GPRMLS #22629855 Report a problem | ||
| 10/11/2026 | Listing removed | $235,000$177/sqft |
Source: BHHS broker feed #22624351 Report a problem | ||
| 9/2/2026 | Pending sale | $235,000$177/sqft |
Source: GPRMLS #22624351 Report a problem | ||
| 8/25/2026 | Listed for sale | $235,000$177/sqft |
Source: GPRMLS #22624351 Report a problem | ||
Public tax history
| Year | Property taxes | Tax assessment |
|---|---|---|
| 2025 | -- | $193,618 +8.6% |
| 2024 | $3,103 -11.5% | $178,278 |
| 2023 | $3,508 +47.9% | $178,278 +27.8% |
| 2022 | $2,372 -17.8% | $139,505 |
| 2021 | $2,885 +76.5% | $139,505 +8.3% |
| 2020 | $1,634 -19.1% | $128,856 +8.5% |
| 2019 | $2,020 +9% | $118,747 +7.1% |
| 2018 | $1,853 -20.3% | $110,836 +1.4% |
| 2017 | $2,324 +5% | $109,290 +2.7% |
| 2016 | $2,213 | $106,391 +2% |
| 2015 | $2,213 +3% | $104,258 +1% |
| 2014 | $2,148 | $103,186 +3.3% |
| 2012 | $2,148 +4.9% | $99,878 -4.7% |
| 2011 | $2,048 -6% | $104,834 +1% |
| 2010 | $2,179 +5% | $103,835 -6.5% |
| 2009 | $2,075 -1.3% | $111,046 +2% |
| 2008 | $2,102 +0.6% | $108,826 +0.5% |
| 2007 | $2,088 +4% | $108,240 +3.8% |
| 2006 | $2,007 +10.8% | $104,278 +4.1% |
| 2005 | $1,812 | $100,189 +5.5% |
| 2004 | $1,812 +5.8% | $94,971 +2.5% |
| 2003 | $1,712 +7.1% | $92,670 +3.8% |
| 2002 | $1,598 +0.3% | $89,285 +1.5% |
| 2001 | $1,593 +9.2% | $87,985 +7.8% |
| 2000 | $1,459 | $81,624 |
| 1999 | -- | $81,624 |
Find assessor info on the county website
Monthly payment
Est. payment
Payment breakdown
Explore the cost of this home by adjusting the details. Changes won't be saved.Climate risks
Neighborhood: 68005
Nearby schools
Schools provided by the listing agent
- Elementary: Twin Ridge
- Middle: Logan Fontenelle
- High: Bellevue East
- District: Bellevue
Source: GPRMLS. This data may not be complete. We recommend contacting the local school district to confirm school assignments for this home.


Similar homes
- $310,0004 bd3 ba1.8k sqft1016 Normandy Dr, Bellevue, NE 68005For Sale
 MLS ID #22629859, Ashley McKeever, Keller Williams Greater Omaha. GPRMLS
- $260,0004 bd2 ba1.9k sqft304 Payne Ave, Bellevue, NE 68005For Sale
 MLS ID #22627804, Nick Pacal, BHHS Ambassador Real Estate. GPRMLS
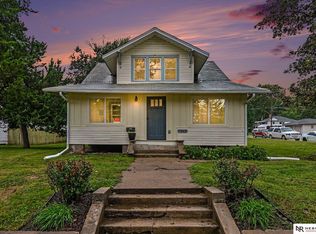
- $250,0004 bd2 ba1.6k sqft1502 Main St, Bellevue, NE 68005For Sale
 MLS ID #22626905, Doyle Ollis, Nebraska Realty. GPRMLS
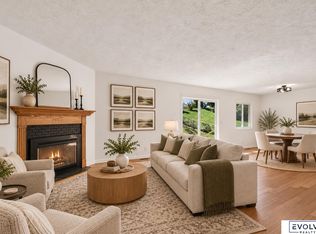
- $265,0003 bd2 ba1.8k sqft2103 Whitted Dr, Bellevue, NE 68123For Sale
 MLS ID #22629740, Jeremy Harper, Evolve Realty. GPRMLS
- $274,9003 bd2 ba1.7k sqft2009 Calhoun St, Bellevue, NE 68005For SaleMLS ID #22623439, Kayla Newell, Nebraska Realty. GPRMLS
- $258,9003 bd2 ba1.7k sqft7727 Rosewood Lane Ct, La Vista, NE 68128For SaleMLS ID #22629942, Don Boldizsar, NP Dodge RE Sales Inc 86Dodge. GPRMLS
- $280,0003 bd2 ba1.8k sqft1701 Cascio Dr, Bellevue, NE 68005For SaleMLS ID #22617985, Stephanie Wolfe, Realty ONE Group Sterling. GPRMLS
- $199,0003 bd1 ba876 sqft2807 Crawford St, Bellevue, NE 68005For SaleMLS ID #22628453, Lashell Johnson, NP Dodge RE Sales Inc Sarpy. GPRMLS
- $300,0003 bd3 ba1.5k sqft13304 Courtney Dr, Bellevue, NE 68123For SaleMLS ID #22629731, Chris Blum, RE/MAX Results. GPRMLS
- $275,0003 bd2 ba1.6k sqft2608 Gindy Dr, Bellevue, NE 68147For SaleMLS ID #22628543, Natalie Kovar, Better Homes and Gardens R.E.. GPRMLS
- $200,0003 bd1 ba888 sqft7514 Diane Ct, La Vista, NE 68128For SaleMLS ID #22630065, Colleen Almgren, Better Homes and Gardens R.E.. GPRMLS
- $250,0003 bd2 ba1.7k sqft3812 N 101st St, Omaha, NE 68134For SaleMLS ID #22630016, Brittany Fulton, eXp Realty LLC. GPRMLS
- $199,0003 bd2 ba1.4k sqft3018 S 30th St, Omaha, NE 68105For SaleMLS ID #22629760, Nico Marasco, BHHS Ambassador Real Estate. GPRMLS
- $234,9003 bd3 ba1.8k sqft7405 S 89th St, La Vista, NE 68128For SaleMLS ID #22628745, Katie Major, BHHS Ambassador Real Estate. GPRMLS
- $189,9903 bd1 ba1.1k sqft4205 D St, Omaha, NE 68107For SaleMLS ID #22629671, Miles Hemphill, Toast Real Estate. GPRMLS
- $230,0002 bd2 ba1.5k sqft3933 X St, Omaha, NE 68107For SaleMLS ID #22627882, Manuel Abundis, Abundis Realty. GPRMLS
- $189,7003 bd2 ba1.4k sqft4352 Kansas Ave, Omaha, NE 68111For SaleMLS ID #22630014, Don Nichols, eXp Realty LLC. GPRMLS
- $235,0002 bd2 ba1.7k sqft5226 Q St, Omaha, NE 68117For SaleMLS ID #22628347, Drew Tilgner, NP Dodge RE Sales Inc 86Dodge. GPRMLS
- $239,9003 bd2 ba1.6k sqft9478 Wirt St, Omaha, NE 68134For SaleMLS ID #22629404, Jenna Friesen, BHHS Ambassador Real Estate. GPRMLS
- $275,0003 bd3 ba1.2k sqft7006 Audrey St, Omaha, NE 68138For SaleMLS ID #22629805, Katie Huber, BHHS Ambassador Real Estate. GPRMLS
